Photo of 372 Parkview Hills DriveJust Listed

$825,000
372 Parkview Hills Drive
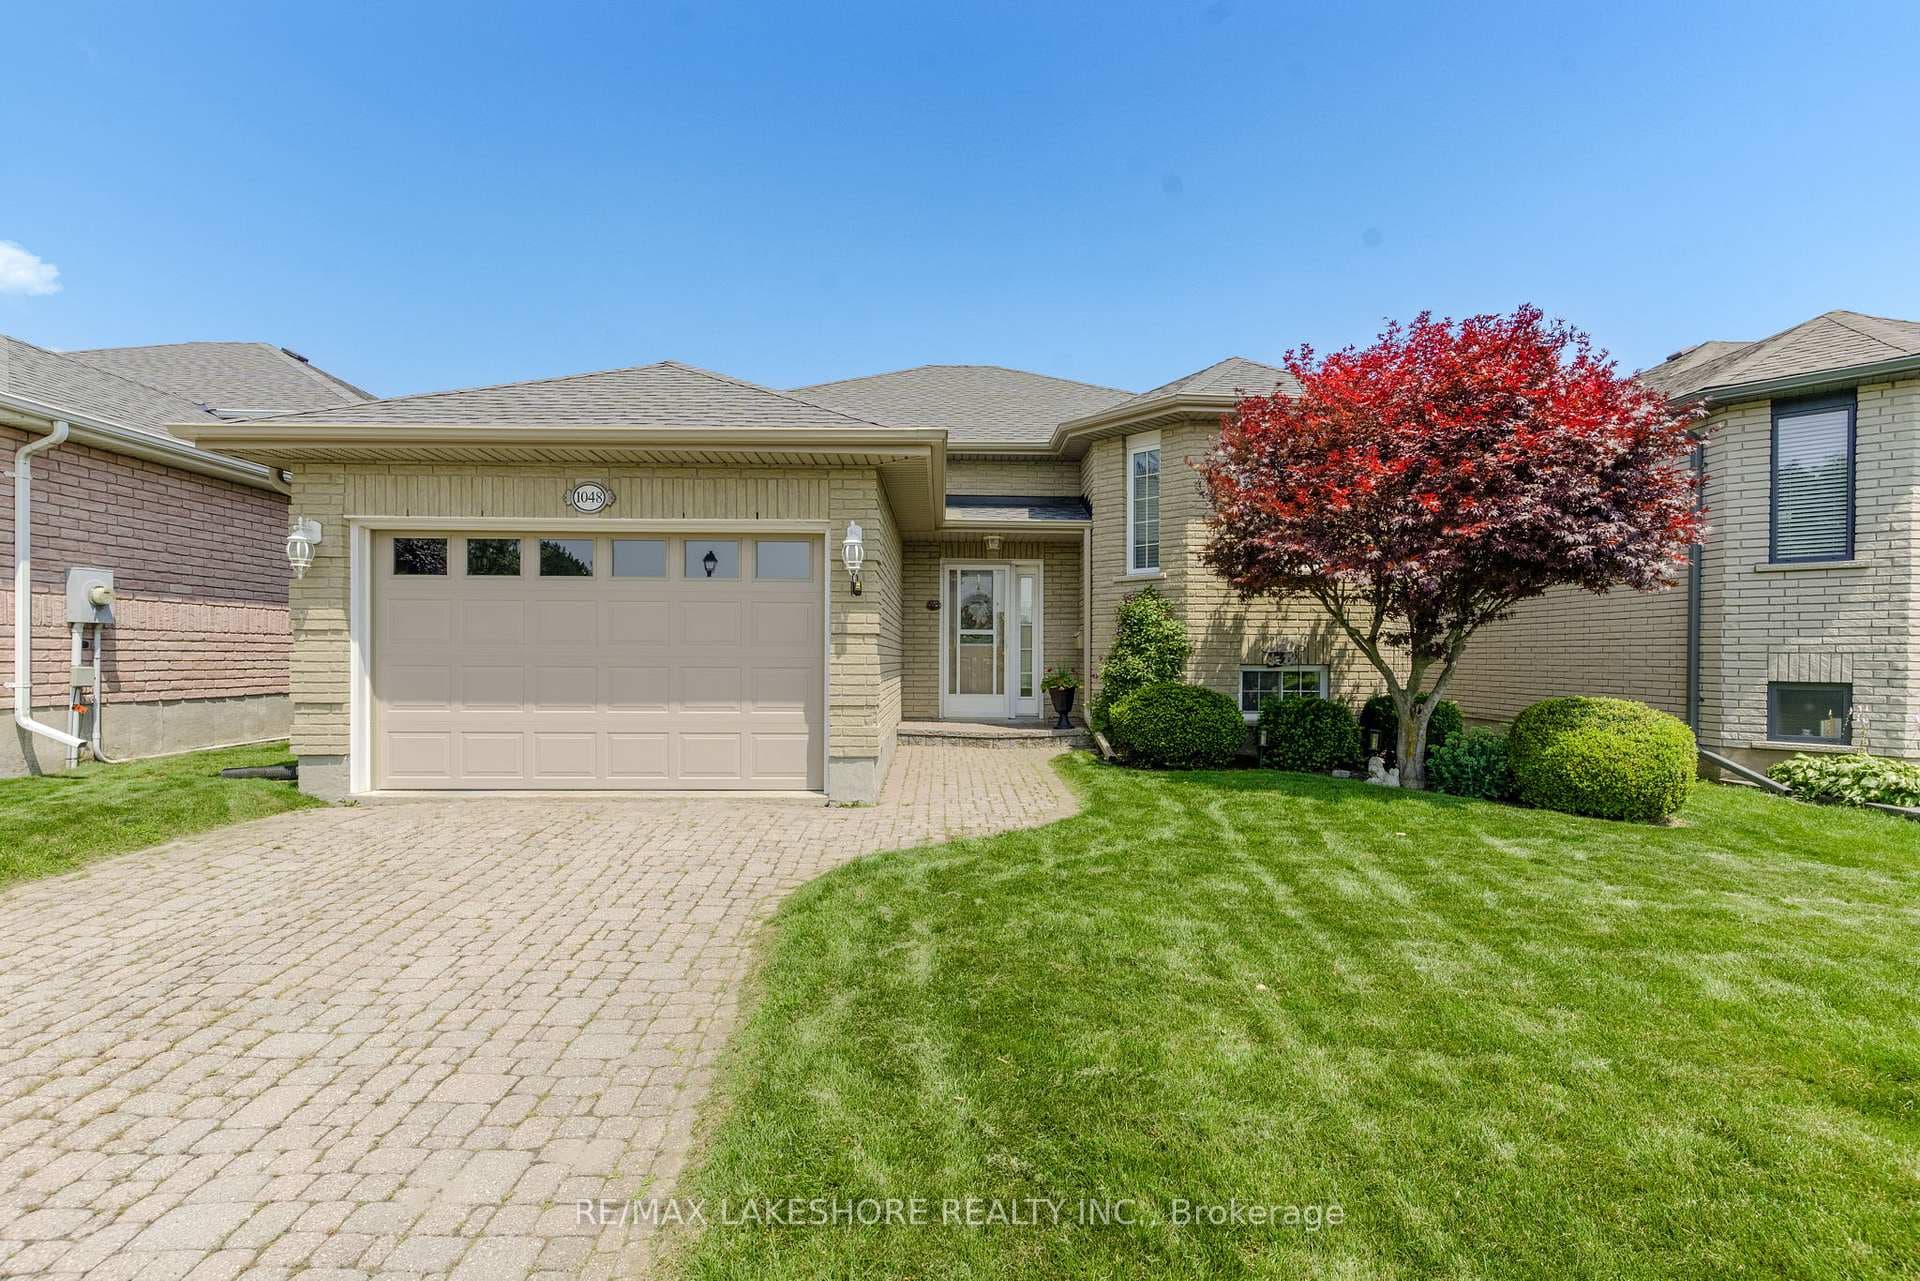
Experience the luxuries of a custom home with the convenience of being close to important amenities in a highly sought after Cobourg neighbourhood. 278 Ivey Crescent is a 2+2 bedroom, 3 full bathroom bungalow that checks all of the boxes, and then some. After walking up the nicely landscaped front entrance, you'll enter the inviting foyer and immediately feel welcome. The massive eat in kitchen is complete with a breakfast bar island, quartz countertops, a walkout to the backyard and is seamlessly connected to the expansive sun filled living room. This open concept area of the home is an entertainer's dream. Just off the kitchen is a formal dining room, perfect for hosting the family on those special occasions. The primary bedroom has everything you'd want; his and hers closets, large windows overlooking the peaceful backyard and a 5-piece ensuite that was tastefully remodeled in 2024. Completing the main floor is a 2nd large bedroom, 4-piece bath and main floor laundry room with separate entrance to the 2 car garage. Heading downstairs doesn't lead to your typical basement. This basement has 2 huge bedrooms, each with a walk in closet. Also on this level is a 4-piece bath. This space is perfect for children or keeping guests extremely comfortable. The rec room has plenty of space to use as you wish, including a wet bar. Additional features that set this basement apart are the sauna room and home office set up. If you weren't already sold, checkout the awesome backyard where you'll find a Beachcomber hot tub, professional landscaping and multiple outdoor living areas for you to relax in. Located minutes from the 401 and key amenities, 278 Ivey Crescent is the perfect combination of convenience and luxury.
| MLS® Number | X12805164 |
| Status | Sold |
| Listing Type | For Sale |
| Property Type | Single Family Home |
| Interior Size | 1,500 sq ft |
| Beds / Baths | 4 bed · 3 bath |
| City | Cobourg |
| Postal Code | K9A 5X3 |
| Province | ON |
| Listed Date | March 3, 2026 |
| Brokerage | ROYAL LEPAGE PROALLIANCE REALTY |
Sign in to reveal recent sold prices in this area.