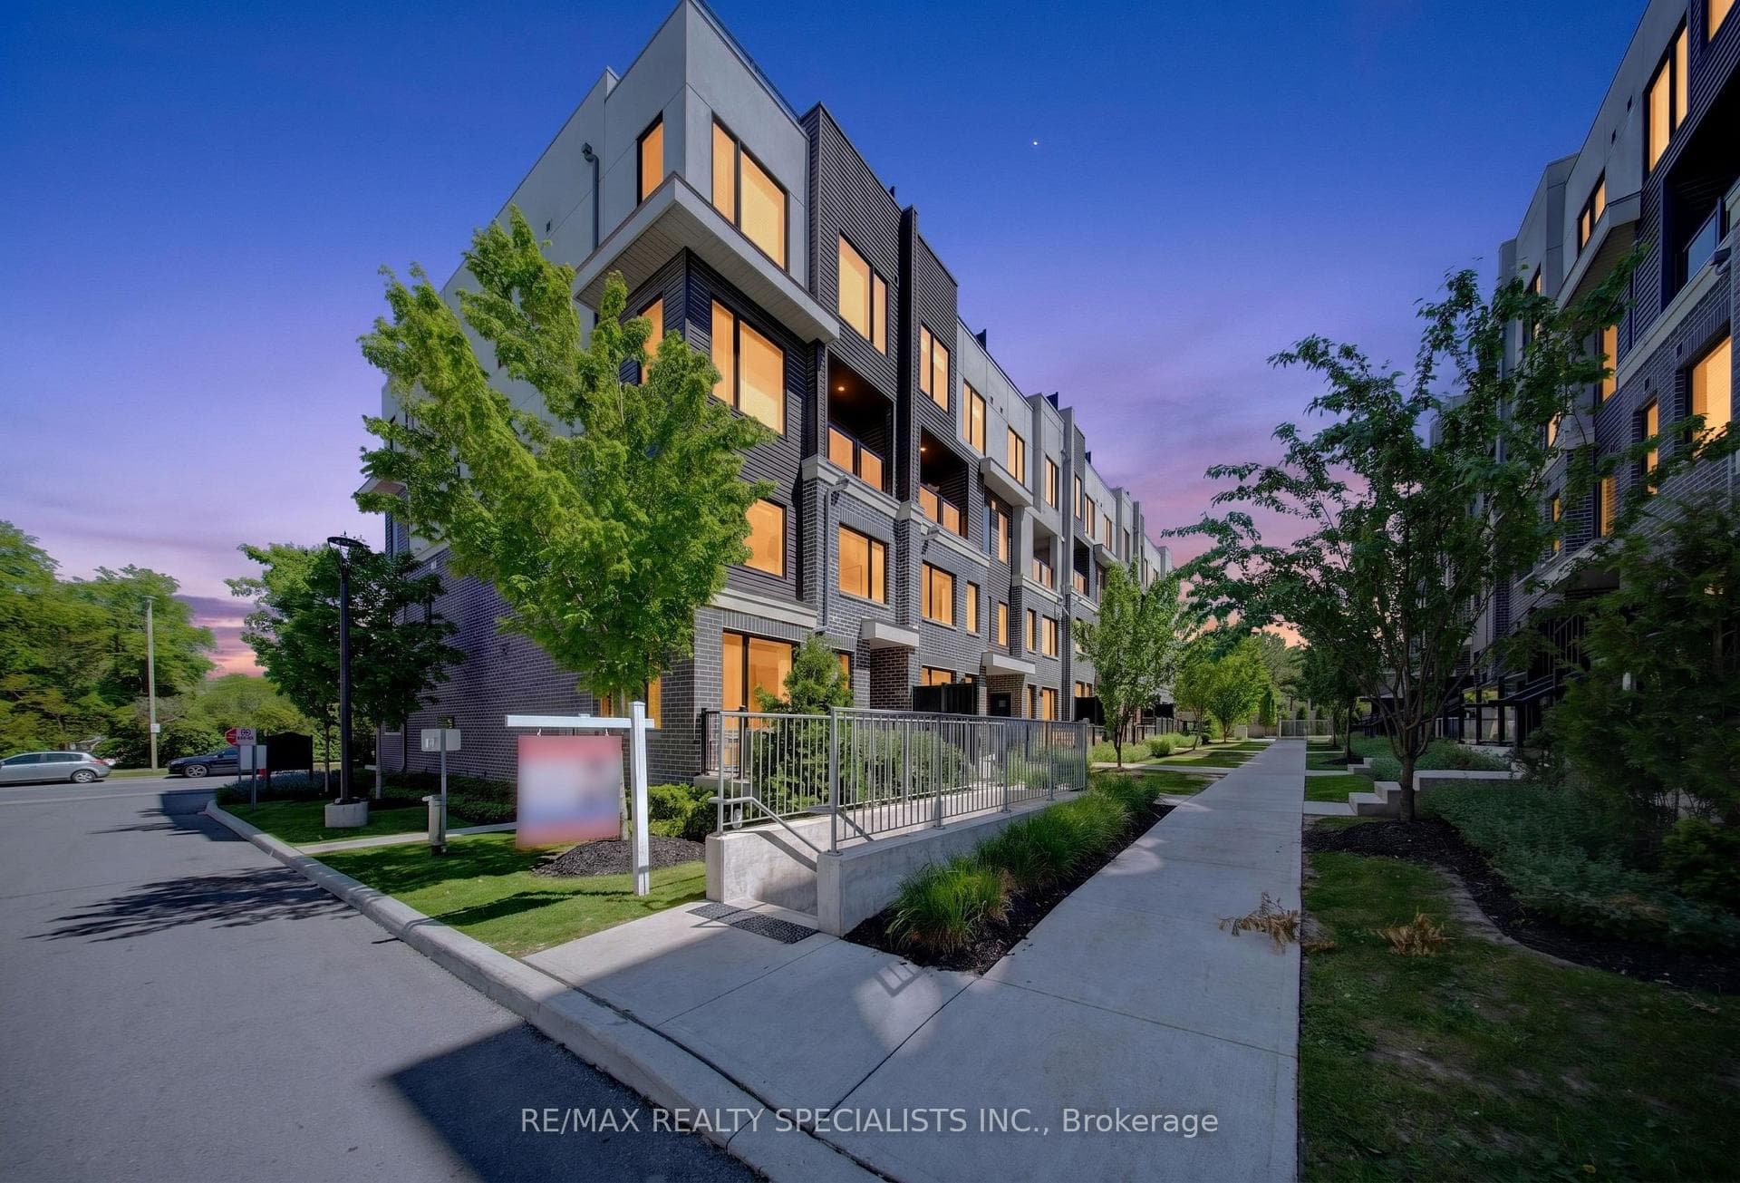
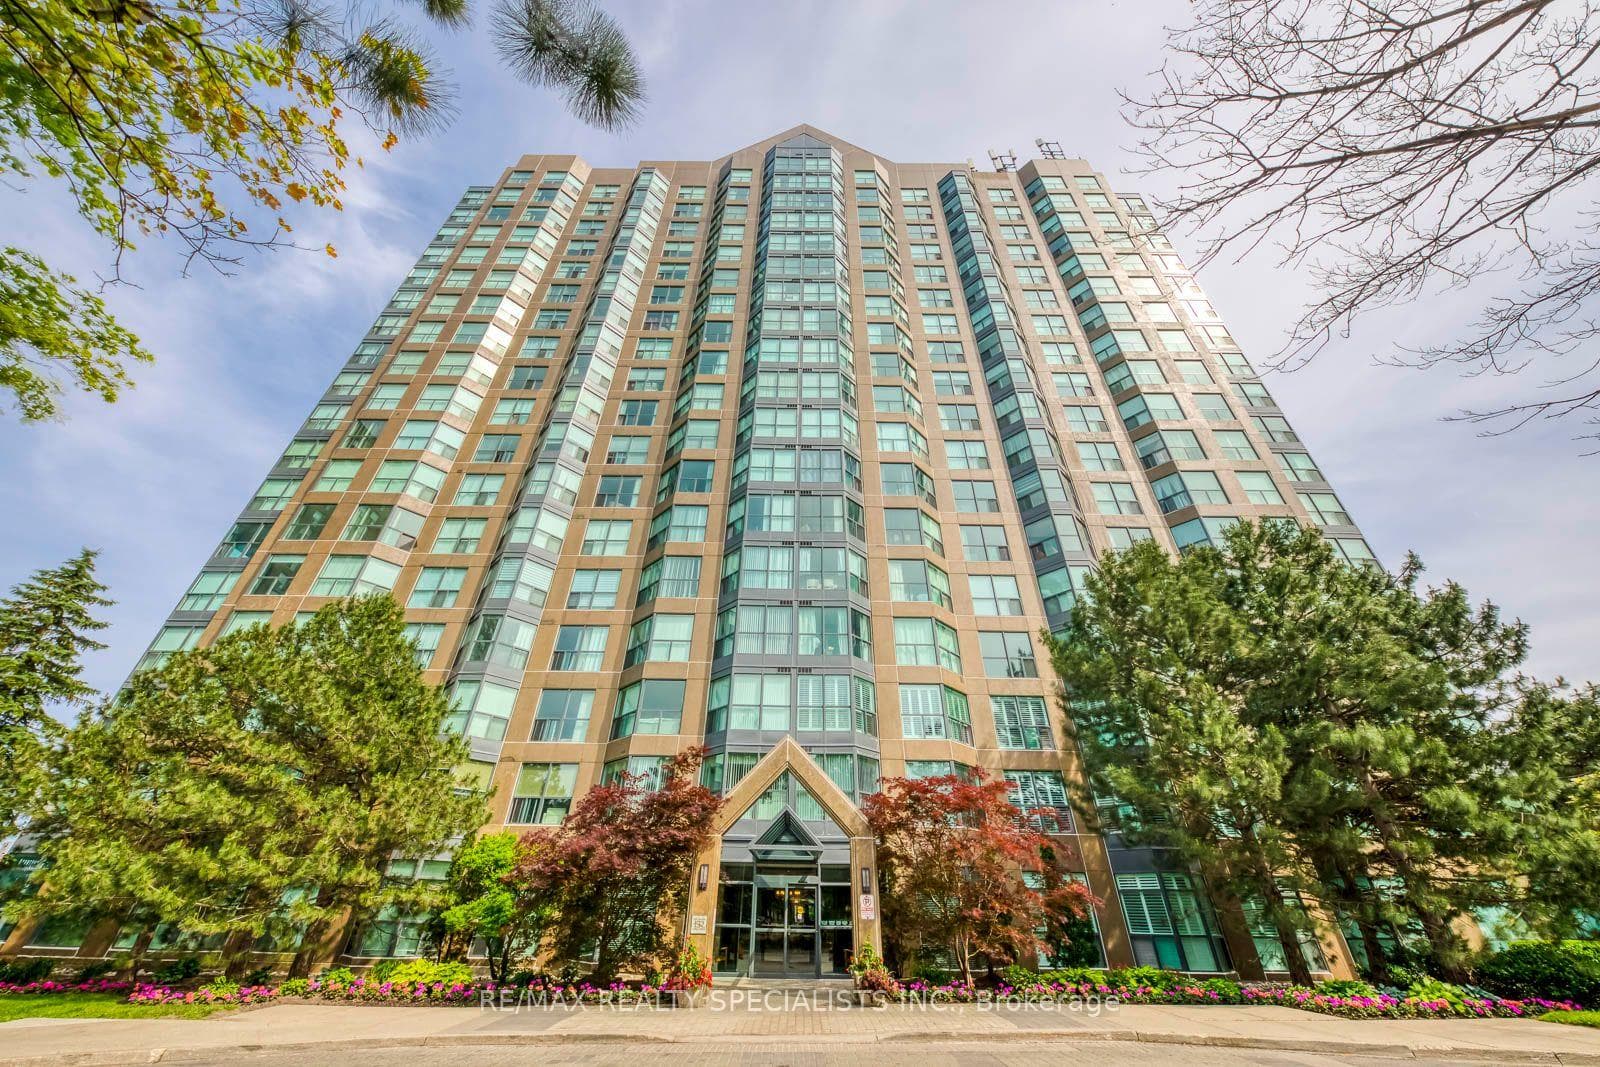
Image has been virtually stagedJust Listed

$560,000
2177 Burnhamthorpe Road
This charming 3 bedroom townhome offers the perfect blend of comfort, privacy, and convenience. Backing onto treed greenspace, Pheasant Run Park and nestled within a well managed complex, this home provides an exceptional opportunity for families, first-time buyers, and downsizers alike. The traditional floor plan is thoughtfully designed for everyday living and entertaining. The main level features bright principal rooms, a 2 pc. bath and a walkout to the beautiful backyard, creating a seamless connection between indoor and outdoor living. Whether you're hosting family gatherings or enjoying a quiet morning coffee, the private outdoor space offers a serene retreat with beautiful views of the forest. Upstairs, three good sized bedrooms provide comfortable accommodations for the whole family. The primary bedroom serves as a relaxing sanctuary and features a beautifully renovated semi-ensuite bath with stylish finishes and modern touches. Ample closet space and large windows enhance the comfort and functionality of the upper level. Located in one of Mississauga's most sought after communities, Erin Mills offers an outstanding lifestyle with excellent schools, parks, walking trails, community centres, and recreational facilities nearby. Residents enjoy convenient access to Erin Mills Town Centre, Credit Valley Hospital, public transit, major highways, and an abundance of shopping, dining, and everyday amenities. With nature, convenience, and family friendly living all at your doorstep, this is a wonderful place to call home. HWT Heater Rental'26, Stove '26, Air Conditioner'25, Backyard Deck'21, rough-in bathroom in basement.
| MLS® Number | W13584548 |
| Status | Active |
| Listing Type | For Sale |
| Property Type | Condo |
| Interior Size | 1,200 sq ft |
| Beds / Baths | 3 bed · 2 bath |
| Locker | None |
| Exposure | North South |
| Balcony | None |
| Neighbourhood | Erin Mills |
| City | Mississauga |
| Postal Code | L5L 3M3 |
| Province | ON |
| Listed Date | July 20, 2026 |
| Days on Market | 17 |
| Price per Sq Ft | $654 |
| Brokerage | Royal LePage Real Estate Associates |
Sign in to reveal recent sold prices in this area.