Photo of 2890 Nottawasaga Conc 10 N/AJust Listed
$1,799,000
2890 Nottawasaga Conc 10 N/A
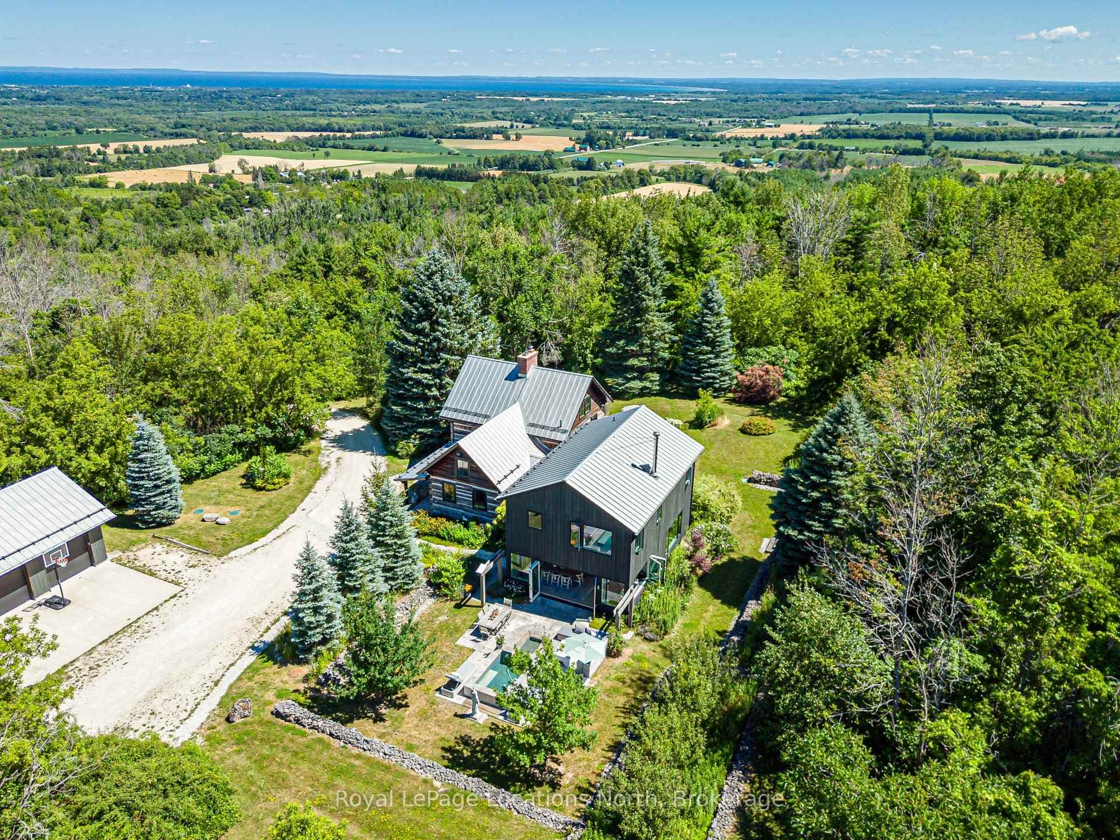
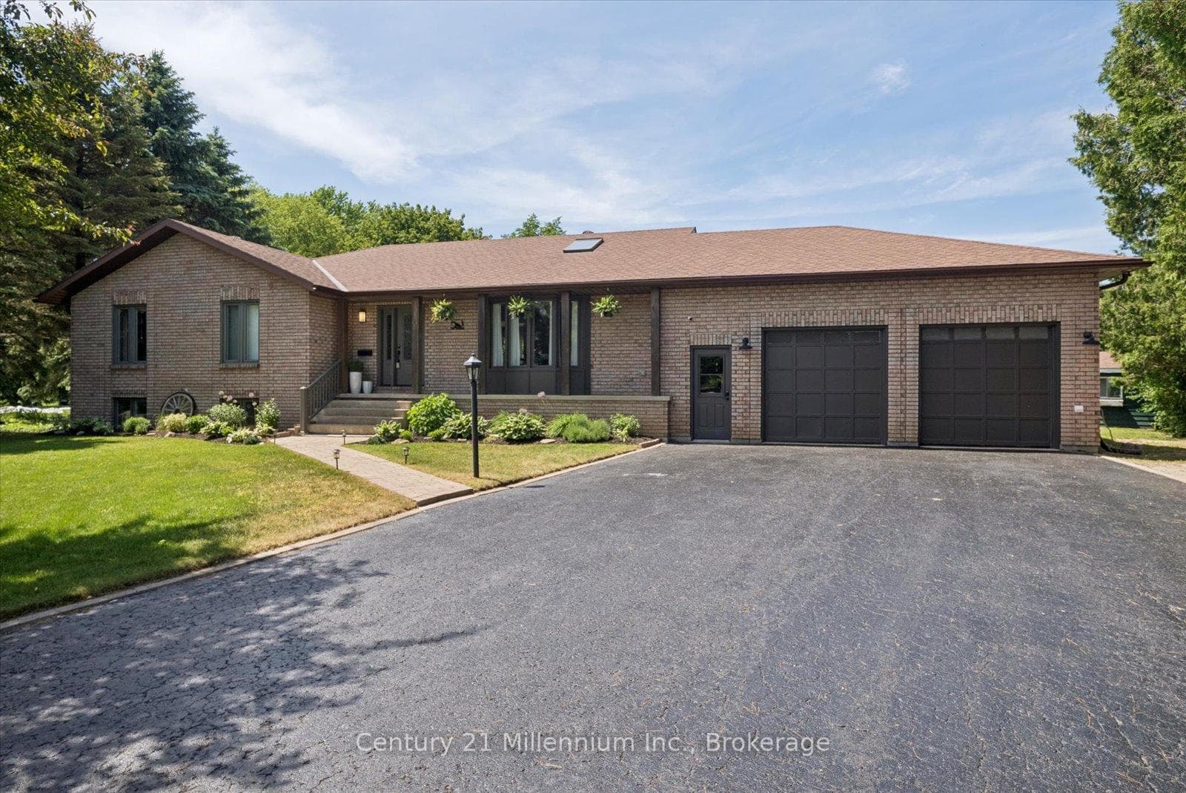
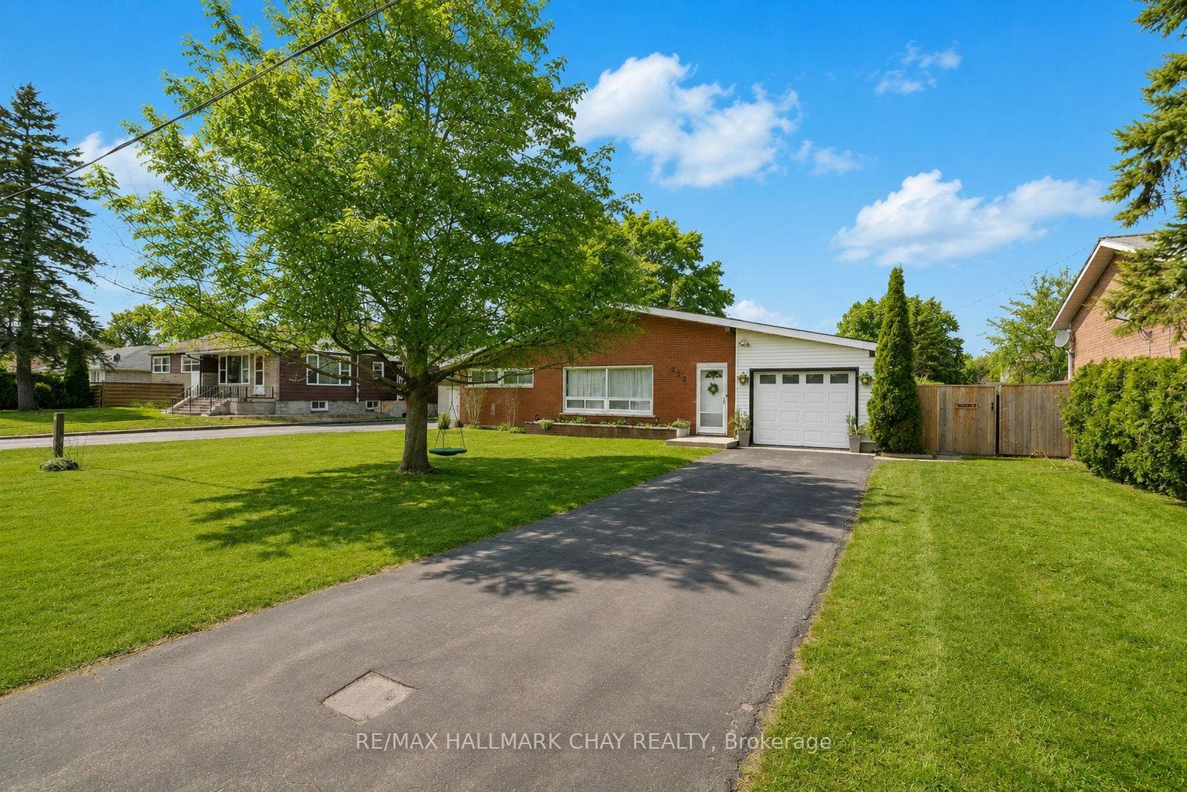
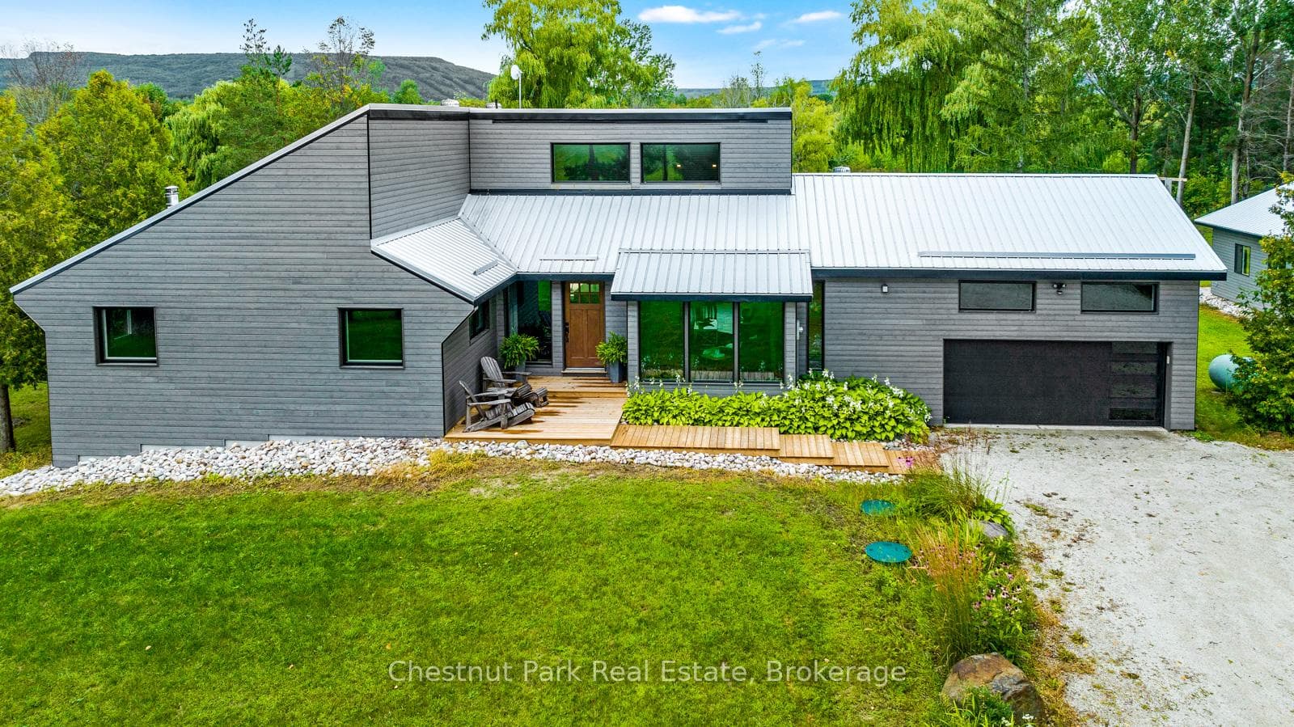
Looking for a Move-In Ready Family Home in Stayner, Ontario? Brand-new all-brick home in a family-friendly neighbourhood in the heart of Stayner, close to schools, parks, grocery stores, downtown shops, cafés, and restaurants. This bright and spacious home offers over 1,800 sq. ft. of beautifully finished living space with a welcoming foyer that flows into an open-concept main floor designed for modern family living. The living room features a cozy gas fireplace, while the dining area with patio doors opens to the backyard, creating a seamless space for everyday living and entertaining. The modern kitchen is thoughtfully designed with brand-new stainless-steel appliances, generous counter space, sleek finishes, and ample cabinetry, making it both stylish and highly functional. The main level also includes convenient laundry with direct garage access and a well-placed two-piece bathroom.Upstairs, the oversized primary bedroom serves as a private retreat with a walk-in closet and a luxurious 5-piece ensuite featuring a soaker tub, glass walk-in shower, and double sinks. Two additional spacious bedrooms and a full bathroom provide comfort and flexibility for families, guests, or a home office setup. The unfinished basement includes a bathroom rough-in and offers excellent potential for future living space, whether you envision a recreation room, home gym, or in-law suite. Additional highlights include a double-car garage, fresh sod, and a transferable Tarion warranty for added peace of mind. Ideally located just a short drive to Wasaga Beach, Collingwood, Blue Mountain, golf courses, ski hills, and scenic trails, this home offers the perfect balance of small-town charm and access to year-round amenities, all within an easy commuting distance.
| MLS® Number | S12893002 |
| Status | Sold |
| Listing Type | For Sale |
| Property Type | Single Family Home |
| Interior Size | 1,500 sq ft |
| Beds / Baths | 3 bed · 3 bath |
| City | Clearview |
| Postal Code | L0M 1S0 |
| Province | ON |
| Listed Date | March 17, 2026 |
| Brokerage | Royal LePage Locations North |
Sign in to reveal recent sold prices in this area.