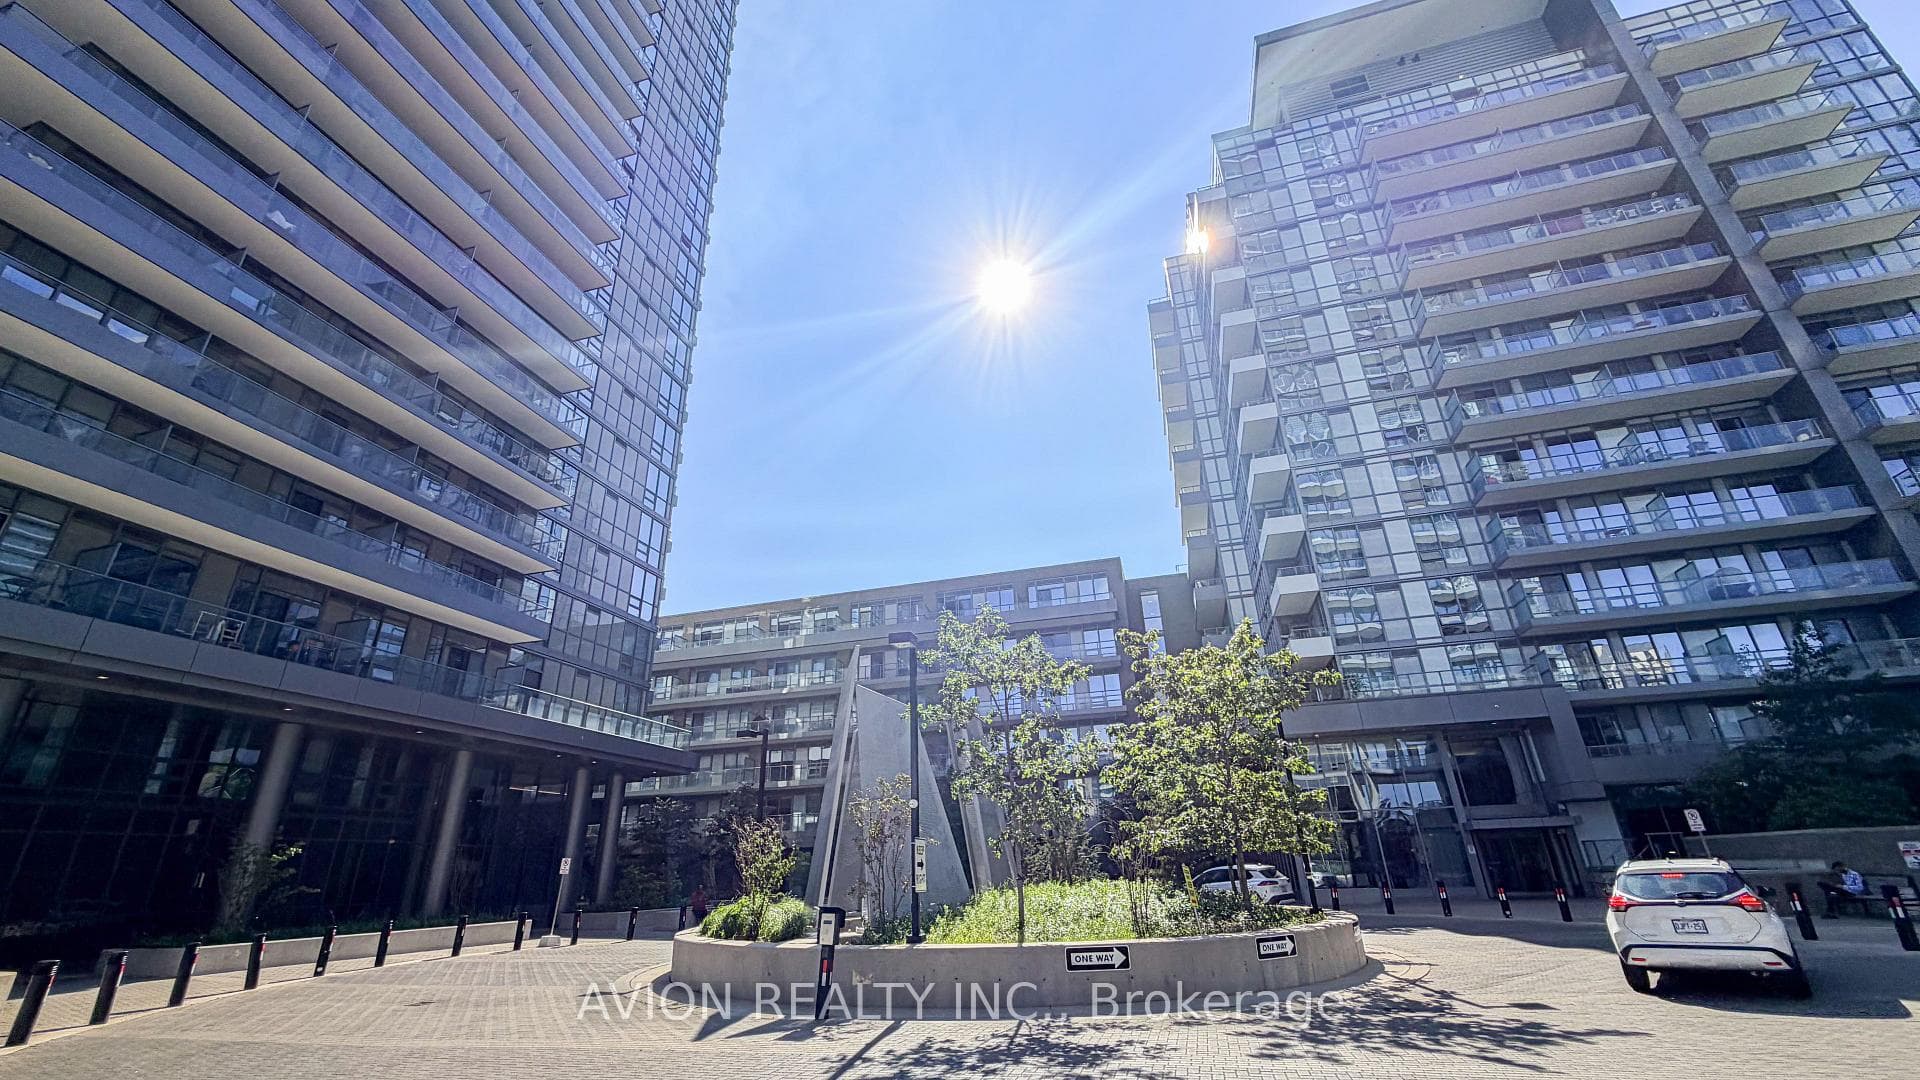
Photo of 2015 SHEPPARD Avenue Unit 2406For Rent
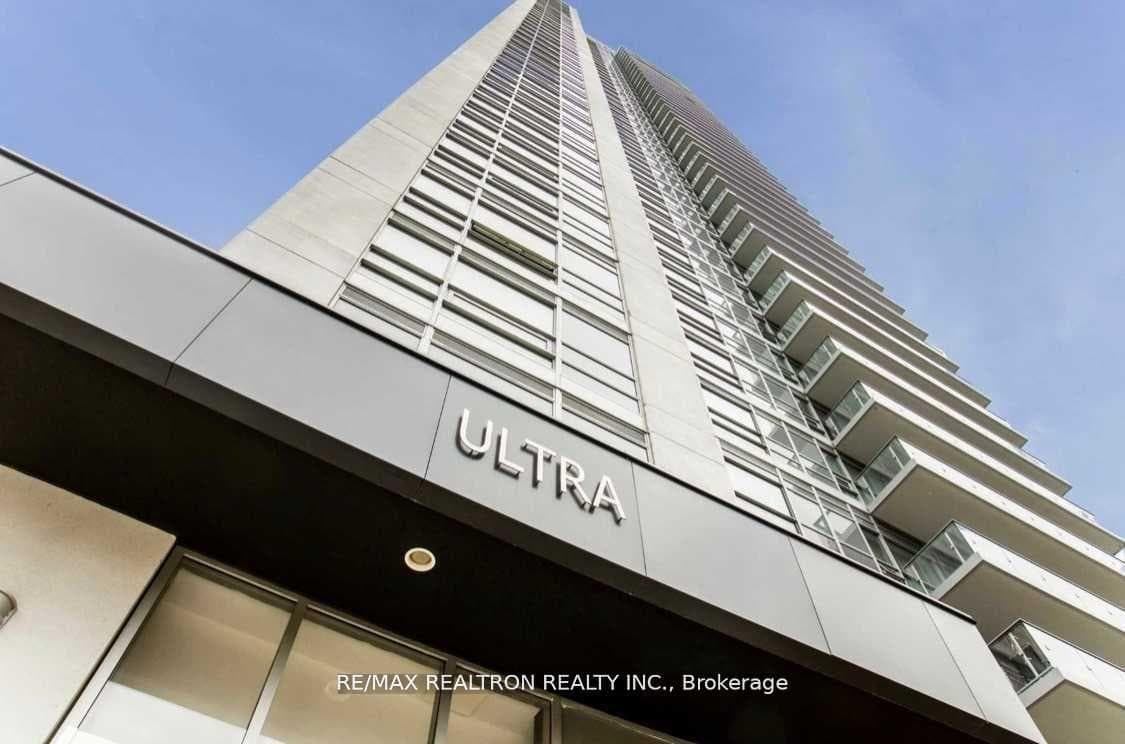
$2,100
2015 SHEPPARD Avenue Unit 2406
Elegant Condo By Monarch Mins From Don Mills Subway Station. Largest Floor Plan: 876 Sqft + 55 Sqft Balcony. Bright Corner Unit W/Clear Southwest Views & Cn Tower View! Spacious 2 Bdrm Split Model Fully Loaded With Custom Upgrades. Both Bdrms W/Ensuites & Walk-In Closets W/Custom Built-In Organisers. All Windows W/Custom Privacy Screens. Chic Custom Light Fixtures In Spacious Living/Dining W/Walk-Out To Balcony. Modern Kitchen W/Stone Counter-Tops, Glass Backsplash, Under-Mount Stainless Steel Sink & Pullout Faucet W/Spray & Full 'Frigidaire' Stainless Steel Appliances. Trendy Bathrooms One W/Bathtub & One W/Shower. One Parking By P2 Elevators, One Very Deep Locker In P2. Amenities: 50 Ft Pool, Steam Rm, Gym, Yoga Studio, Upscale Party Rm, Bbq Deck,Courtyard. Schools: Muirhead Ps, Pleasant View Jhs, Sir John A Macdonald Ci. 7 Min Walk To/From Fairview Mall & Don Mills Subway Stn. Mins To Hwys 404/401. Close To Toronto Public Library - Fairview Branch, Community Center, Parks & Groceries. Truly Best Unit & Best Location!!
| MLS® Number | C13629306 |
| Status | Active |
| Listing Type | For Lease |
| Property Type | Condo |
| Interior Size | 800 sq ft |
| Beds / Baths | 2 bed · 2 bath |
| Locker | Owned |
| Exposure | South West |
| Balcony | Open |
| Neighbourhood | Henry Farm |
| City | Hillcrest Village / Bayview Village |
| Postal Code | M2J 0B4 |
| Province | ON |
| Listed Date | August 1, 2026 |
| Days on Market | 5 |
| Price per Sq Ft | $4 |
| Brokerage | KELLER WILLIAMS EMPOWERED REALTY |
Sign in to reveal recent sold prices in this area.