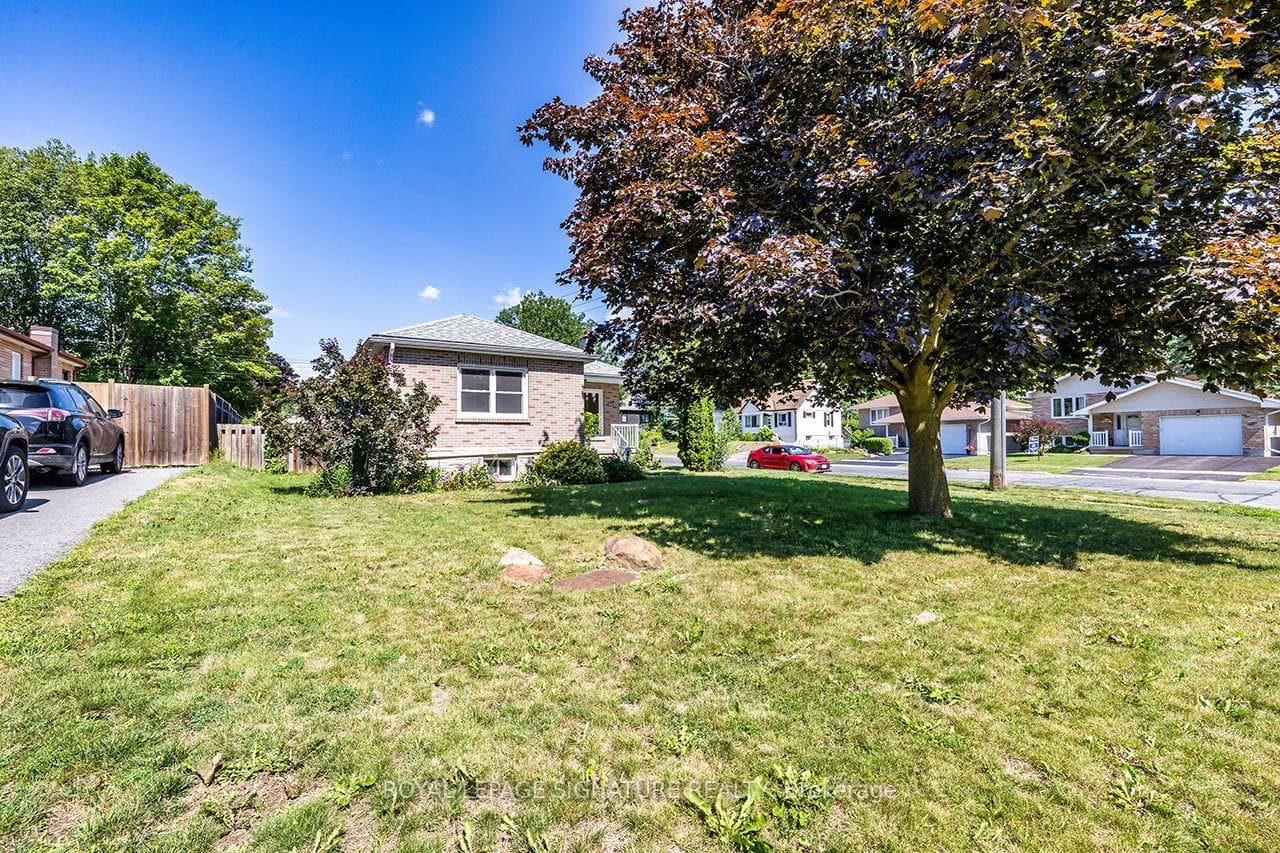
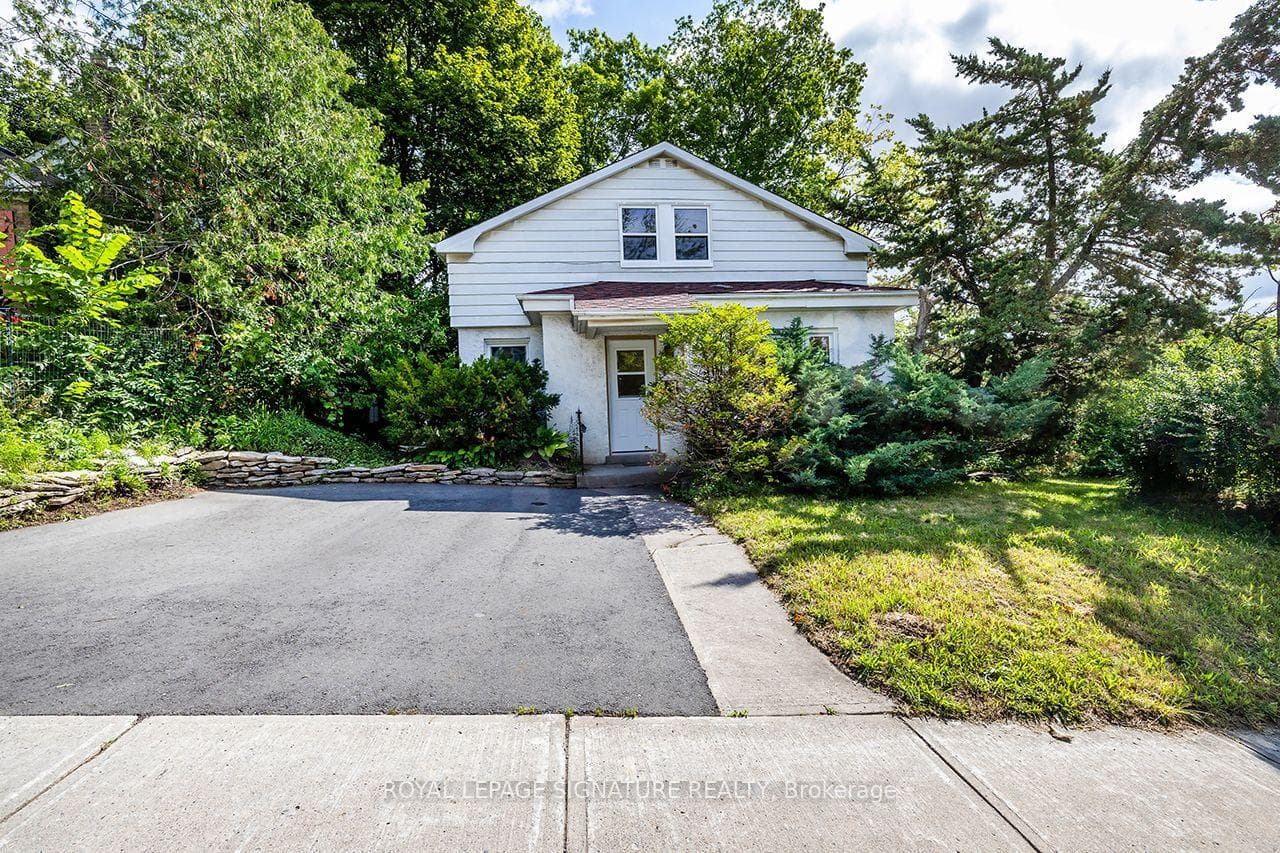
Photo of 688 Aylmer Street Unit Unit 2For Rent
$800
688 Aylmer Street Unit Unit 2
Spacious and well-maintained 3-bedroom, 2-bathroom home offering approximately 2,000 sq ft of comfortable living space in a desirable Peterborough location. This bright and functional layout features hardwood flooring throughout the upper level and carpet on the lower level for added comfort. The mainfloor includes a generous living room, dining room, kitchen, and three well-sized bedrooms. The fully finished basement provides additional living space with a large recreation area, three versatile rooms, and a full bathroom-ideal for extended family, office space, or recreation use. Enjoy the convenience of full-sized ensuite laundry located on the lower level. Additional features include central heating and air conditioning, a covered deck for outdoor enjoyment, and a large private backyard. Appliances included: fridge, stove, vent hood, washer, and dryer. Parking is plentiful with a carport and driveway accommodating up to 4 vehicles.Located in a family-friendly neighbourhood close to schools, parks, and everyday amenities, including St.Anne Catholic Elementary School. Easy access to major routes makes commuting simple and convenient.*For Additional Property Details Click The Brochure Icon Below*
| MLS® Number | X13517210 |
| Status | Sold |
| Listing Type | For Lease |
| Property Type | Single Family Home |
| Interior Size | 1,100 sq ft |
| Beds / Baths | 3 bed · 2 bath |
| Neighbourhood | Northcrest Ward 5 |
| City | Peterborough |
| Postal Code | K9H 5J3 |
| Province | ON |
| Listed Date | July 4, 2026 |
| Brokerage | ICI SOURCE REAL ASSET SERVICES INC. |
Sign in to reveal recent sold prices in this area.