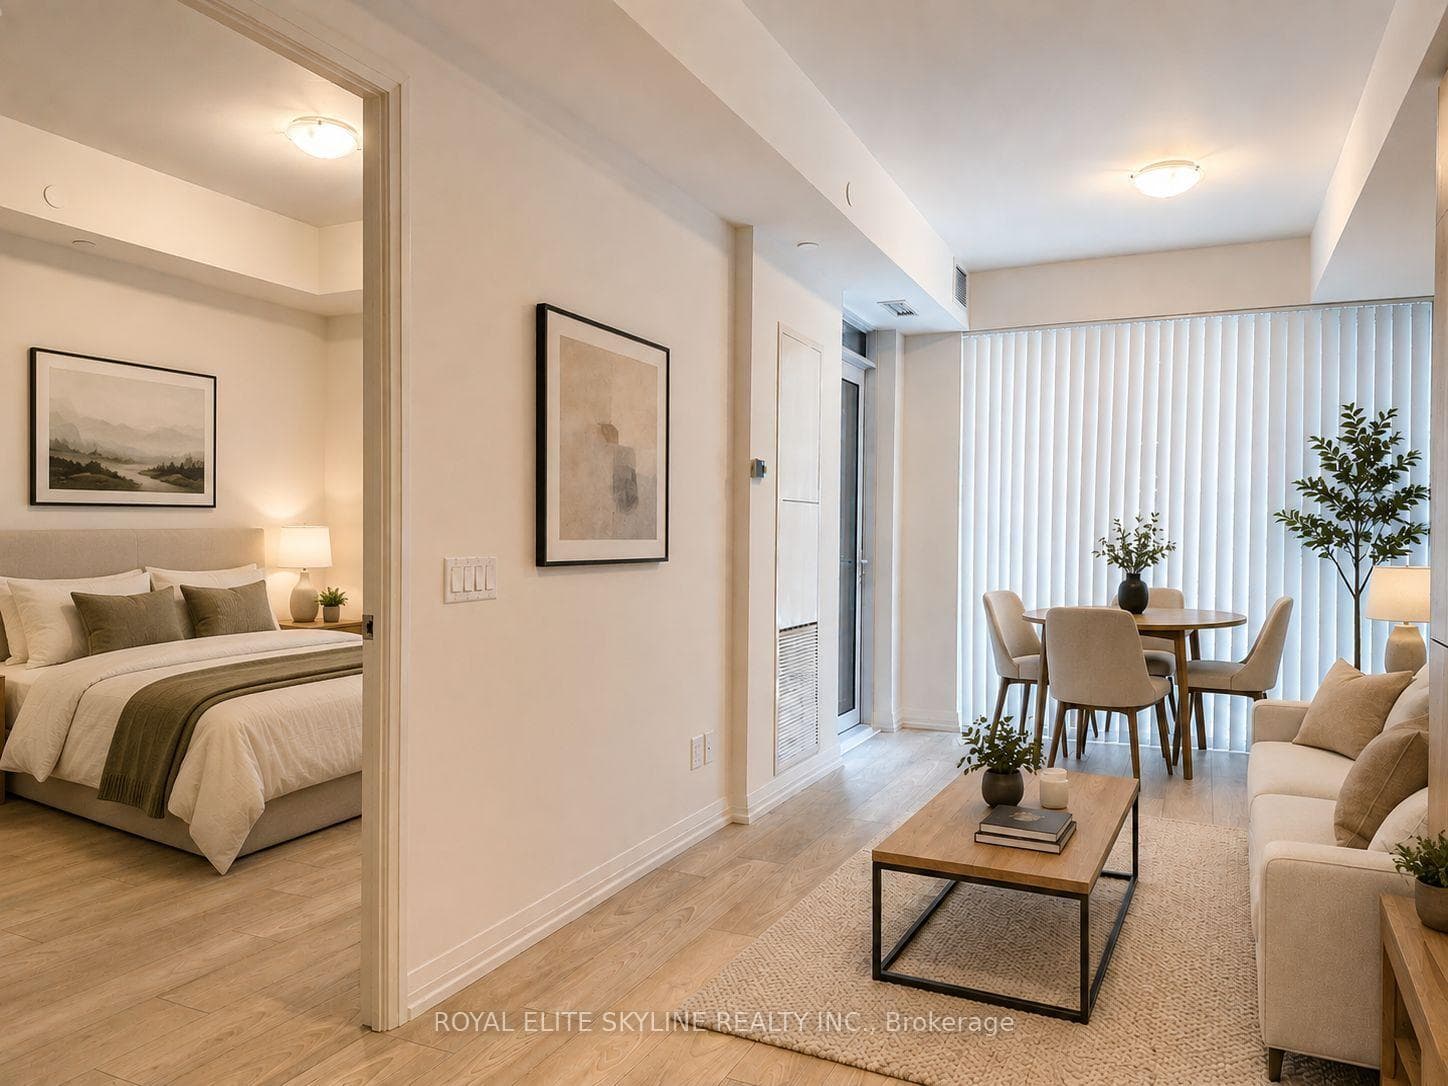
Photo of 87 Peter Street Unit 1411Just Listed
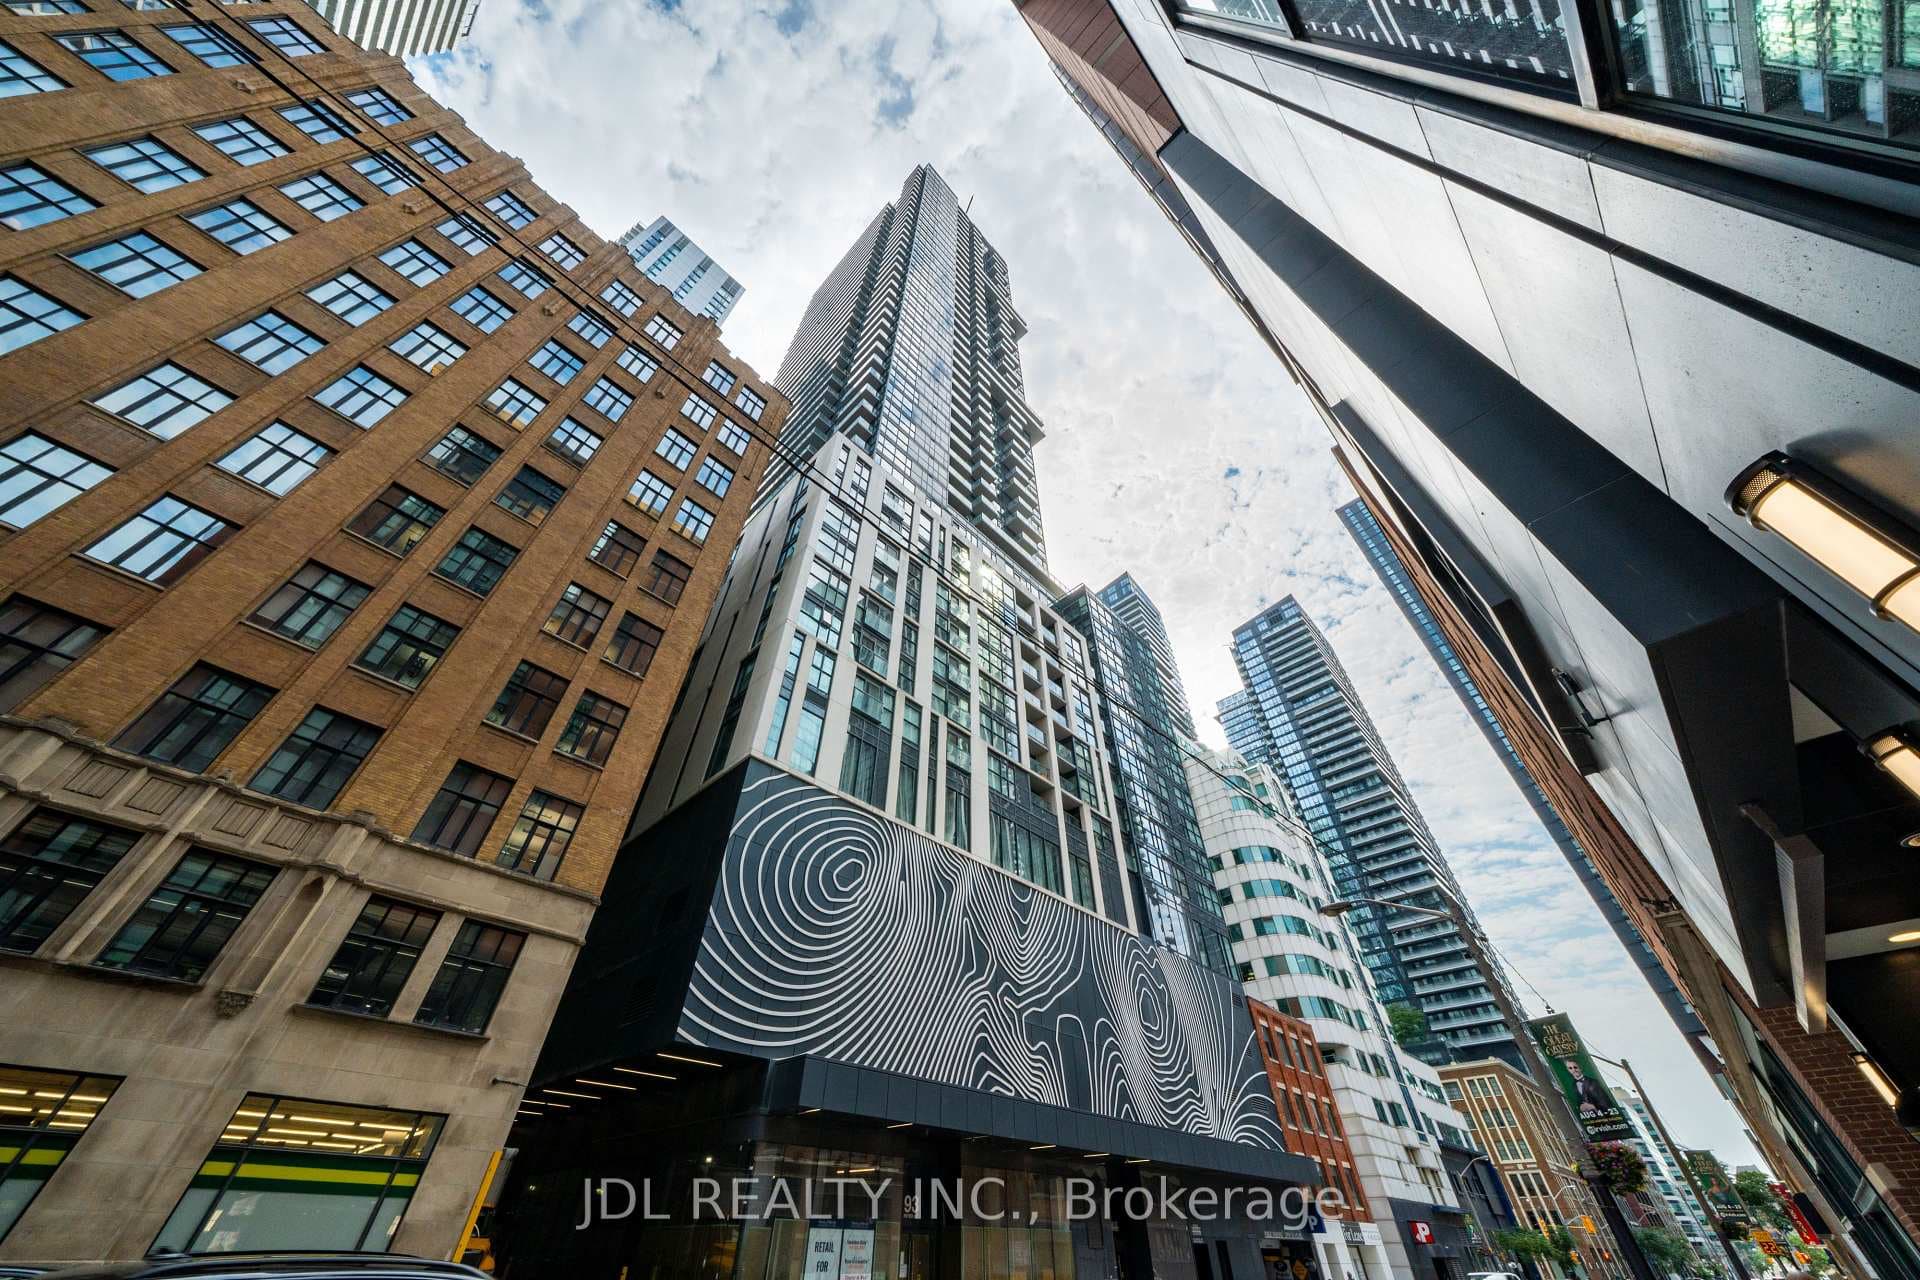
$838,000
87 Peter Street Unit 1411
Owned by the same family for decades - move into this 2.5 storey semi-detached home as it is or put your creative stamp upon it. Flexible use as a duplex with some modifications and approvals or convert entirely to single family. Professionals, creatives, no kids, kids, pets - you will discover this home will give you what you need. If you own a car, park it in the detached garage via laneway. The main floor has a separate living room, with a large dining room and eat-in kitchen with a walk-in pantry and access to your landscaped backyard and garage. The fully fenced backyard is a dream for kids & pets! The garage is large enough for one car and to store bikes and other items you may have accumulated through life. There is also an adorable playhouse in the backyard if you have little ones.Upstairs is the second kitchen with a sunroom, 3 piece bath, laundry, office and the primary bedroom. The third level features two bedrooms and one with a large sundeck.The lower level is finished with a separate entrance and large rec room and bathroom, laundry, storage and utility rooms too.Connections, Creativity and Gastronomy abound in the immediate vicinity of 274 St Clarens Ave!What an incredible opportunity to live an urban lifestyle where you can walk or transit to whatever and wherever you need to GO. Lansdowne subway station and the future Bloor-Lansdowne GO are nearby, as is Bloor GO Hub with UP Express.This house is graced with a unique location that allows you to easily explore not one neighbourhood, but THREE - Bloordale (Bloor St W), Brockton Village (College St) and Little Portugal (Dundas St W)! Amenities abound - groceries at No Frills (their prices Can't Be Beat!), green spaces at Mary McCormick and Dufferin Grove for the kids or dog. Retail therapy from thrifting something unique to indie shops or the mall (Dufferin Mall) - you are covered!Tantalize your tastebuds morning, noon and night at a multitude of cafes, bakeries + restos.
| MLS® Number | C12965100 |
| Status | Sold |
| Listing Type | For Sale |
| Property Type | Semi-Detached |
| Interior Size | 1,500 sq ft |
| Beds / Baths | 3 bed · 2 bath |
| City | Downtown Toronto / Waterfront |
| Postal Code | M6H 3W3 |
| Province | ON |
| Listed Date | April 7, 2026 |
| Brokerage | FOREST HILL REAL ESTATE INC. |
Sign in to reveal recent sold prices in this area.