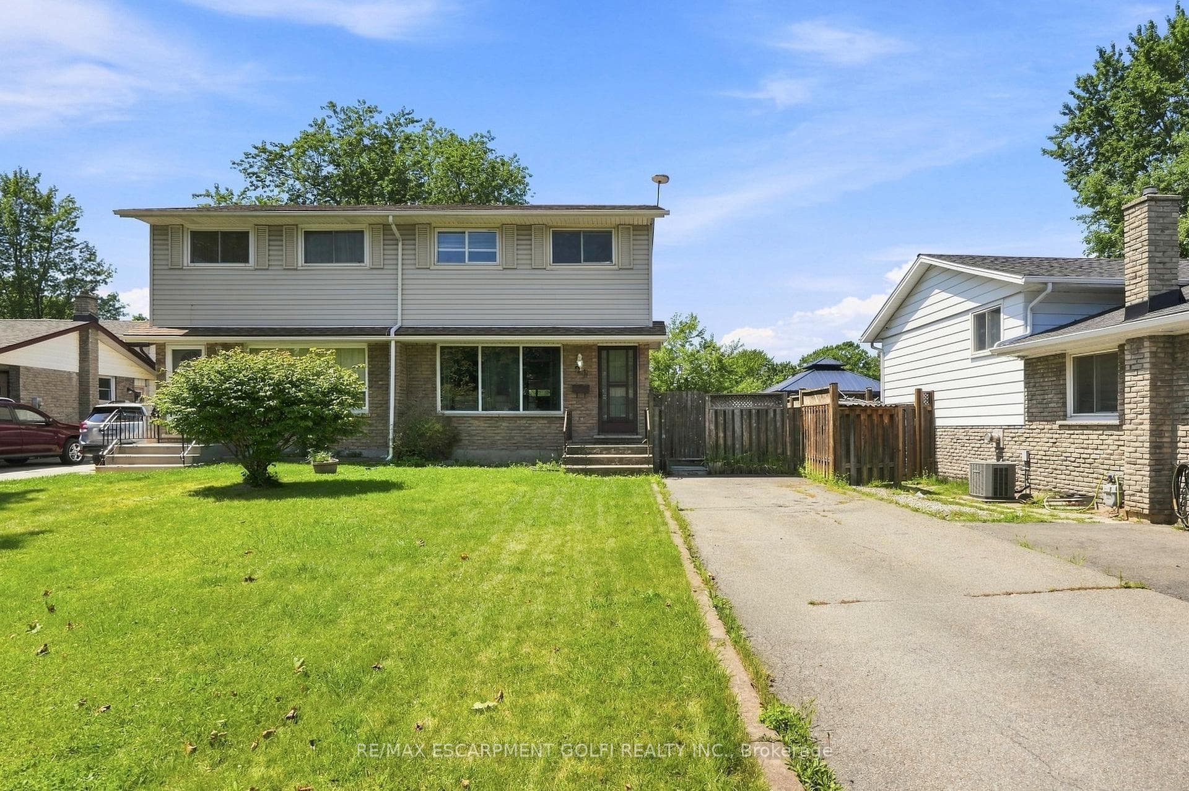
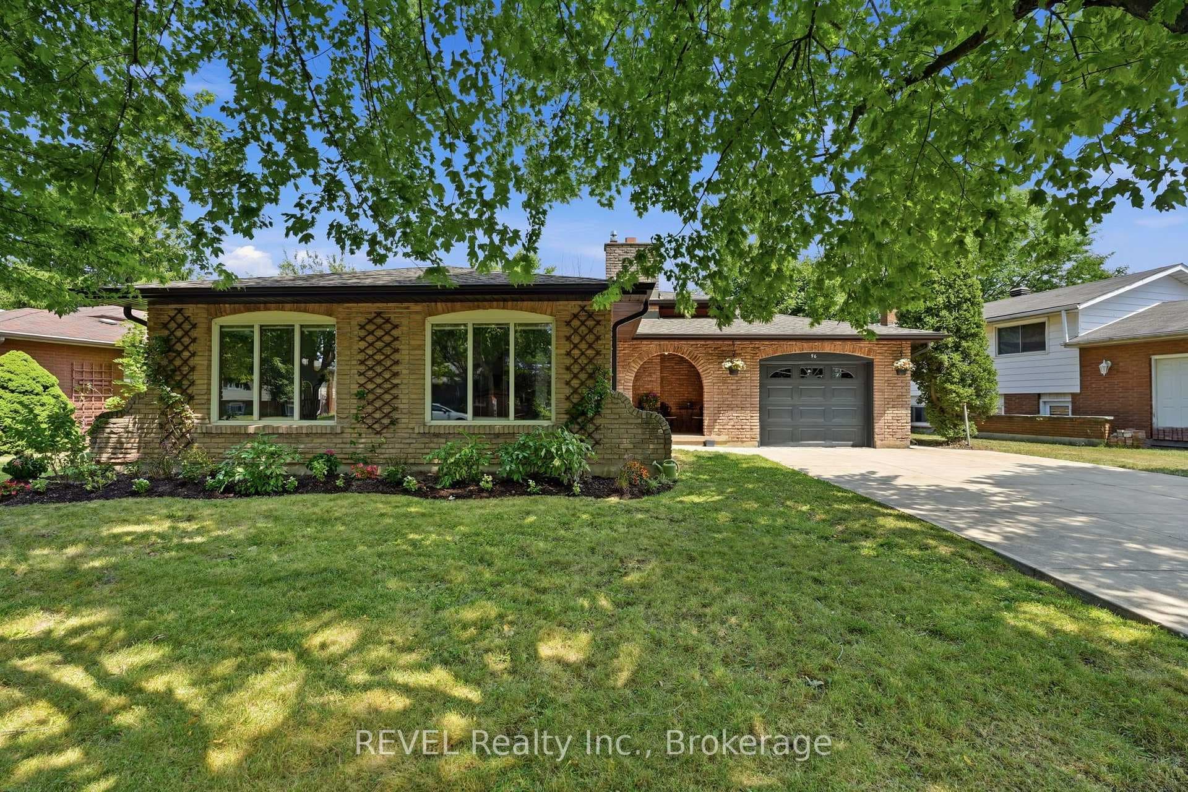
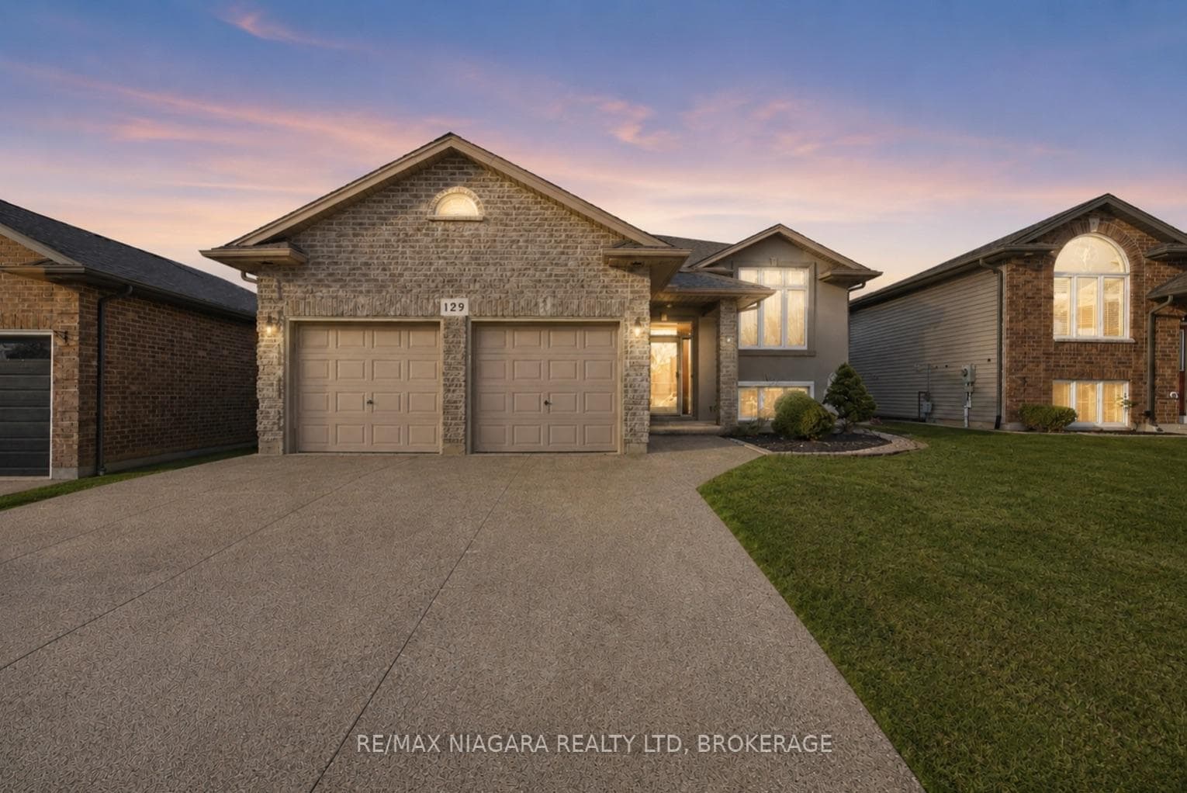
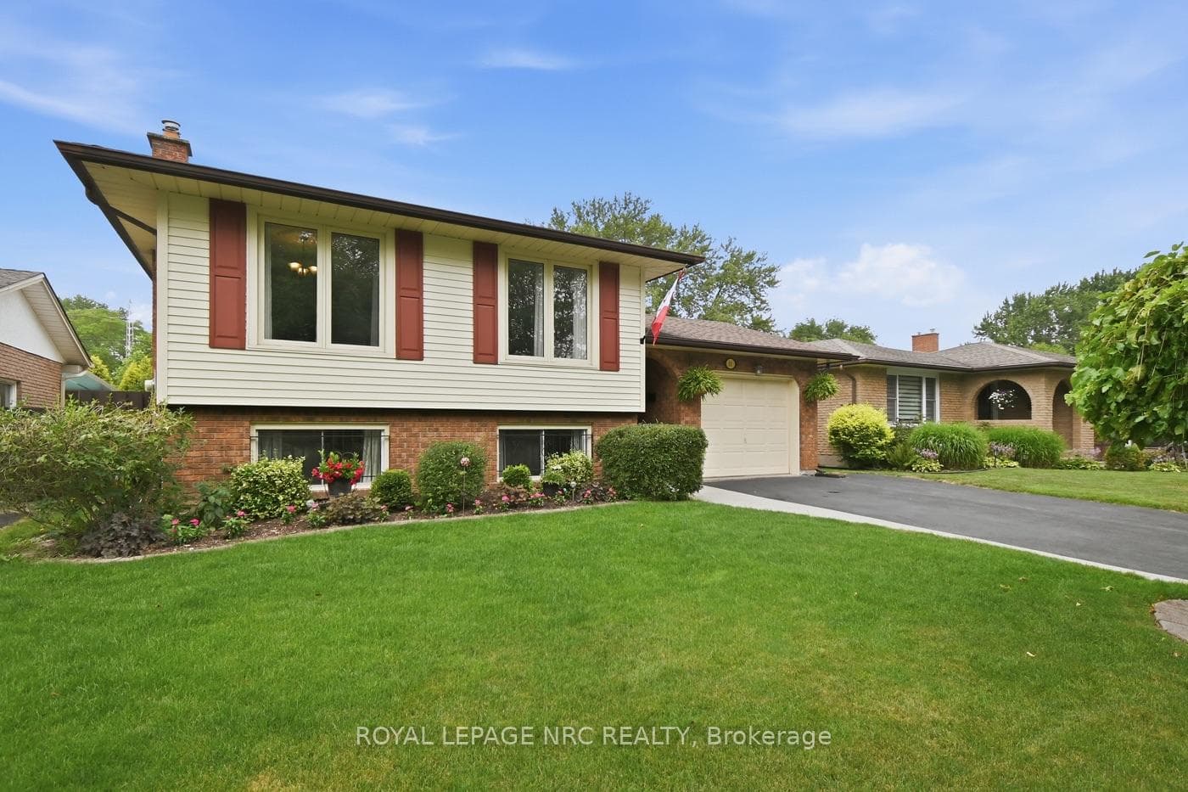
Photo of 100 Highriver Trail Unit 32Just Listed

$435,000
100 Highriver Trail Unit 32
Beautifully updated 2-storey family home in the peaceful canal side community of Dain City. With nearly 3,000 square feet of recently renovated finished living space this 4-bedroom, 3-bathroom, solid brick home is a perfect example of premium Niagara living under the million-dollar mark. Completely move-in-ready and updated throughout the home features an excellent layout including a brand-new open concept custom kitchen with countless upgrades including a massive double-wide fridge/freezer, wet-bar/coffee corner, and 76 fully customized cupboard/cabinets/drawers. The stunning kitchen overlooks a spacious dining room and large living room with nearby powder room as well as interior access to the individually heated 2-car attached garage. As you head up the gorgeous staircase to the second floor you will find an inviting landing area leading to the main 4-piece bathroom with laundry as well as the four healthy sized bedrooms including the primary bedroom with walk-in-closet and private ensuite 4-piece washroom. The basement features a large family room area, a potential 5th bedroom, as well as a roughed in fourth bathroom space, tons of storage, and even a second oven and laundry hookup in the utility room. Incredible value in a healthy growing community!
| MLS® Number | X9403989 |
| Status | Sold |
| Listing Type | For Sale |
| Property Type | Single Family Home |
| Interior Size | 2,850 sq ft |
| Beds / Baths | 5 bed · 2 bath |
| Exposure | North |
| City | Welland |
| Postal Code | L3B 6E8 |
| Province | ON |
| Listed Date | March 3, 2026 |
| Brokerage | RE/MAX GARDEN CITY - JORDAN CLARK |
Sign in to reveal recent sold prices in this area.