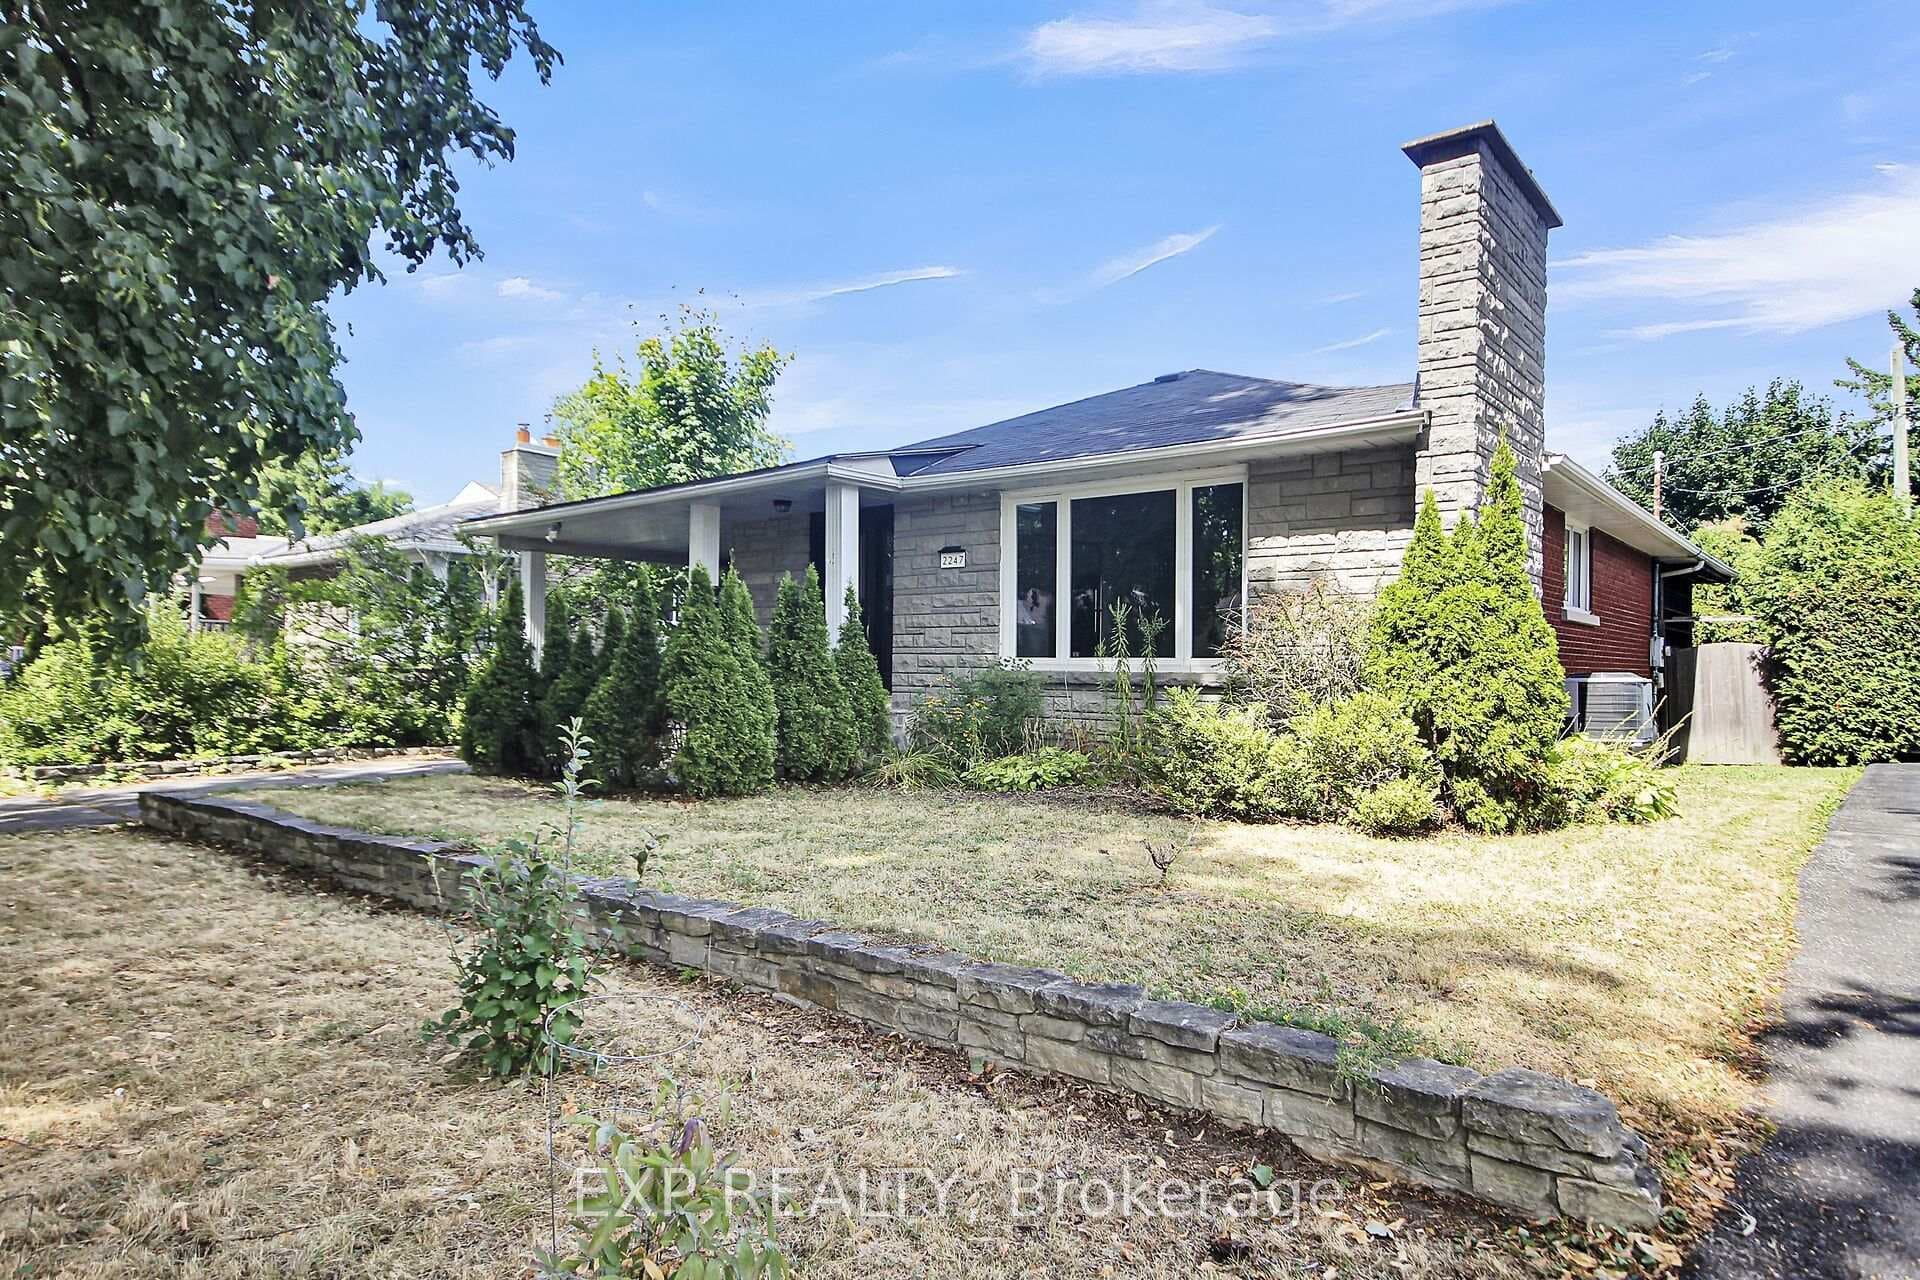
Photo of 2247 Miramichi StreetJust Listed
$680,000
2247 Miramichi Street
WELCOME HOME! Morning light pours across wide-plank floors as the home wakes-coffee brewing in a kitchen designed to gather, unwind, and linger a little longer. This fully renovated 3-bedroom, 4-bathroom two-storey home blends modern function with effortless flow in Ottawa's connected west end, near Queensway Carleton Hospital and Algonquin College. At its heart, an open-concept main floor invites conversation, quartz counters stretch across a bright, beautifully reimagined kitchen, stainless steel appliances gleam, and pot lights cast a warm glow long after sunset. The dining area opens through sliding doors to a multi-tiered covered deck and private backyard-perfect for summer dinners or quiet mornings outdoors. A discreet 2-piece powder room completes the level. Upstairs, hardwood flooring carries through all three bedrooms. The primary suite offers a true retreat with a 5-piece ensuite, while a full 4-piece main bath serves the additional bedrooms. The finished basement expands your living space, fully redone with spray foam insulation in 3/4 of the basement for added comfort and efficiency. Enjoy a versatile rec room, 4-piece bathroom, laundry, and cold storage area. Major 2021 updates include furnace, hot water tank, electrical panel, attic insulation (R-50), kitchen, primary bath, basement finishes, and luxury vinyl plank flooring. The garage features spray foam insulated walls and an insulated door, ideal for Ottawa winters. New windows and roof (2018). Popcorn ceilings removed for a clean, modern finish. Located just 5km from NDHQ (Carling), a short walk to the future Pinecrest LRT station, and only 500m to St. Paul's High School, with parks, shopping, restaurants, and quick highway access nearby, this move-in-ready home delivers space, style, and exceptional convenience.
| MLS® Number | X12997516 |
| Status | Sold |
| Listing Type | For Sale |
| Property Type | Single Family Home |
| Interior Size | 1,500 sq ft |
| Beds / Baths | 3 bed · 4 bath |
| City | Parkway Park - Queensway Terrace S and Area |
| Postal Code | K2H 6Y7 |
| Province | ON |
| Listed Date | April 14, 2026 |
| Brokerage | PAUL RUSHFORTH REAL ESTATE INC. |
Sign in to reveal recent sold prices in this area.