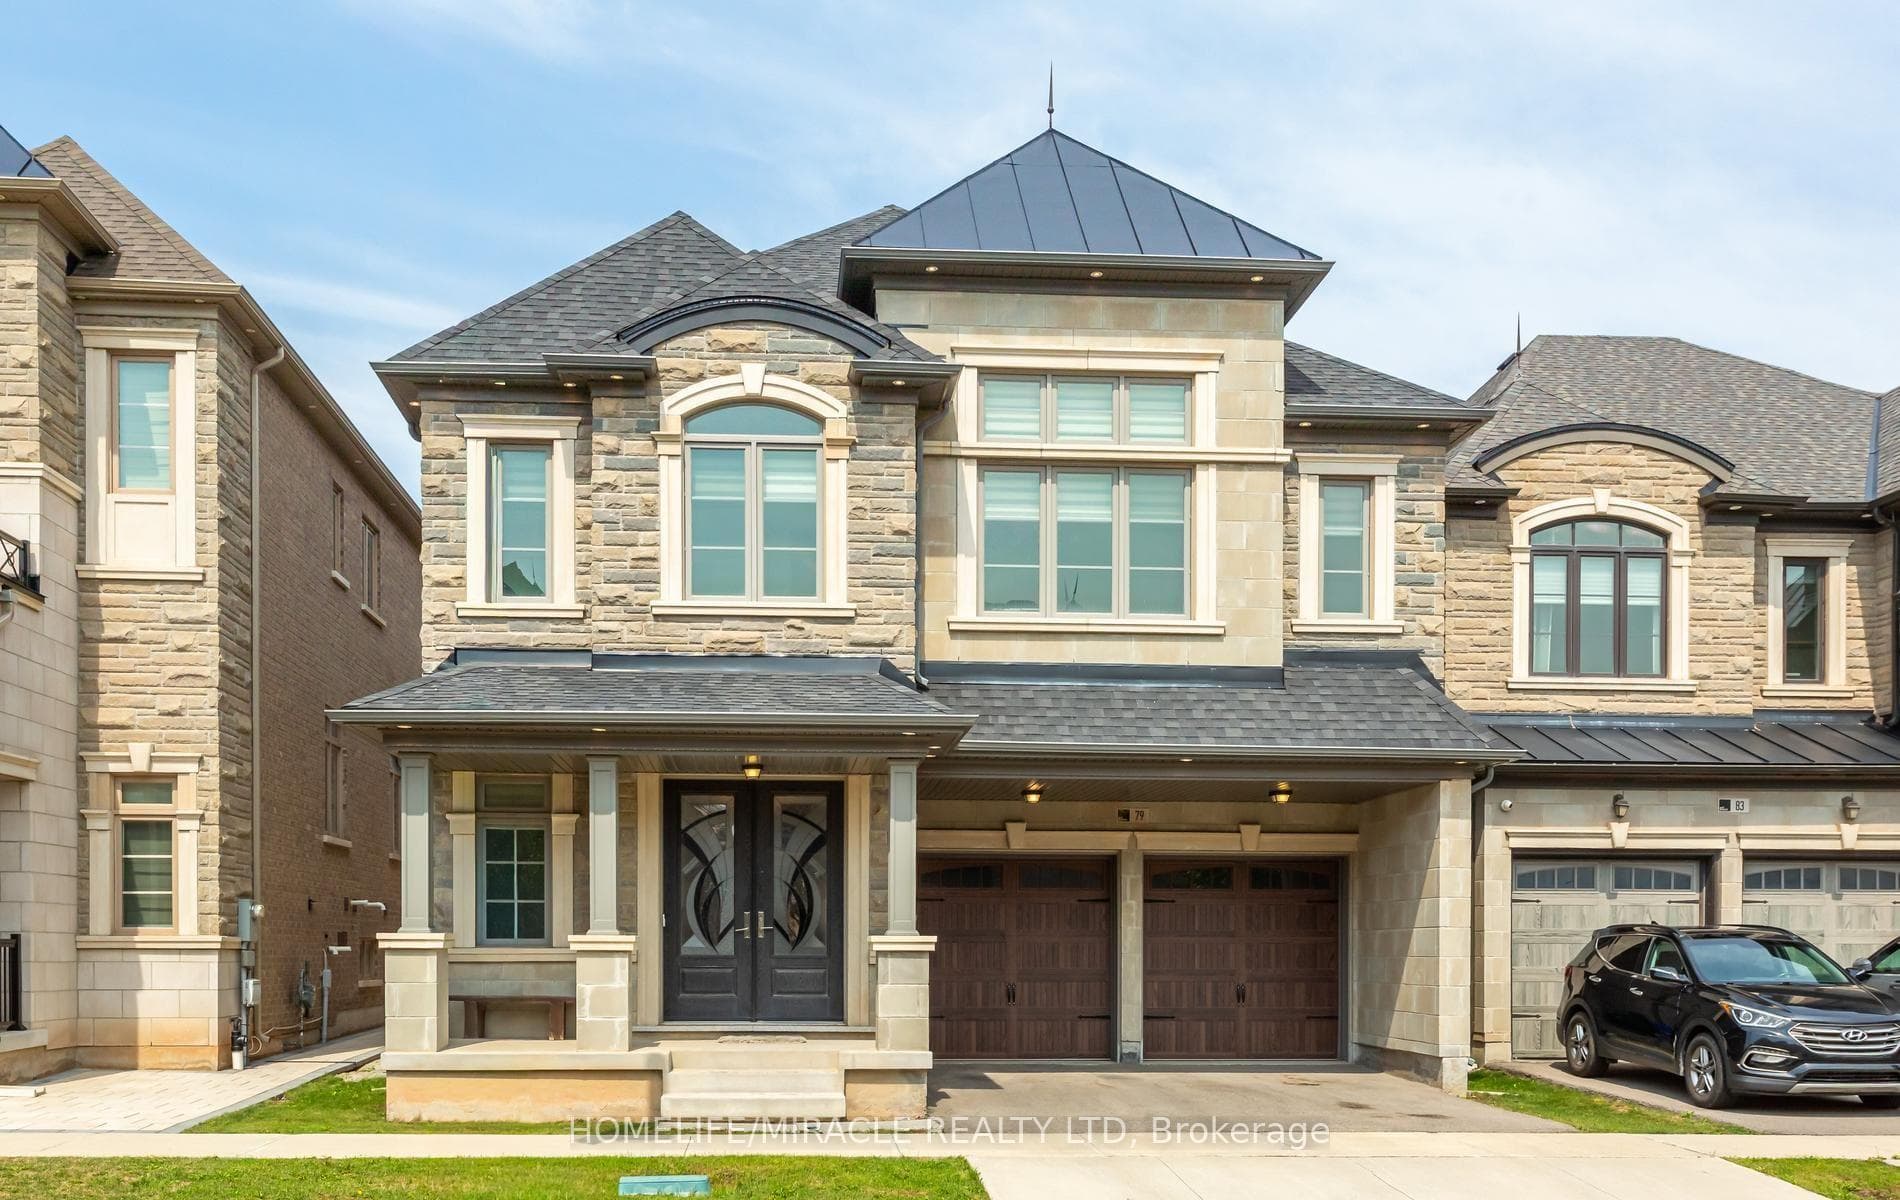
Photo of 79 Mevira GardensJust Listed
$1,888,000
79 Mevira Gardens
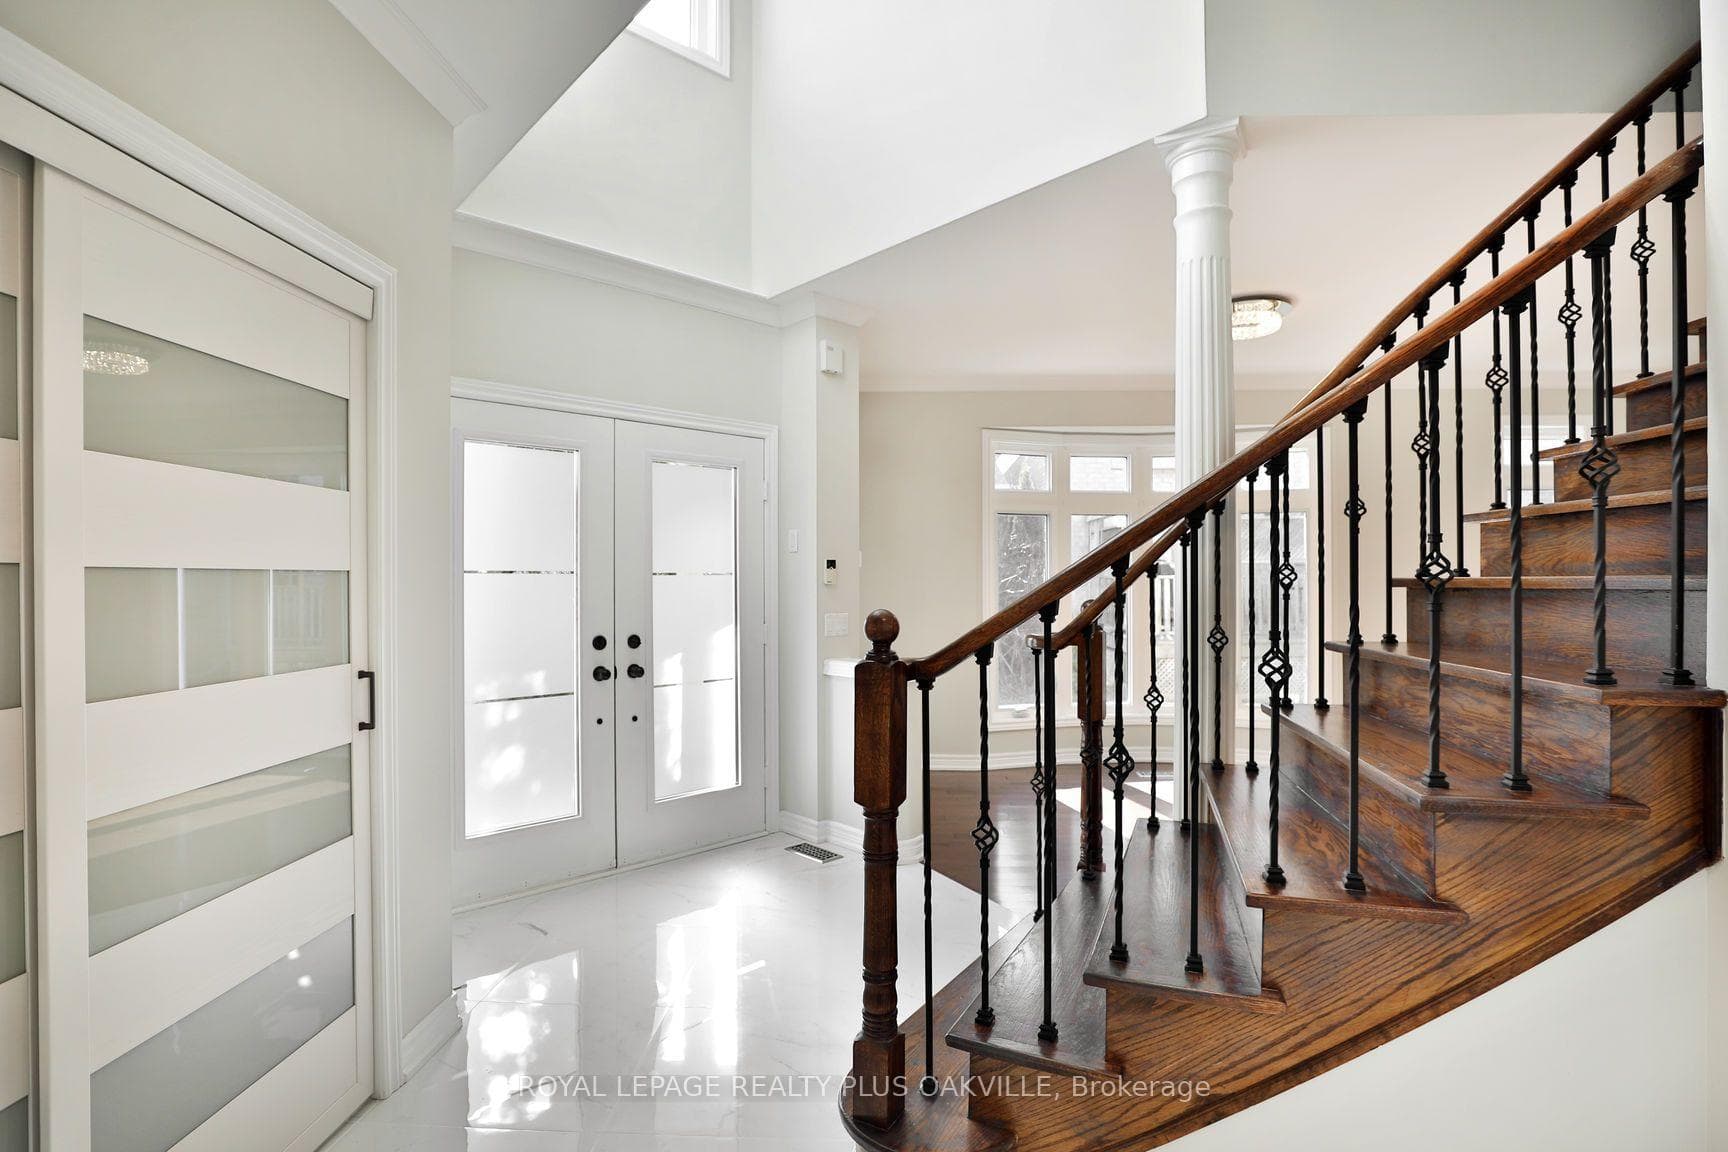
Stunning, updated 4 bed, 3.5 bath family home in fantastic Oakville. Beautiful curb appeal with welcoming entrance & interlock driveway. Thoughtfully designed, quality finishes throughout, hardwd on both levels, coffered ceilings, upgraded light fixtures, many built-ins, large windows give lots of natural light, and gorgeous neutral decor. Chefs kitchen complete with quartz counters, high-end appliances, dream pantry, huge island & eat-in area. Open concept living & dining space, cozy gas fireplace & additional lower level living space. Upstairs, roomy primary bedroom w walk-in closet & updated spa-like ensuite. 3 more spacious bedrms, custom closet organizers, plus an office space, another splendid updated bathroom, and bedroom level laundry. Finished lower level offers large recroom, a spectacular modern bar, built-in wall wine rack & another updated bathroom with glass shower. Backyard haven! Easy maintenance stone patio, dining covered area and fabulous salt water pool. Resort living right at home! All in a family-friendly neighbourhood with hiking trails, parks, shops, restaurants, easy hwy access & more.
| MLS® Number | W8292304 |
| Status | Sold |
| Listing Type | Sold |
| Property Type | Single Family Home |
| Interior Size | 2,500 sq ft |
| Beds / Baths | 4 bed · 4 bath |
| City | Oakville |
| Postal Code | L6M 1L3 |
| Province | ON |
| Listed Date | March 4, 2026 |
| Brokerage | RE/MAX REAL ESTATE CENTRE INC. |
Sign in to reveal recent sold prices in this area.