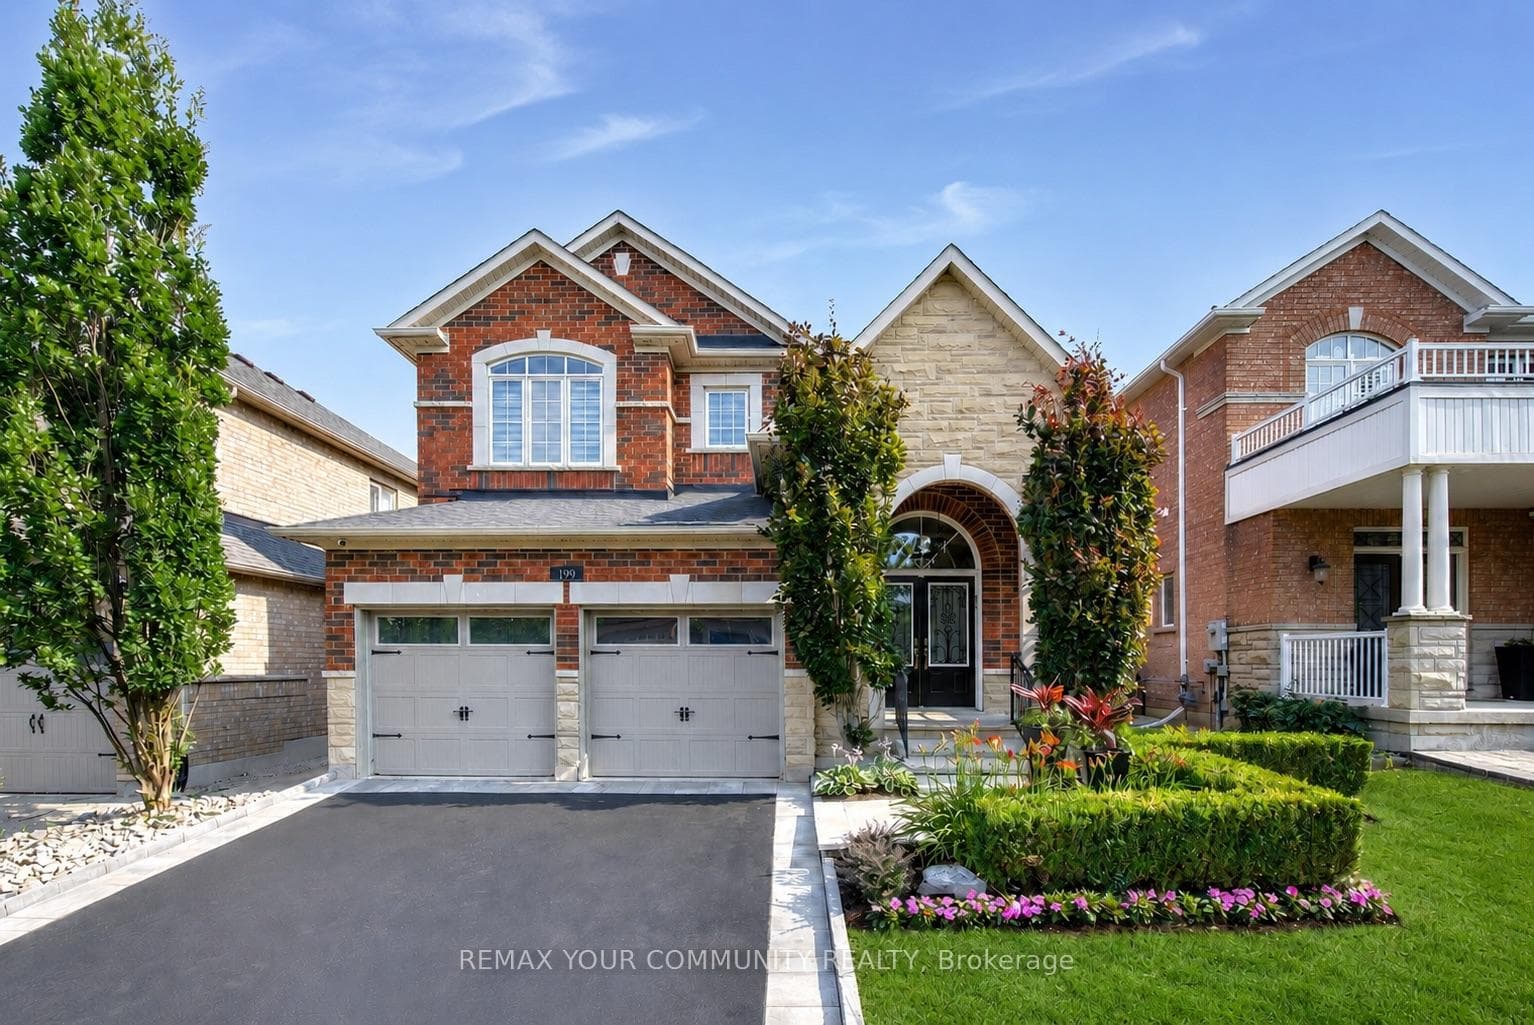
Photo of 199 Ivy Glen DriveJust Listed
$1,398,000
199 Ivy Glen Drive
Rarely offered south-facing double garage townhome in a quiet and well-maintained complex. Filled with natural light from expansive floor-to-ceiling windows, this home offers a bright and airy atmosphere throughout. The open-concept main level is ideal for both everyday living and entertaining, featuring a spacious kitchen that seamlessly connects to the living and dining areas. Enjoy 9' and 10' ceilings, hardwood flooring throughouta, updated pot lights, a wall-mounted fireplace in the family room, and remote-controlled Neolux zebra blinds. Two private balconies provide additional outdoor living space. The spacious primary bedroom features a walk-in closet, while the large ground-level recreation room offers incredible flexibility as a family room, home office, gym, media room, or guest space. Conveniently located close to shopping, grocery stores, restaurants, fitness facilities, schools, parks, and transit. Certain images have been virtually staged for illustrative purposes.
| MLS® Number | N13308824 |
| Status | Active |
| Listing Type | For Sale |
| Property Type | Townhouse |
| Interior Size | 2,000 sq ft |
| Beds / Baths | 3 bed · 3 bath |
| Neighbourhood | Patterson |
| City | Vaughan |
| Postal Code | L4J 0K1 |
| Province | ON |
| Listed Date | June 6, 2026 |
| Days on Market | 62 |
| Price per Sq Ft | $564 |
| Brokerage | HOMELIFE LANDMARK REALTY INC. |
Sign in to reveal recent sold prices in this area.