Photo of 11 HERMES DriveJust Listed

$273,999
11 HERMES Drive
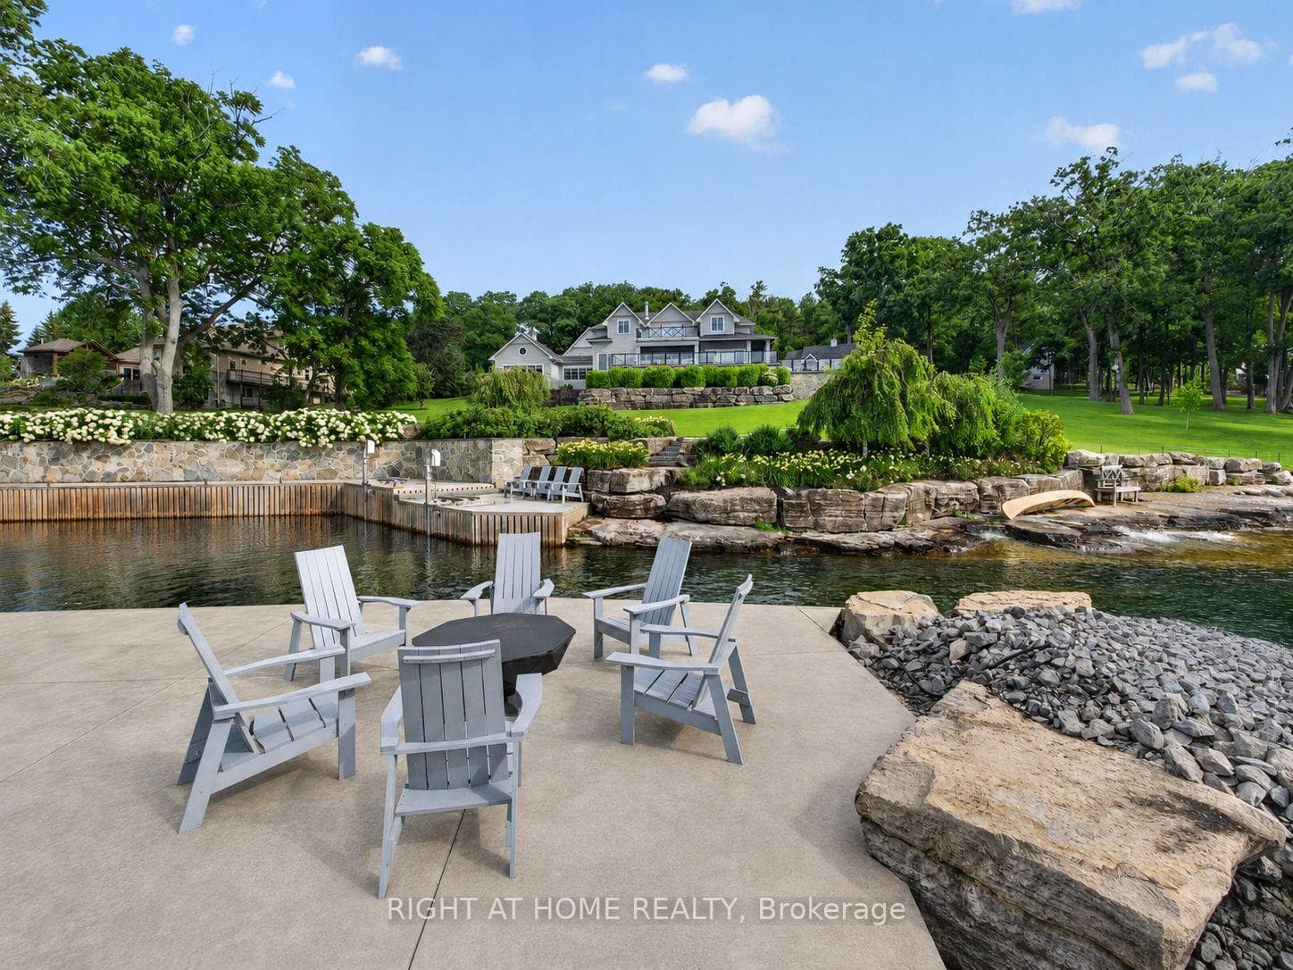
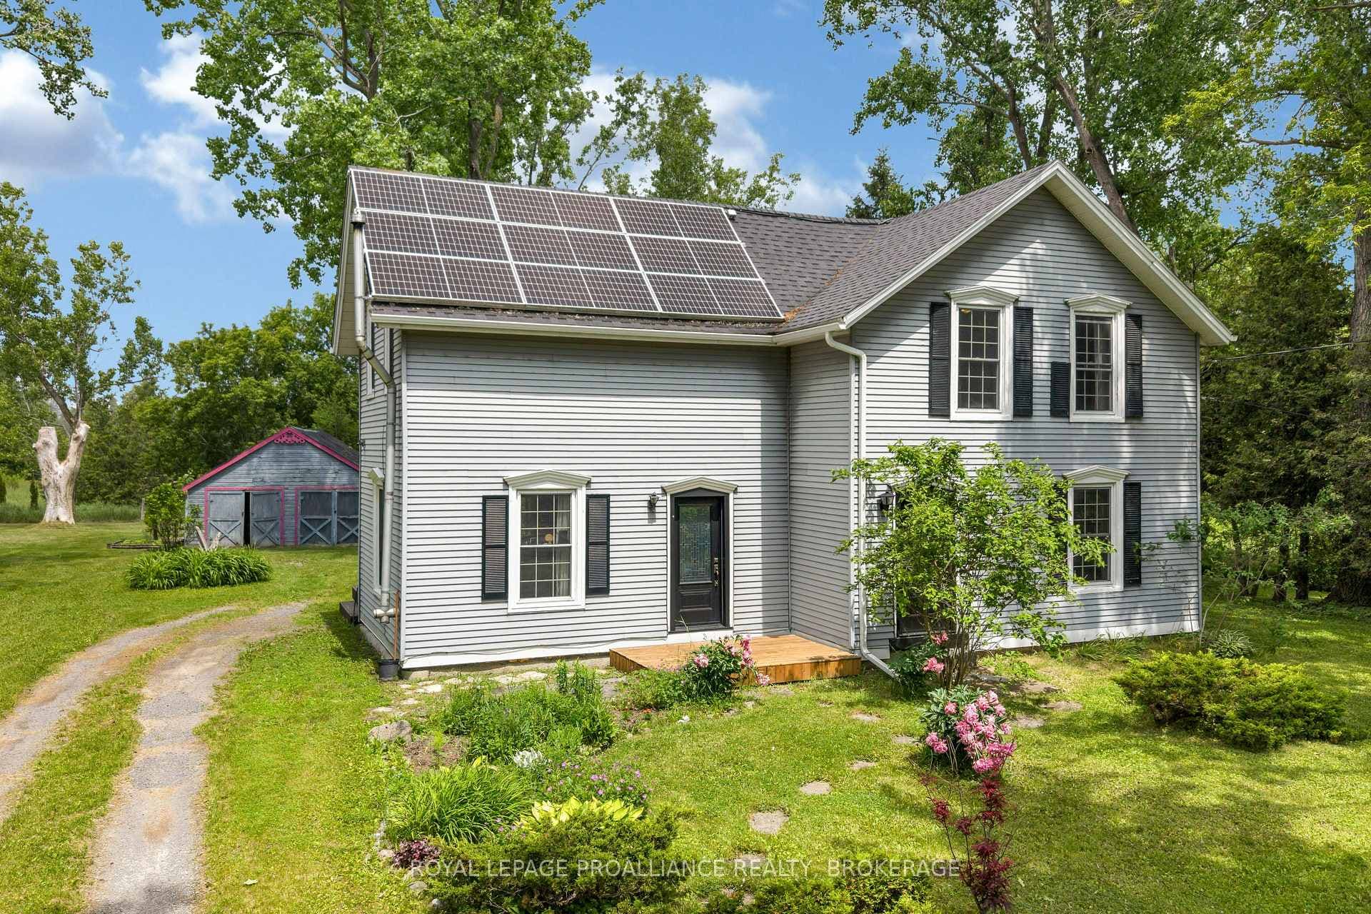
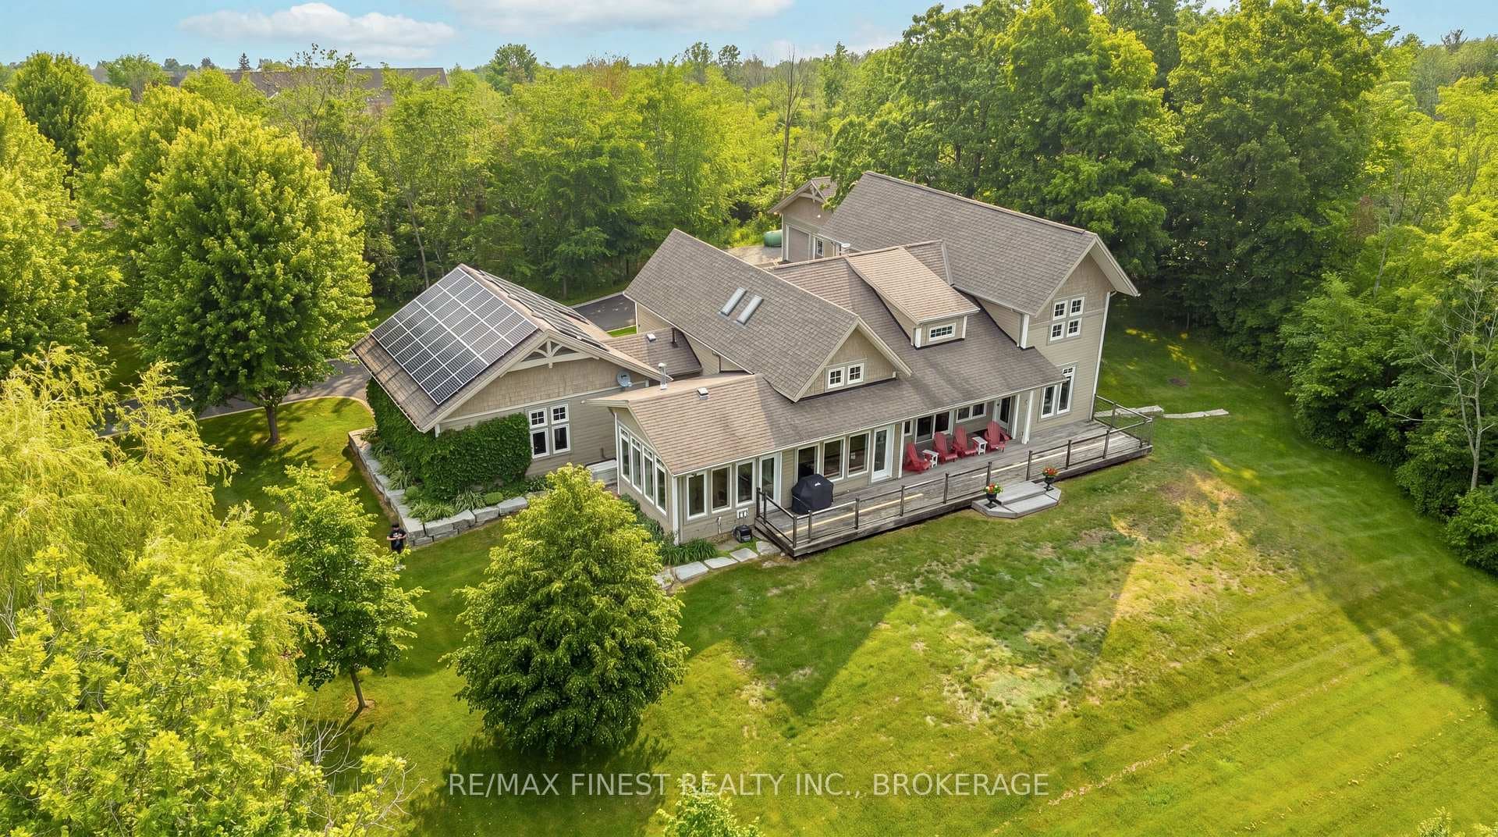
Prepare to be captivated by this expansive, one-of-a-kind bungalow boasting over 2,500 sq.ft. of luxurious main floor living space. At the centre of this home, designed for entertaining and your daily enjoyment is a breathtaking, open-concept great room, dining area, and chef-inspired kitchen. Dramatic vaulted ceilings, gleaming hardwood floors, and a commanding floor-to-ceiling stone gas fireplace anchor the space. A beautiful panoramic bank of windows flood the home with natural light and offer stunning sunrise views over the river. The primary suite is a true sanctuary including a private sitting area, walk-in closets, and direct patio door access to the backyard deck. Two additional main floor bedrooms, a cozy den, and a convenient laundry room/mudroom complete the main level, while the fully finished lower level offers a private fourth bedroom and family room - the perfect getaway for kids or guest. Step outside to your private, fully fenced backyard oasis, deck, hot tub and fire pit. Located just minutes from CFB Kingston, downtown Kingston, Queen's University, and Kingston Health Science Centre, this property offers the perfect blend of serenity and river lifestyle convenience.
| MLS® Number | X13518046 |
| Status | Active |
| Listing Type | For Sale |
| Property Type | Single Family Home |
| Interior Size | 2,500 sq ft |
| Beds / Baths | 4 bed · 3 bath |
| Neighbourhood | 11 - Kingston East (Incl CFB Kingston) |
| City | Kingston |
| Postal Code | K7L 4V1 |
| Province | ON |
| Listed Date | July 3, 2026 |
| Days on Market | 35 |
| Price per Sq Ft | $466 |
| Brokerage | ROYAL LEPAGE PROALLIANCE REALTY, BROKERAGE |
Sign in to reveal recent sold prices in this area.