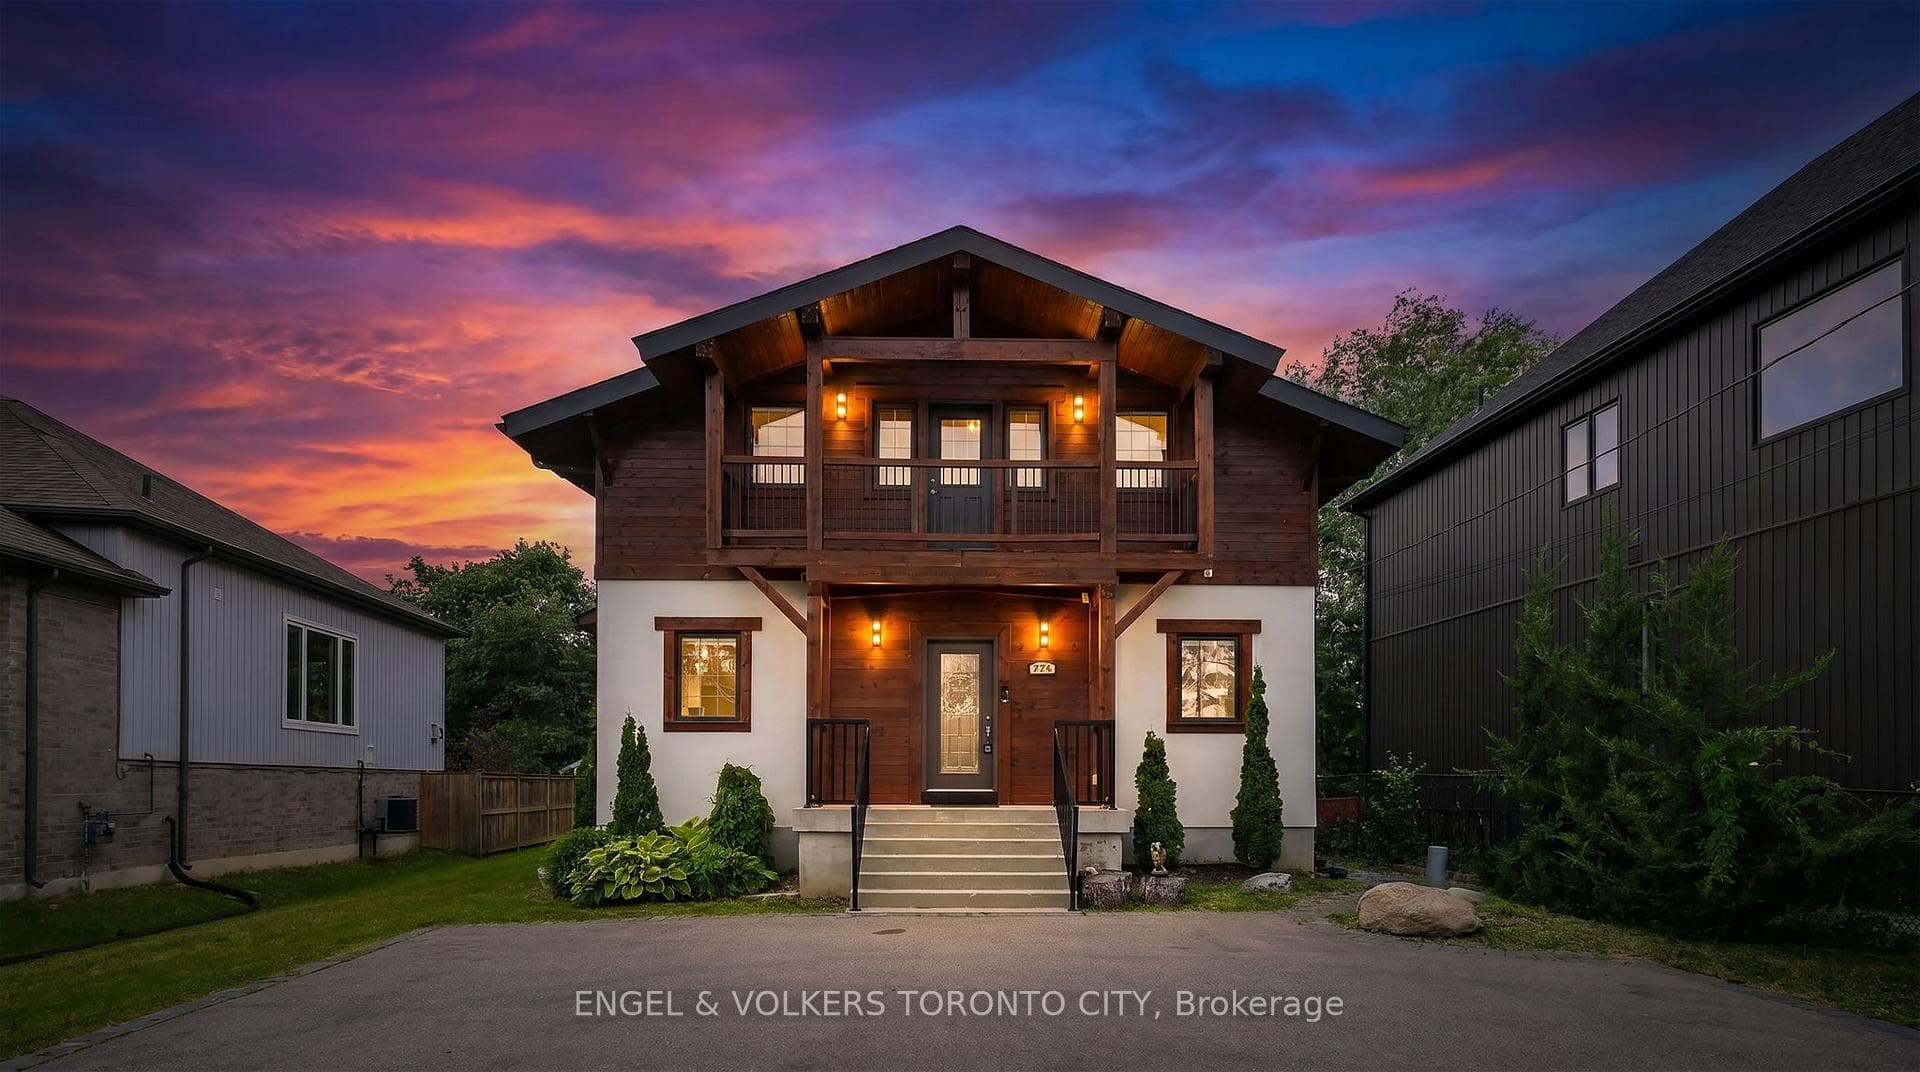
Photo of 285 Crydermans Side Road Unit 323Just Listed

$59,900
285 Crydermans Side Road Unit 323
For more info on this property, please click the Brochure button below. Discover your dream home in this stunning 3-bedroom, 2.5-bathroom detached brick residence. Located in the family friendly community of Cedarwood Estates, you are just minutes away from all of the shopping conveniences that Keswick has to offer. Boasting 9-foot ceilings on the main floor and large south-facing windows, this home is filled with natural light and offers a warm, welcoming ambiance. The updated kitchen is a chefs delight, featuring stainless steel appliances and a layout perfect for entertaining. Spacious bedrooms provide comfort for the whole family, while the master suite offers a private oasis with an ensuite washroom and a walk-in closet. Enjoy the added bonus of a recently finished attic, providing 300 square feet of extra conditioned storage space. The insulated and heated garage is perfect for hobbyists or year-round projects. Additionally, the home features an updated hot water tank and water softener and whole house humidifier for modern convenience. Step outside to the deck overlooking your walkout-grade backyard, a mini homestead paradise! With a 200-square-foot organic vegetable garden and a charming chicken coop, you can embrace sustainable living right at home. The unfinished basement offers ample shelving for storage, and awaits your finishing touches with rough in for 3 piece bathroom. Don't miss your chance to own this beautifully maintained and thoughtfully updated home.
| MLS® Number | N11942278 |
| Status | Sold |
| Listing Type | For Sale |
| Property Type | Single Family Home |
| Interior Size | 1,500 sq ft |
| Beds / Baths | 3 bed · 3 bath |
| City | Georgina |
| Postal Code | L4P 4H7 |
| Province | ON |
| Listed Date | March 30, 2026 |
| Brokerage | EASY LIST REALTY LTD. |
Sign in to reveal recent sold prices in this area.