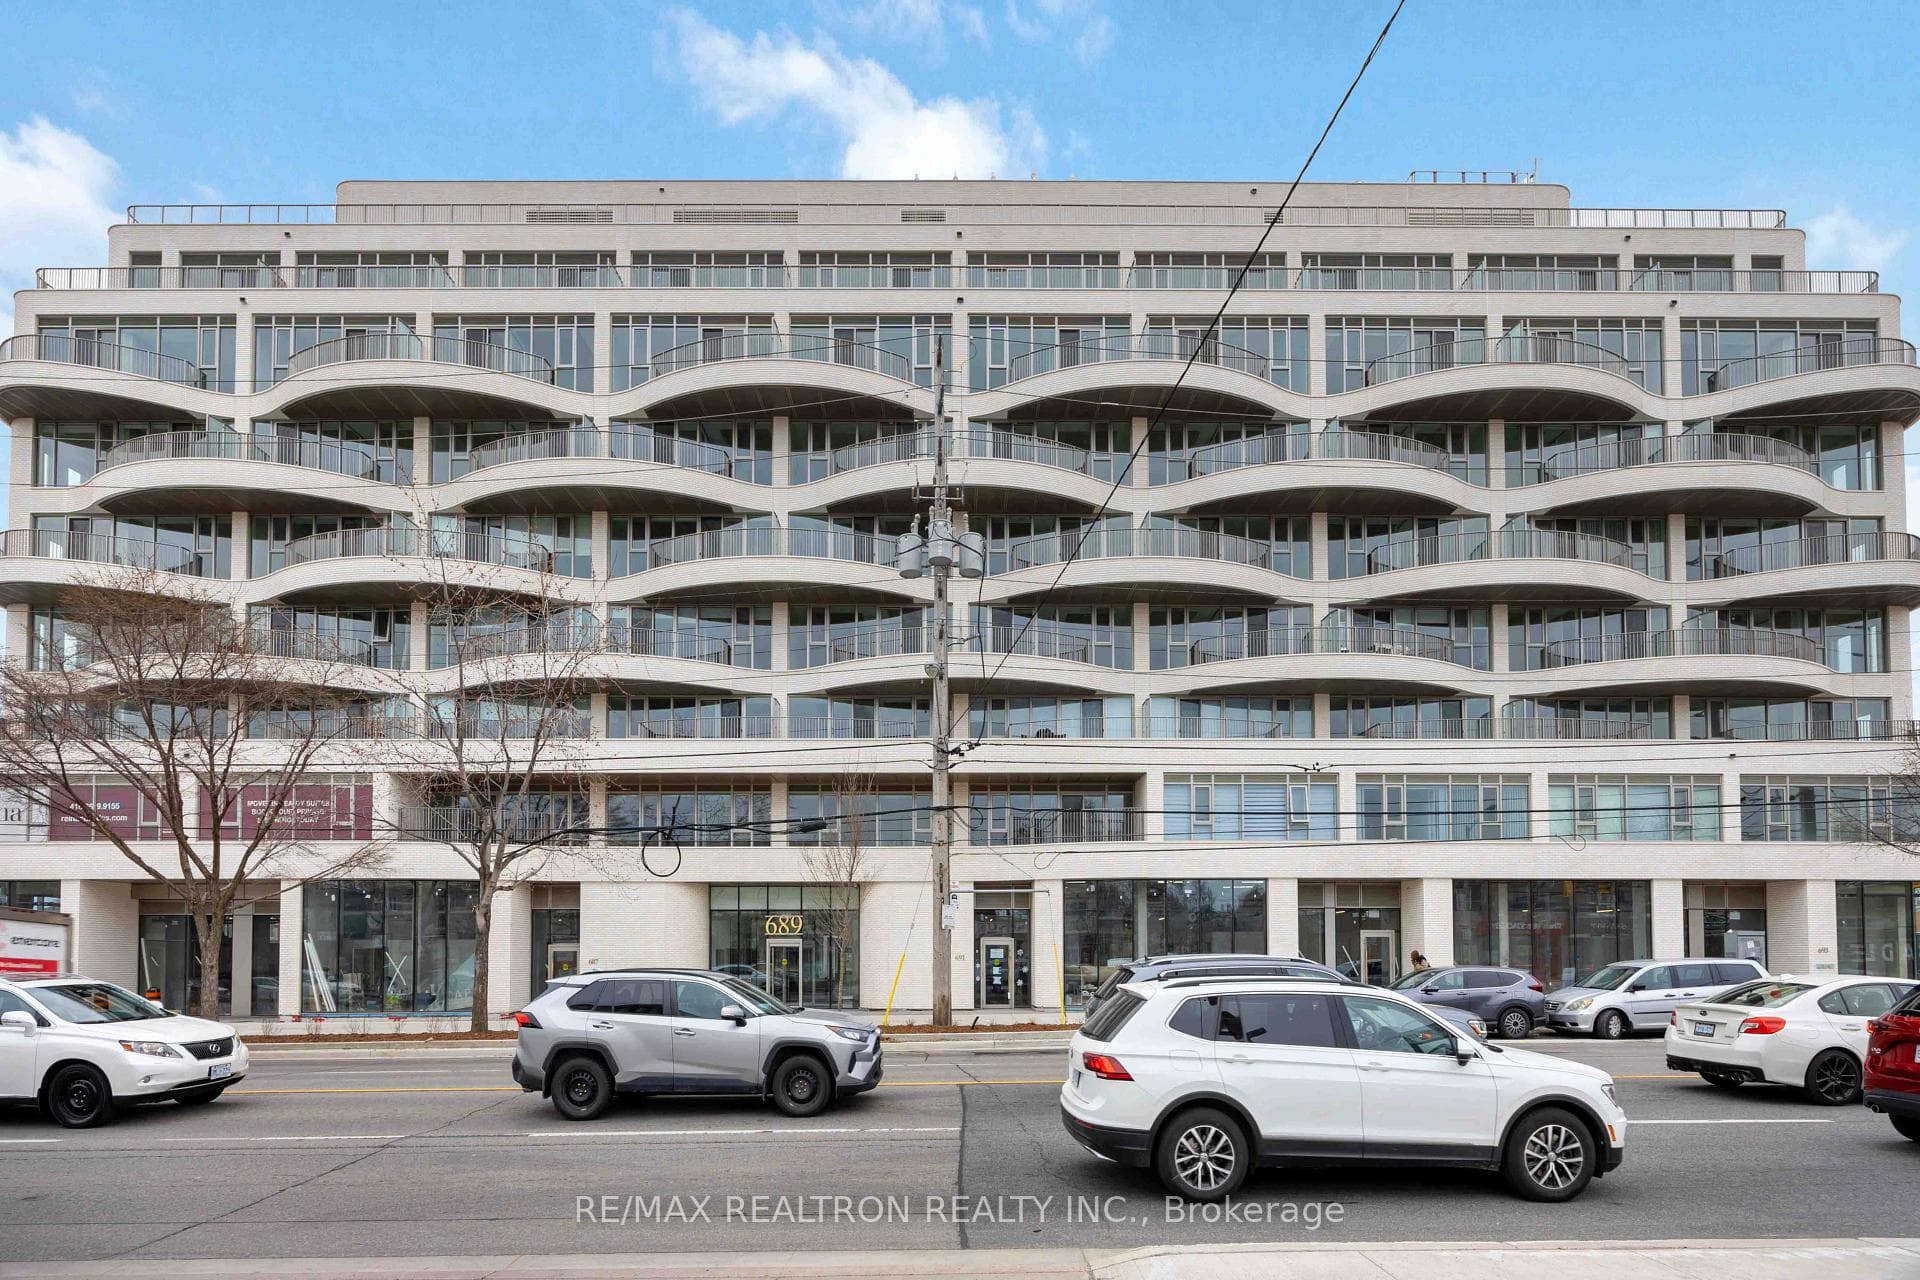
Photo of 689 The Queensway N/A Unit 201For Rent
$2,800
689 The Queensway N/A Unit 201
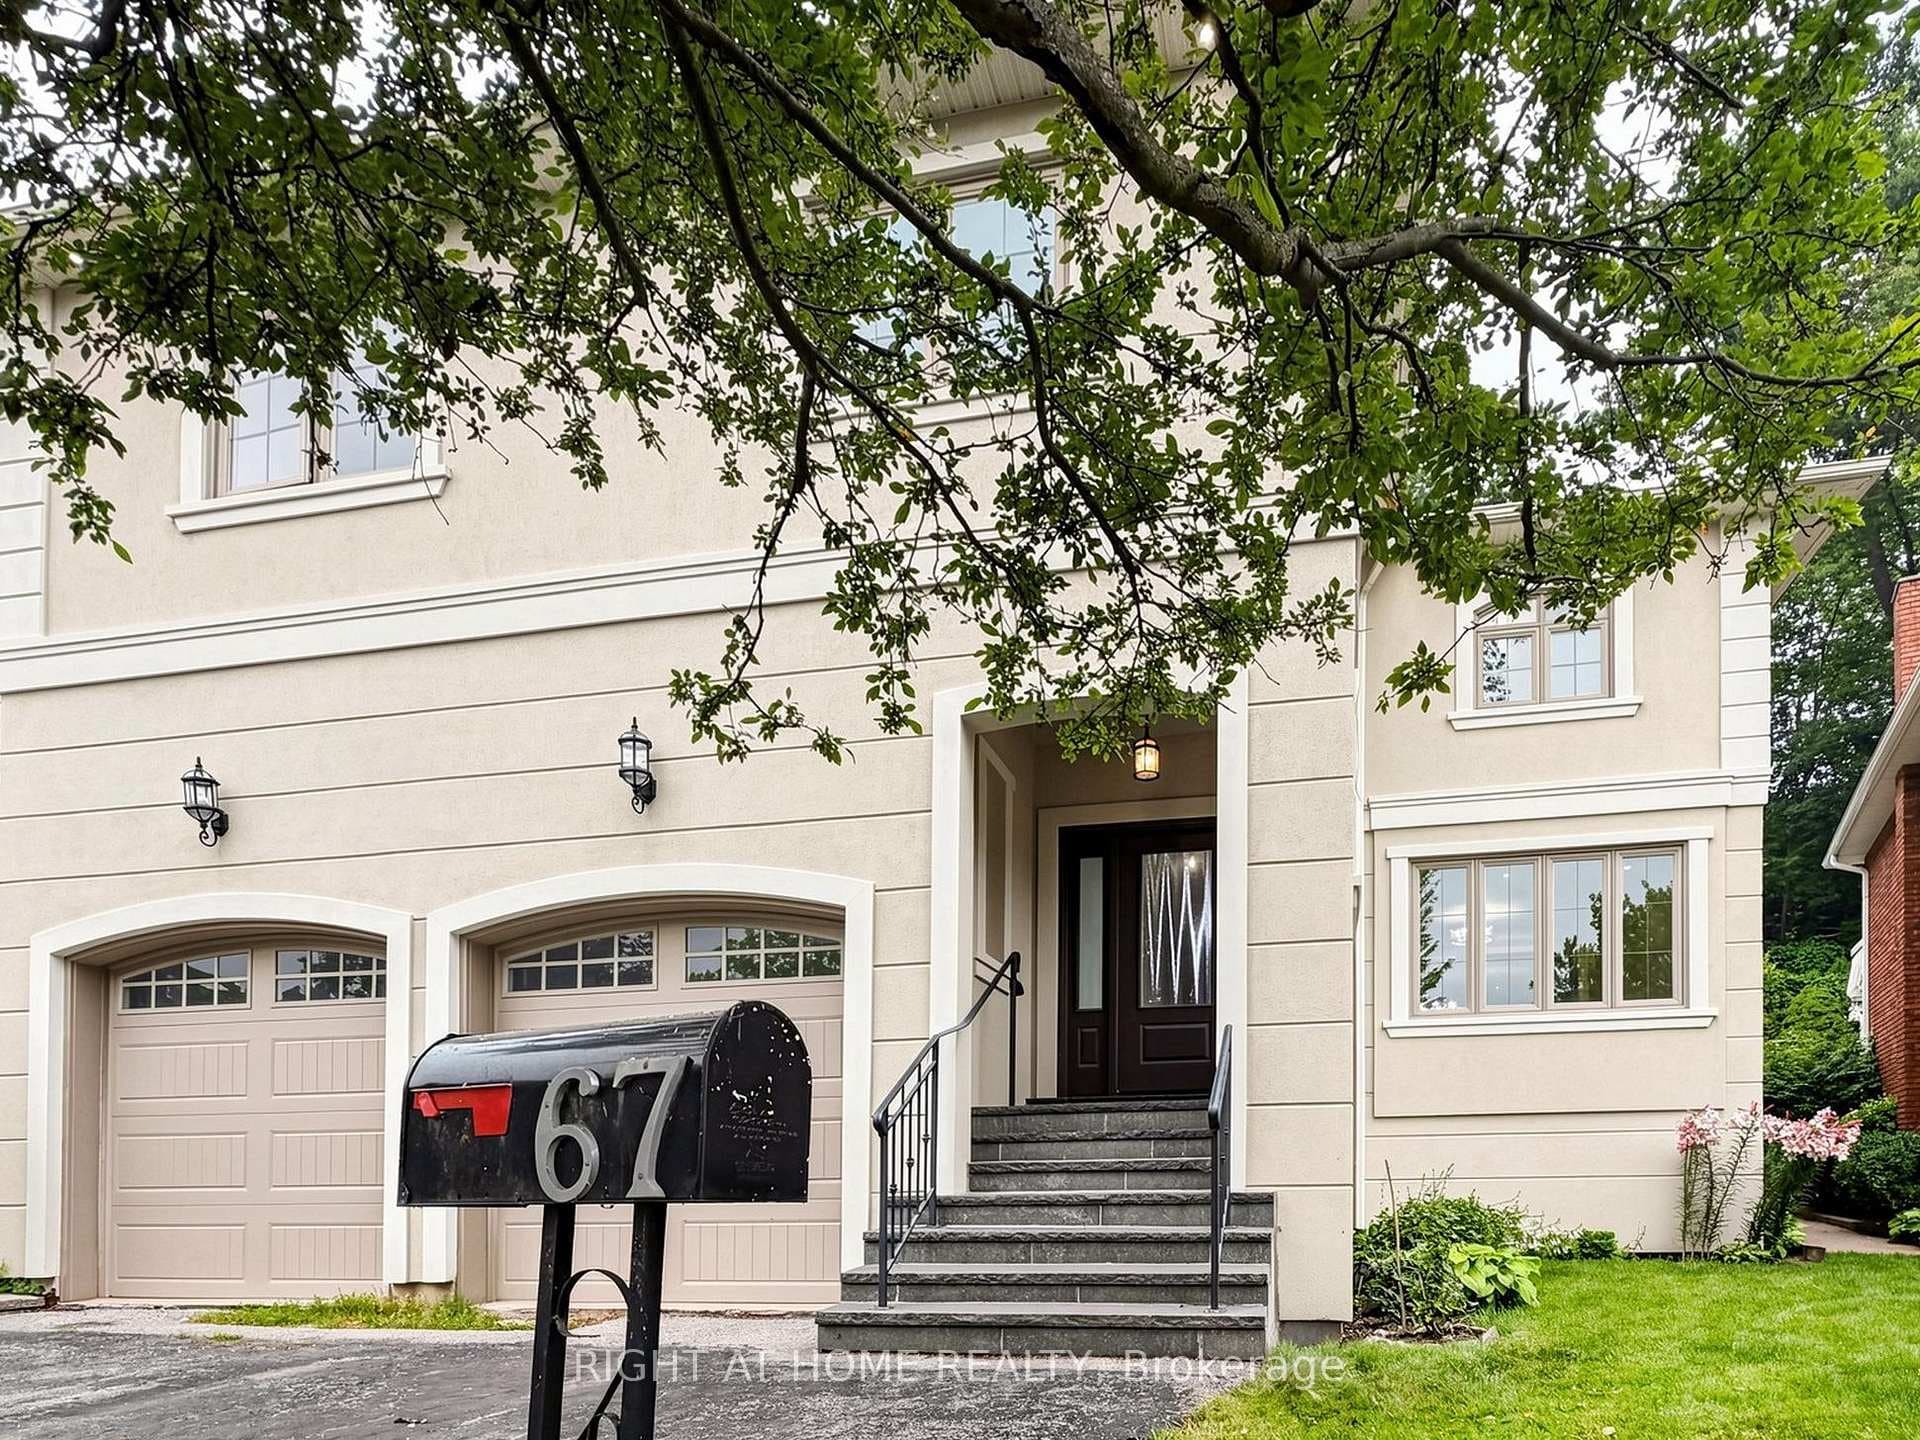
Short or Long-Term Rent Available! Offering nearly 5,000 sq. ft. of finished living space, thiscustom-built residence seamlessly blends timeless architecture with modern smart home features.Designed with both comfort and functionality in mind, the home features 5 generously sizedbedrooms and 5.5 bathrooms.The primary suite serves as a private retreat, complete with a spacious walk-in closet and aspa-inspired ensuite. Canadian white oak flooring runs throughout, complementing the home'srefined finishes. The open-concept main floor is ideal for both everyday living andentertaining. A chef-inspired kitchen showcases built-in Jenn Air appliances, custom cabinetry,and overlooks the expansive living and dining areas. Step outside to a professionallylandscaped backyard featuring a custom patio, covered dining area, and built-in NapoleonBBQ-perfect for hosting or unwinding in a private outdoor setting. Located just minutes fromthe lake and a short drive to downtown Toronto, this home is surrounded by top-rated schoolsand offers an exceptional blend of luxury, lifestyle, and convenience. ***Some Photos are virtually staged.
| MLS® Number | W13079416 |
| Status | Sold |
| Listing Type | For Lease |
| Property Type | Single Family Home |
| Interior Size | 3,000 sq ft |
| Beds / Baths | 5 bed · 6 bath |
| Neighbourhood | Stonegate-Queensway |
| City | Corso Italia / Dufferin Grove |
| Postal Code | M8Y 3E4 |
| Province | ON |
| Listed Date | May 5, 2026 |
| Brokerage | NEST SEEKERS INTERNATIONAL REAL ESTATE |
Sign in to reveal recent sold prices in this area.