Photo of 812 Petra PrivateJust Listed

$999,900
812 Petra Private
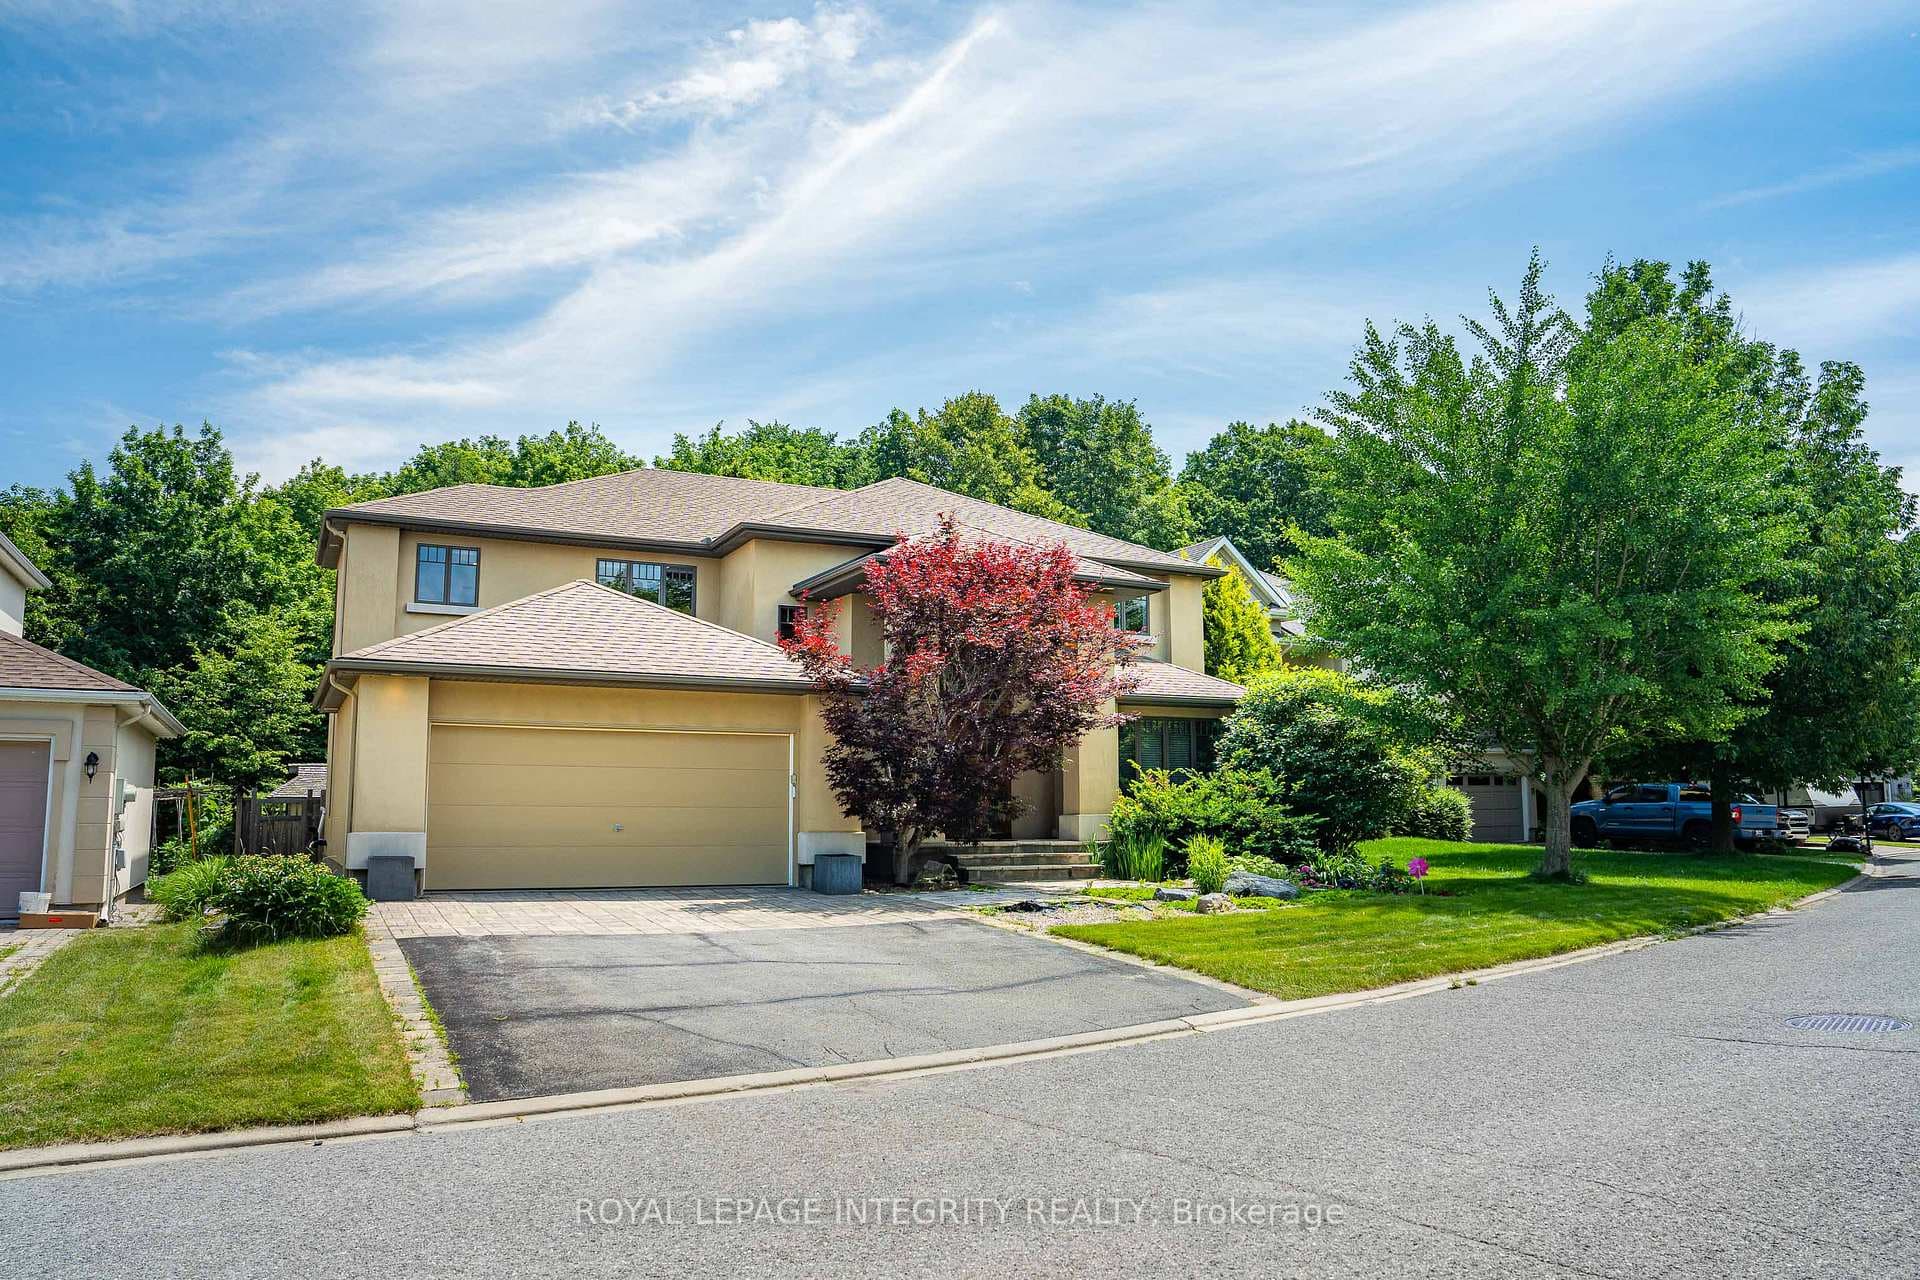
Situated on a family-friendly street backing onto a walking path and greenery, this stunning, model-like home offers a seamless blend of sophistication, space, and connection. As you enter the inviting foyer, you'll discover a meticulously designed layout that balances entertaining with everyday comfort. The main level, bathed in natural light, is accented with high ceilings, expansive windows, and wide-plank maple hardwood floors, adding warmth and refinement throughout. At the front of the home, a bright den offers the perfect spot for a home office or quiet retreat. From there, the layout unfolds into a spacious main floor where elegance meets functionality. A formal dining room sets the tone for formal gatherings, while the inviting great room anchored by a gas fireplace and striking built-ins offers space for quiet evenings or social gatherings. The heart of the home is undoubtedly the gourmet kitchen. A beautiful quartz island, integrated Jenn Air appliances, and an abundance of classic cabinetry make it a space that's as beautiful as it is functional, ideal for hosting, cooking, or simply enjoying a family meal. Throughout the home, stylish wall molding adds character and charm, enhancing each room with refined detail. The sweeping staircase, a central design feature of the home, leads to a thoughtfully divided upper level. One wing is dedicated to the primary suite, a true retreat featuring a spa-like ensuite and walk-in closet. Across the landing, the opposite wing houses 3 generously sized bedrooms, including one with its own private ensuite and two others connected by a Jack & Jill bathroom. Adding to the practical design is a conveniently located laundry room. The unfinished lower level offers a blank canvas for future customization; the possibilities are endless. Outside, a massive backyard extends the living space, offering the perfect setting for summer BBQs, peaceful mornings, and plenty of room for kids to play, explore, and enjoy the outdoors.
| MLS® Number | X12168779 |
| Status | Sold |
| Listing Type | For Sale |
| Property Type | Single Family Home |
| Interior Size | 3,000 sq ft |
| Lot Size | 691 sq ft |
| Beds / Baths | 4 bed · 4 bath |
| Neighbourhood | 9007 - Kanata - Kanata Lakes/Heritage Hills |
| City | Kanata |
| Postal Code | K2T 0R3 |
| Province | ON |
| Listed Date | May 23, 2025 |
| Brokerage | RE/MAX ABSOLUTE WALKER REALTY |
Sign in to reveal recent sold prices in this area.