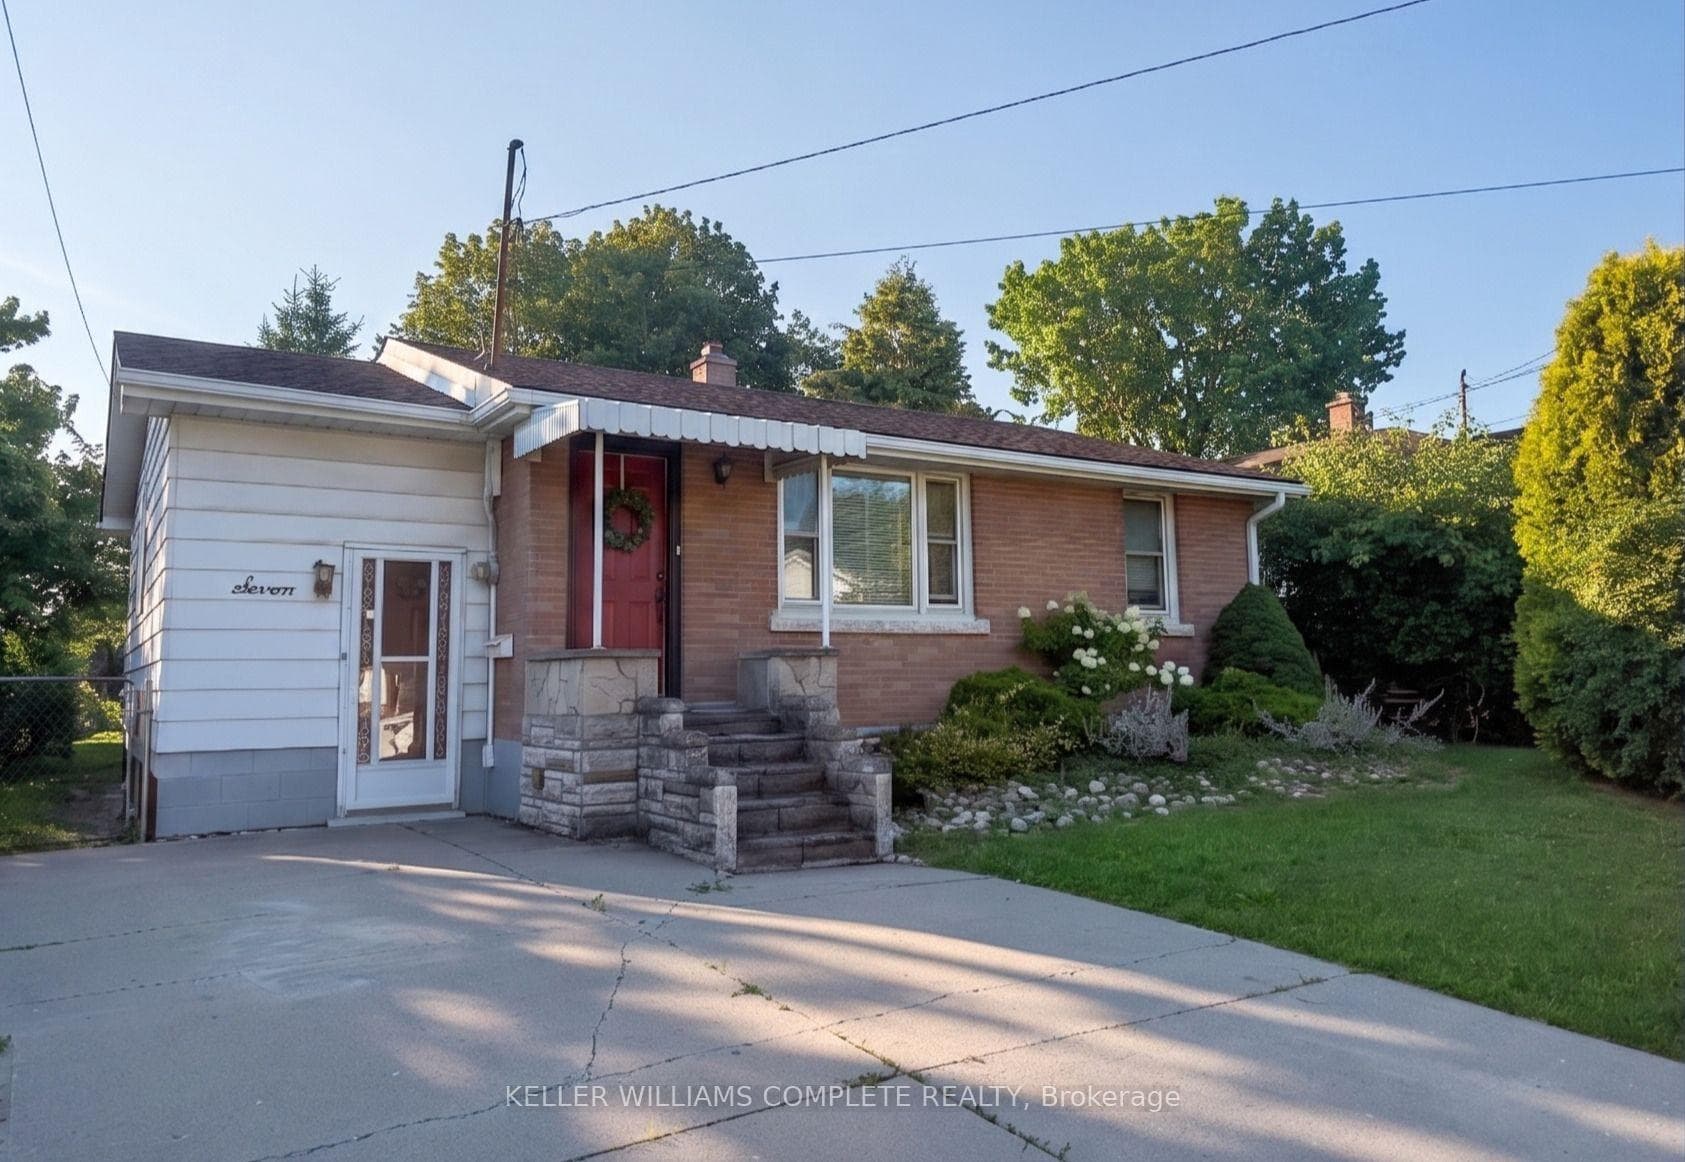
Photo of 7 West 1st Street▶ Virtual Tour
$539,800
7 West 1st Street
Majestic and on the edge of the escarpment, this architectural masterpiece offers breathtaking views and promises to captivate the most discerning buyers. Custom built 4+1 bed/4 bath brick home features approx. 4000 sqft. of curated space. Recent transformation including custom windows and doors, hardwoods, hardwood stairs, kitchen remodel, upgraded bathrooms, and an extraordinary backyard oasis! ($$$) The stylish kitchen is a culinary haven and features quartz, marble, striking modern cabinetry, pots, skylight, amazing windows, and a new induction stove. Prof landscaped and automated front/rear yards featuring a 20x40 heated salt-water pool, towering trees, a multi-level no maint. deck, stone patios, firepit, hot tub, and endless privacy. Front terrace and ample parking with space for 8. Premium location for walkability, with St. Joes, Mohawk College, and Hillfield Strathallan all within a 10-12 minute stroll. This home combines luxury, functionality, and an unbeatable location.
| MLS® Number | X9271623 |
| Status | Sold |
| Listing Type | For Sale |
| Property Type | Single Family Home |
| Interior Size | 2,500 sq ft |
| Beds / Baths | 5 bed · 4 bath |
| Neighbourhood | Bonnington |
| City | Hamilton |
| Postal Code | L9C 3N3 |
| Province | ON |
| Listed Date | August 27, 2024 |
| Brokerage | RE/MAX ESCARPMENT REALTY INC. |
Sign in to reveal recent sold prices in this area.