
Photo of 8985 Woodbine AvenueJust Listed
$2,999,000
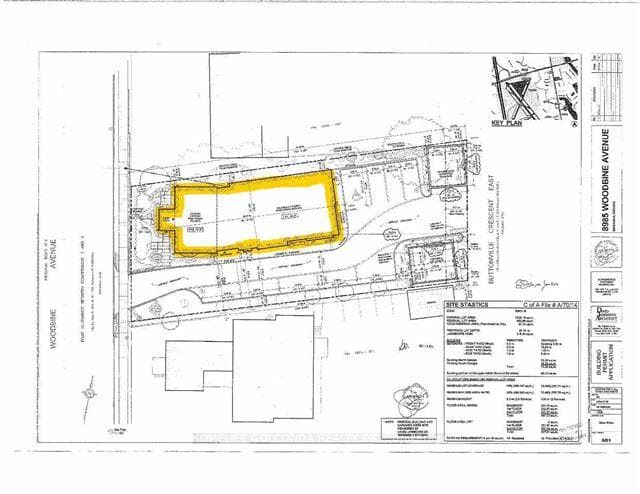
8985 Woodbine Avenue
Nestled In One Of Markham's Most Prestigious & High-Demand Communities, This Exceptional Executive Home Is Perfect For Multi-Generational Families, Offering Approximately 4,069 Sq.Ft. Of Total Living Space Including A Finished Walk-Out Basement. The Elegant Main Floor Showcases 9-Ft Ceilings, Hardwood Flooring, Designer Light Fixtures, And An Impressive Layout. Grand Formal Living & Dining Rooms Are Perfect For Entertaining, While The Sun-Filled Family Room Features A Stunning Floor-To-Ceiling Fireplace Accent Wall And Walk-Out To A Large Deck. The Chef's Kitchen Boasts Quartz Countertops, Centre Island, Stainless Steel Appliances, Stylish Backsplash, Abundant Cabinetry And A Bright Breakfast Area Overlooking The Backyard. Convenient Main Floor Laundry Room And A Beautiful Powder Room Complete The Main Level. The Rare Second Floor Offers 5 Spacious Bedrooms, Including A Luxurious Primary Retreat With A Spa-Inspired Ensuite. The Finished Walk-Out Basement Features A Separate Bedroom, 3-Piece Bathroom, Full Kitchen, Rough-In Laundry And A Huge Recreation Room-Ideal As An In-Law Suite Or For Extended Family Living Under One Roof. Long Private Driveway With No Sidewalk Accommodates 4 Vehicles Plus Double Garage. Located Within The Boundaries Of Top-Ranking Unionville High School And St. Augustine Catholic High School. Close To Parks, Community Centre, Markville Mall, Historic Unionville, GO Transit, Hwy 407 And Every Convenience. A Rare Turn-Key Opportunity Combining Space, Functionality And An Unbeatable Location.
| MLS® Number | N13516696 |
| Status | Active |
| Listing Type | For Sale |
| Property Type | Single Family Home |
| Interior Size | 3,500 sq ft |
| Beds / Baths | 6 bed · 4 bath |
| Neighbourhood | Buttonville |
| City | Markham |
| Postal Code | L3R 9C8 |
| Province | ON |
| Listed Date | July 4, 2026 |
| Days on Market | 6 |
| Price per Sq Ft | $551 |
| Brokerage | RE/MAX REALTRON REALTY INC. |
Sign in to reveal recent sold prices in this area.


