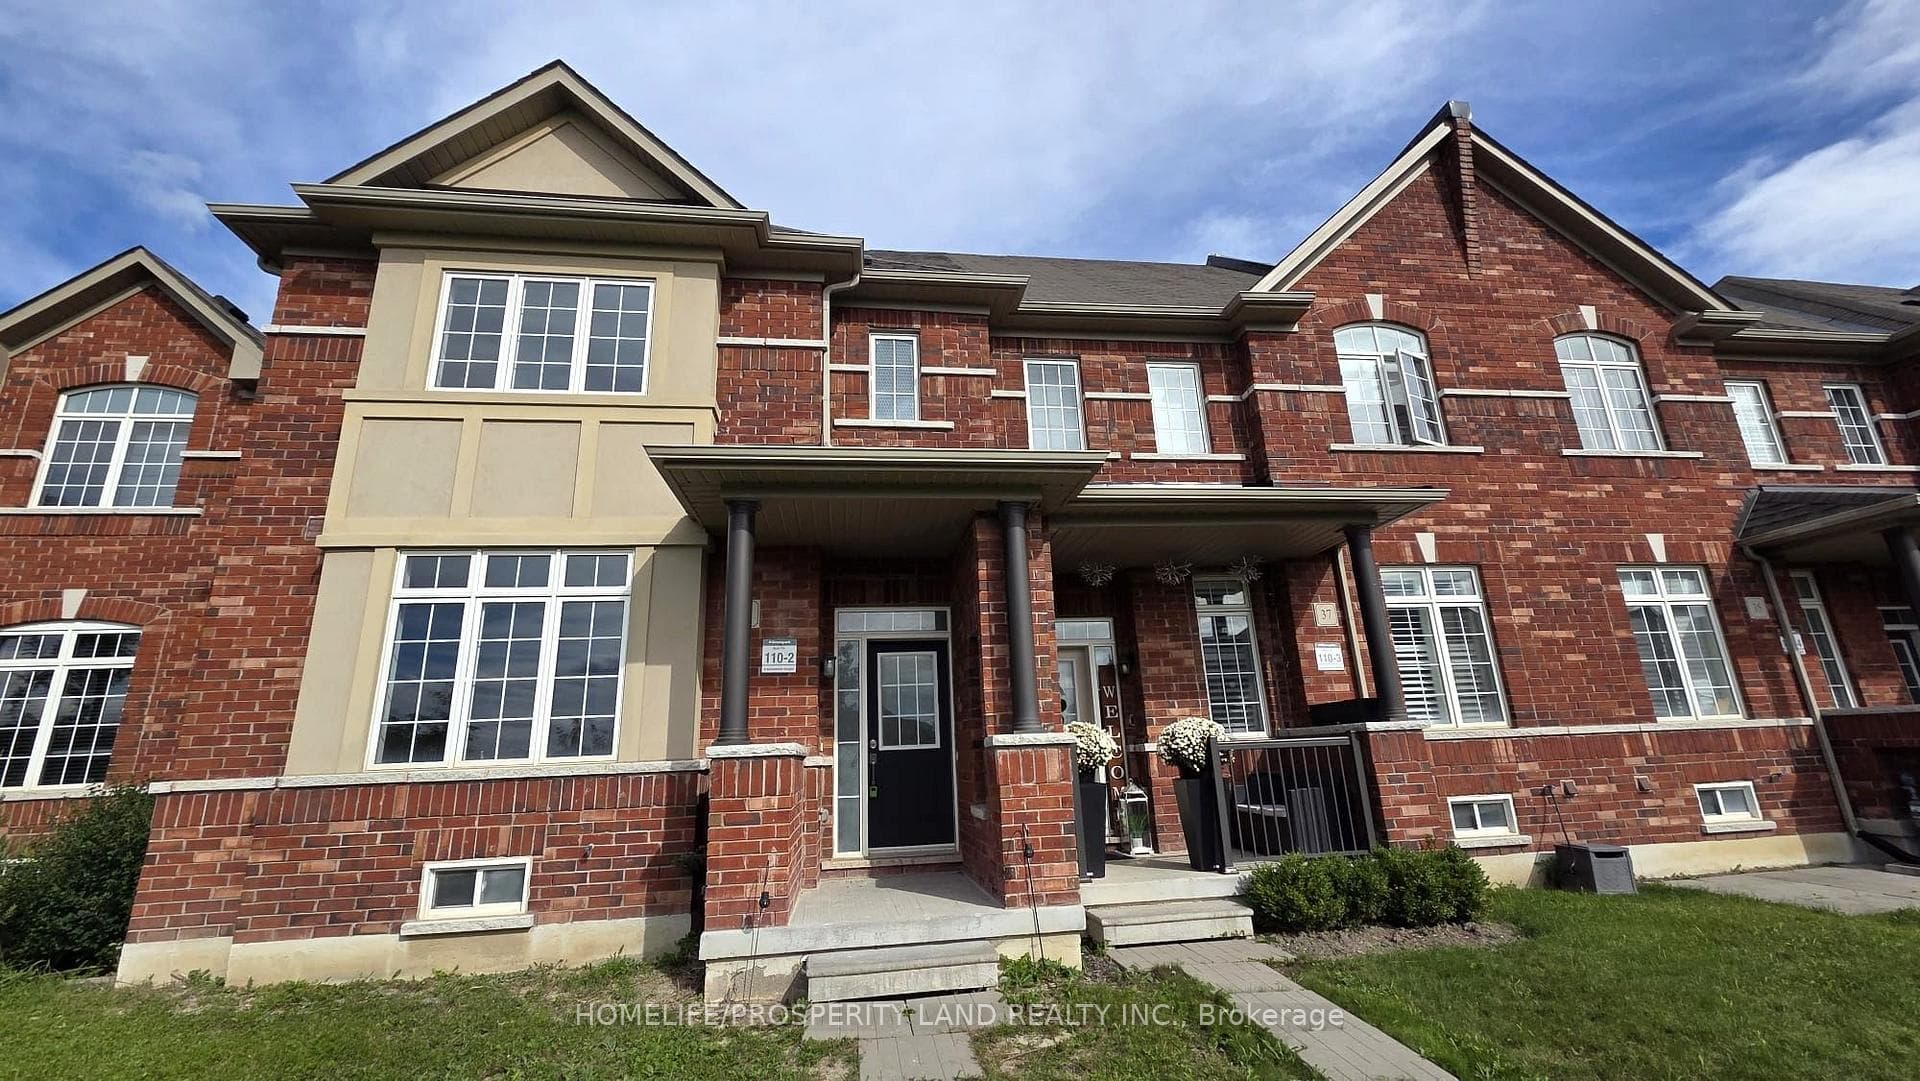
Photo of 25 Morton AvenueJust Listed
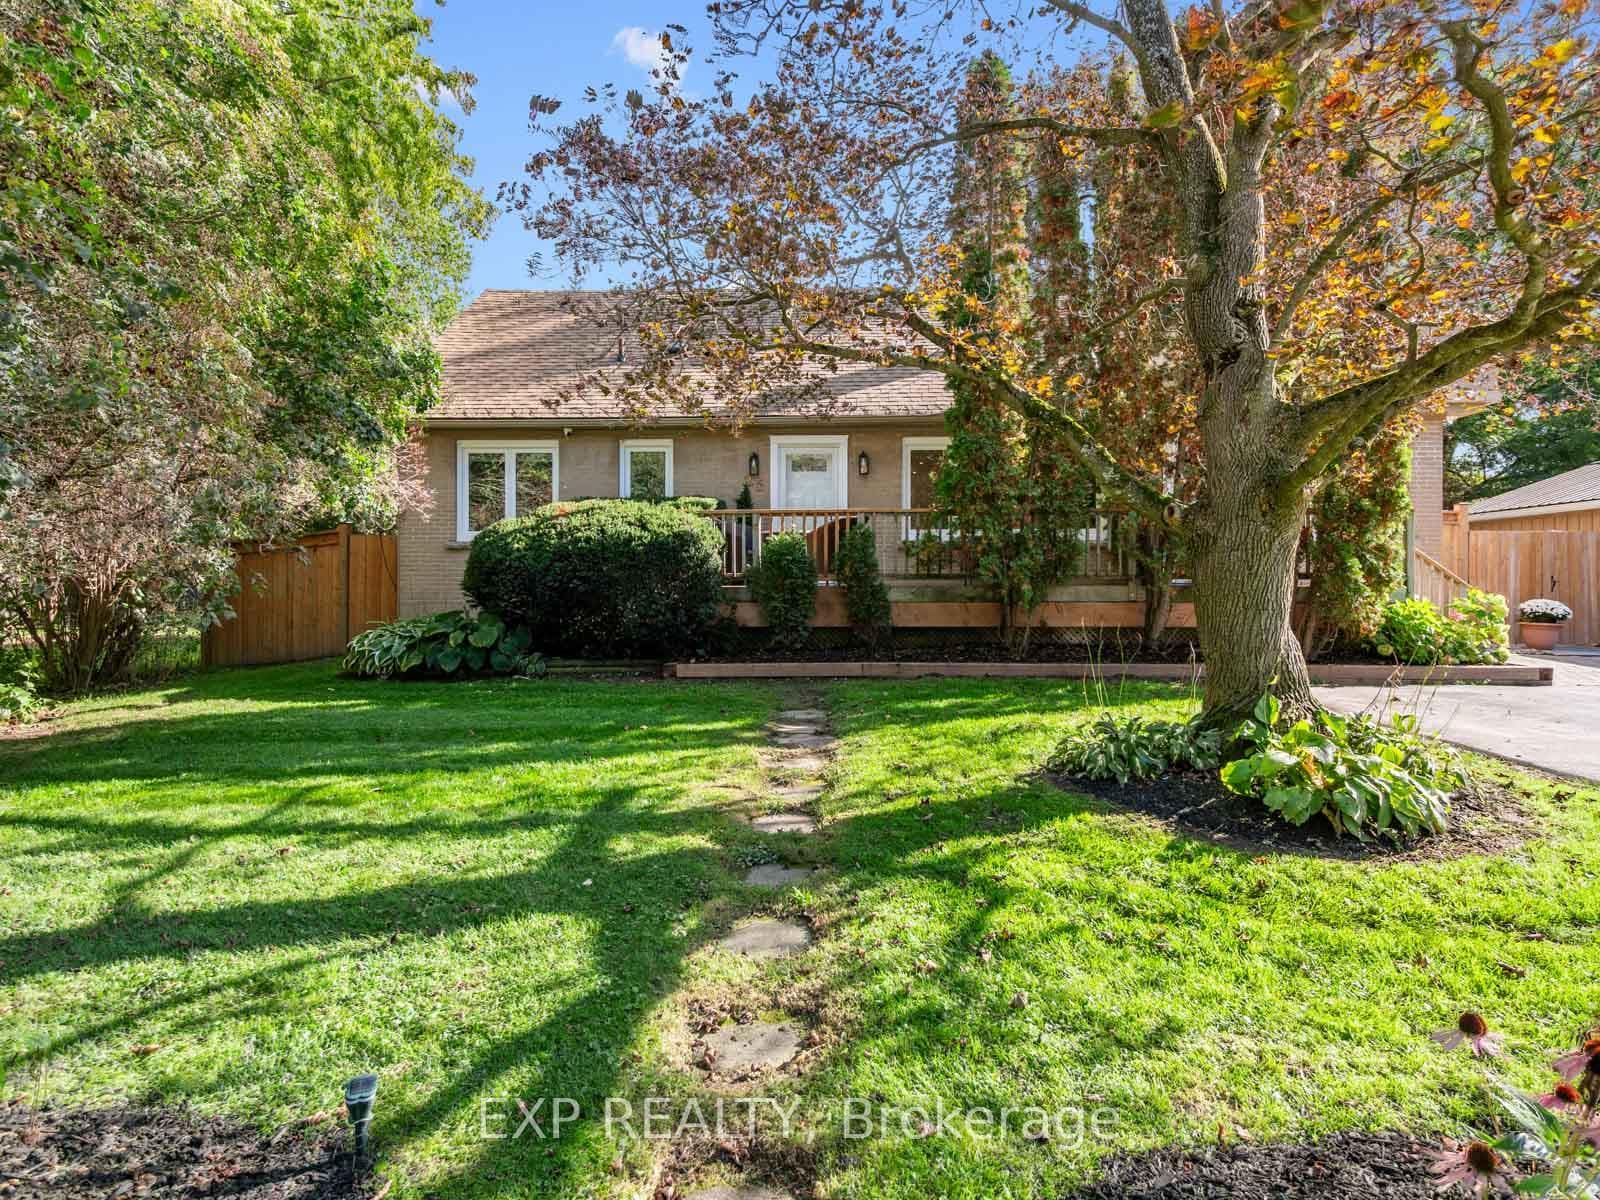
$1,589,000
25 Morton Avenue
Welcome to this beautifully appointed Greenpark-built freehold townhome in the Sharon Village community of East Gwillimbury! This bright and spacious 3-bedroom, 3-bathroom home features a beautiful open-concept layout, 9-ft ceilings, elegant oak stairs, upgraded light fixtures, and a stylish updated kitchen with quartz countertops, backsplash, extra cabinetry, and stainless steel appliances. The spacious primary bedroom and living room overlook peaceful open space, while convenient upper-level laundry and a rare 2-car garage add to the home's functionality and appeal. Ideally located close to East Gwillimbury GO Station, Hwy 404, schools, parks, scenic trails, shopping, groceries, restaurants, Costco, Upper Canada Mall, and the many amenities along Green Lane. A beautiful home in a desirable and family-friendly community!
| MLS® Number | N13849948 |
| Status | Active |
| Listing Type | For Sale |
| Property Type | Townhouse |
| Interior Size | 1,500 sq ft |
| Lot Size | 2,271 sq ft |
| Beds / Baths | 3 bed · 3 bath |
| Property Taxes (2026) | $5,278 |
| Neighbourhood | Sharon |
| City | East Gwillimbury |
| Postal Code | L9N 0L6 |
| Province | ON |
| Listed Date | October 1, 2026 |
| Days on Market | 3 |
| Price per Sq Ft | $599 |
| Brokerage | ROYAL LEPAGE SIGNATURE REALTY |
Sign in to reveal recent sold prices in this area.