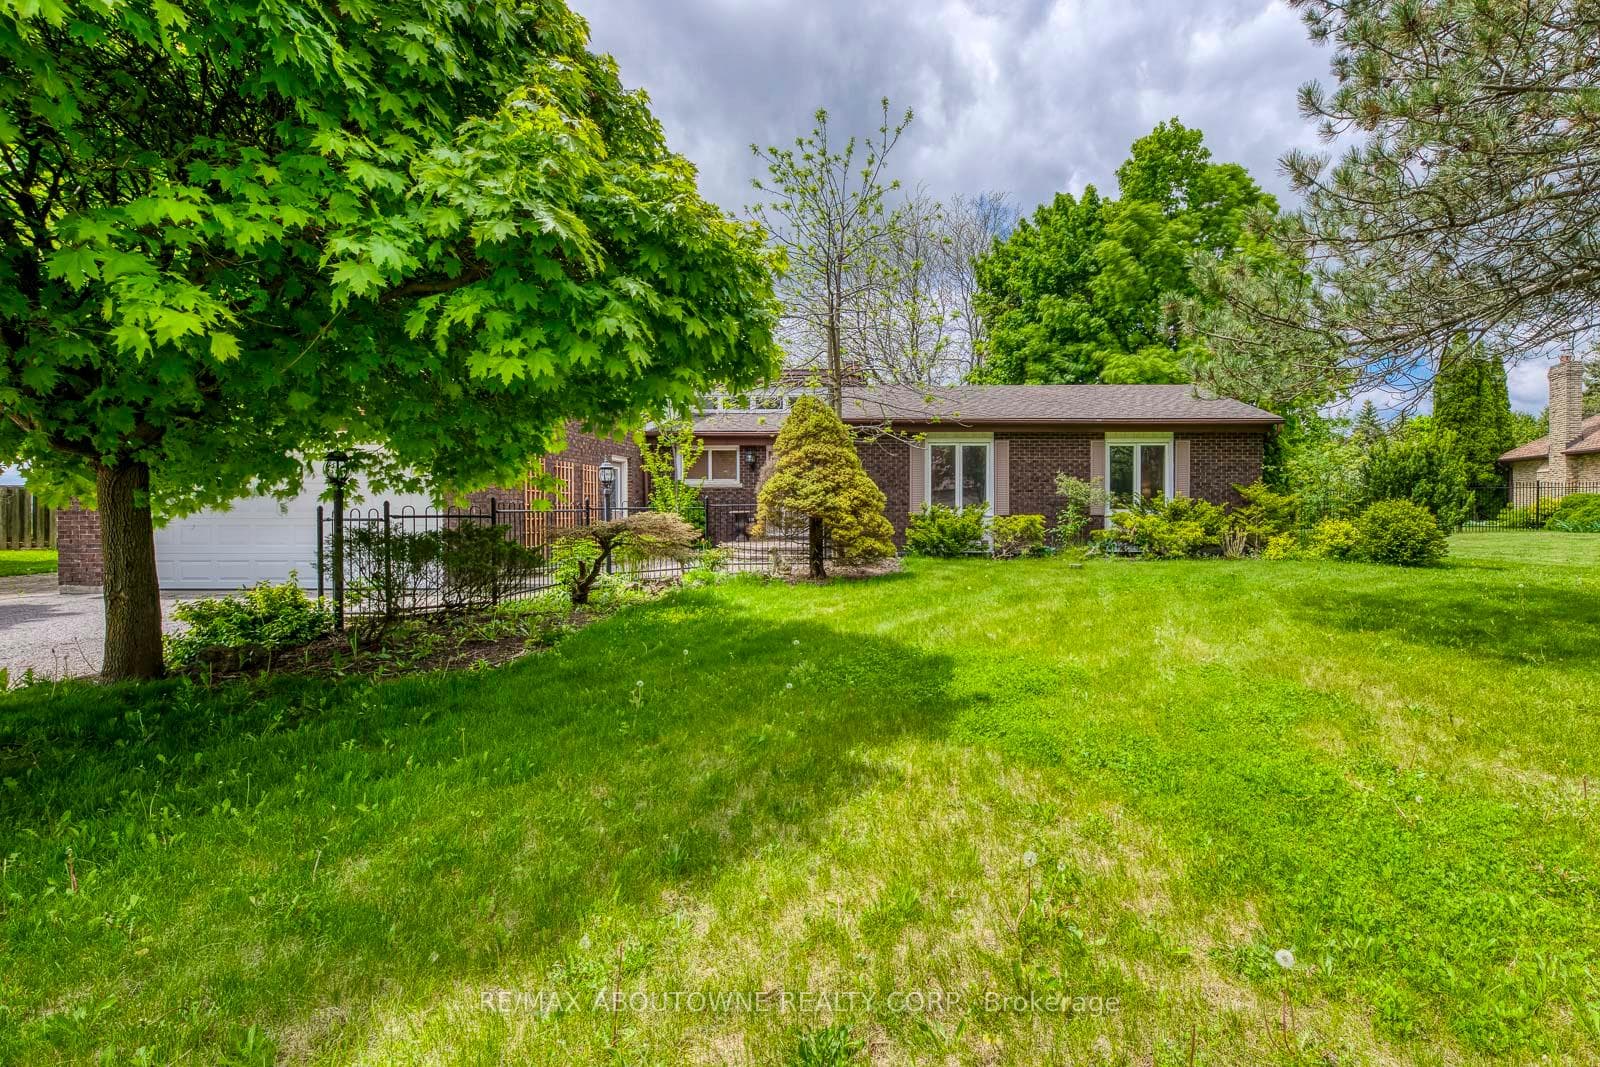
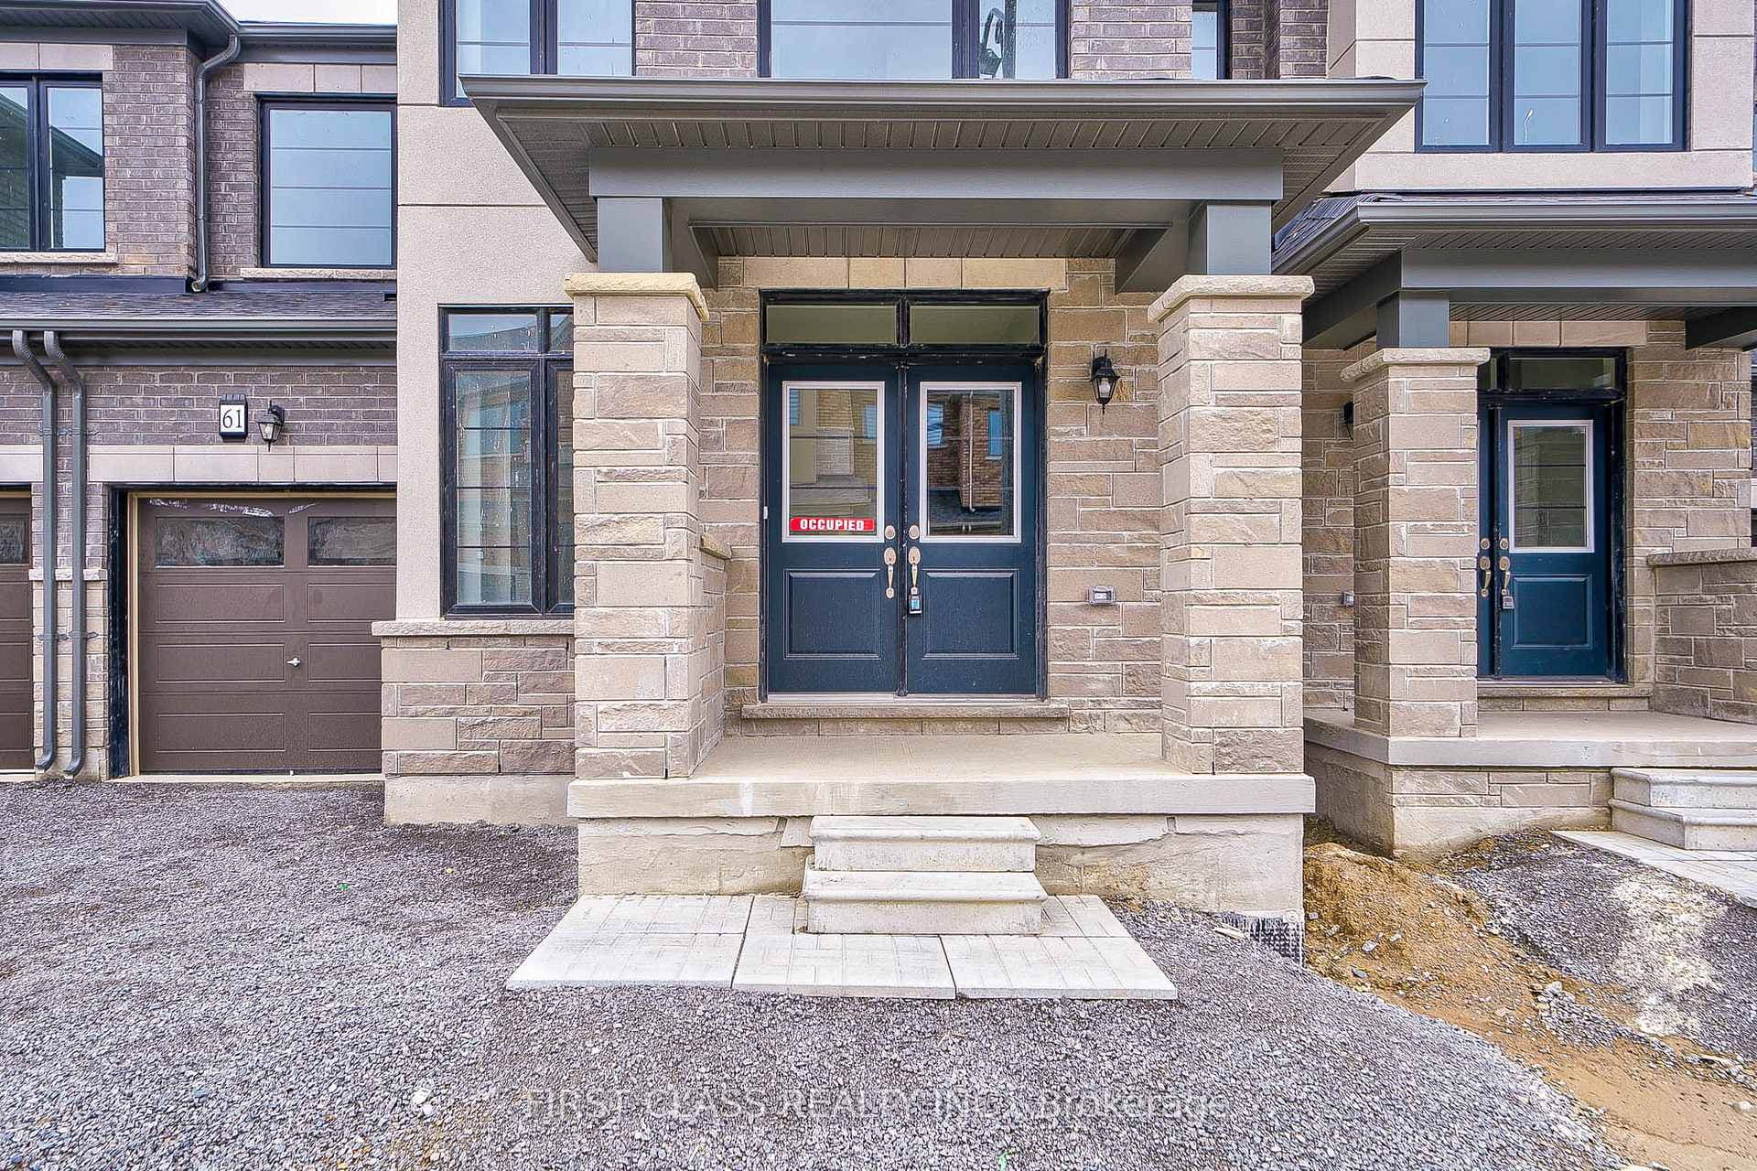
Photo of 22 Carriage Shop BendJust Listed

$1,390,000
22 Carriage Shop Bend
Absolute Show Stopper, 4 Bedroom, 4 Washroom Open Concept Home With Approx 3,331 Sqft. Spent Lots Of $$ Upgrading This Dream Home, Porcelain Tiles, Hardwood Floor, Coffered Ceiling, Crown Moulding, Wainscoting, California Shutters, Pot Lights Inside/Out. Marble Counter Tops, Upgraded Trims & Baseboards, 8Ft Doors, Central A/C, Two Closets in Prime Bedroom. Sitting Room on 2nd level. 200 AMP and Electric Wiring For EV vehicles. Gas Connection For Barbeque. Upgraded Kitchen Cabinets, 9'Ft Ceiling Main Level, High End S/S Appliances And Much More. Its A Must See!! Minutes Hwy 404, Shopping Centers, Southlake Hospital, Upper Canada Mall, E.G. Go Station. Steps To Community Center, Green Space, Child Friendly Parks And Amenities.
| MLS® Number | N13216844 |
| Status | Active |
| Listing Type | For Sale |
| Property Type | Single Family Home |
| Interior Size | 3,000 sq ft |
| Beds / Baths | 4 bed · 4 bath |
| Neighbourhood | Queensville |
| City | East Gwillimbury |
| Postal Code | L9N 0Y7 |
| Province | ON |
| Listed Date | May 29, 2026 |
| Days on Market | 69 |
| Price per Sq Ft | $467 |
| Brokerage | ANCHOR NEW HOMES INC. |
Sign in to reveal recent sold prices in this area.