Photo of 212 Viewmount Drive Unit 109Just Listed

$200,000
212 Viewmount Drive Unit 109
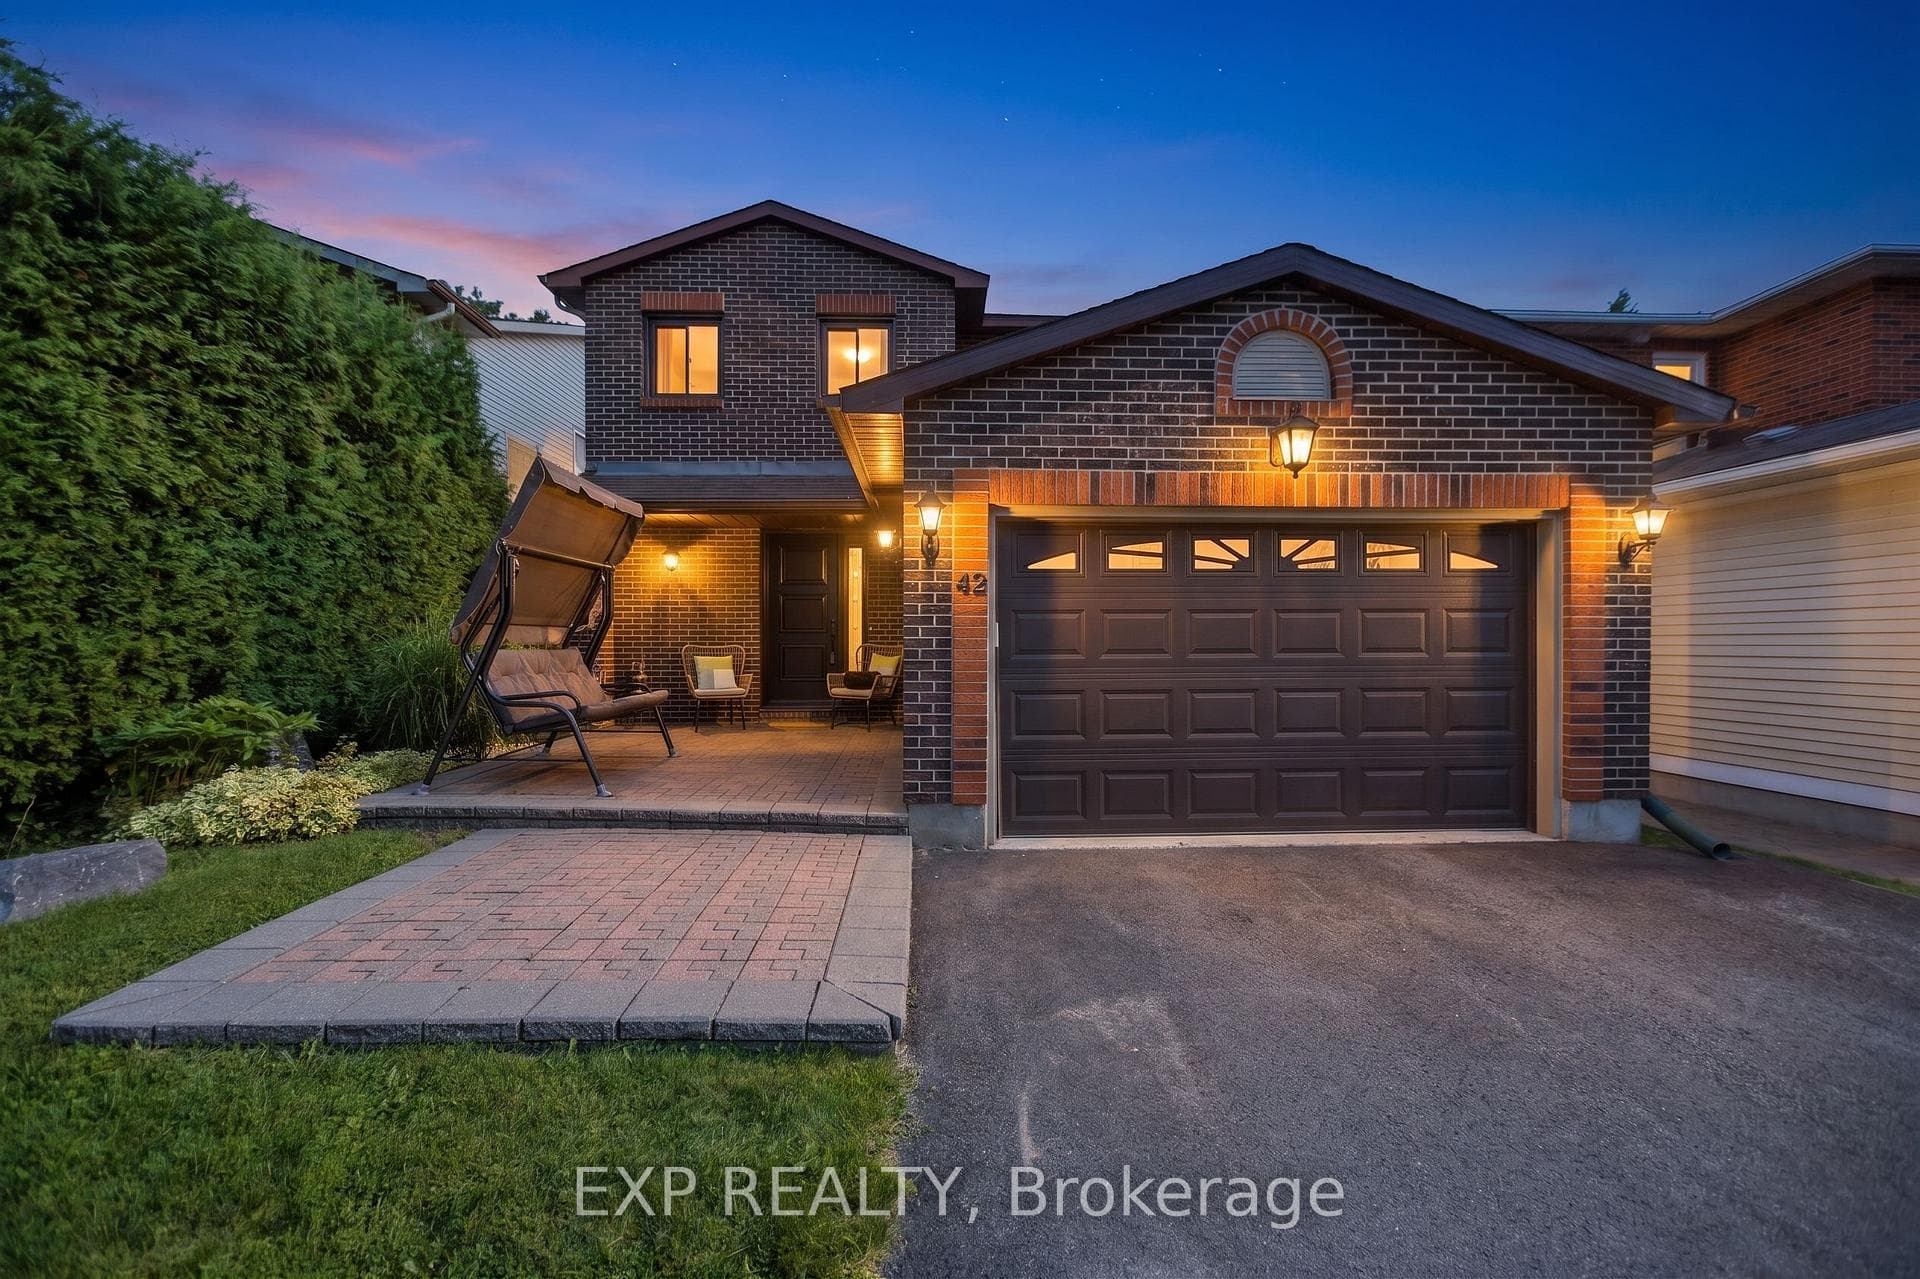
Flooring: Tile, RARE OPPORTUNITY WITH AN EXCEPTIONAL FLOOR PLAN! This elegantly updated 3+2 bedroom bungalow is situated in a lovely, family-oriented neighbourhood on a mature lot. Featuring fresh paint throughout and gleaming hardwood, the home offers a bright and stylish design. The large living room boasts a wall of windows and a cozy gas fireplace. The remodeled kitchen includes stainless steel appliances and custom cabinetry flowing into the modern dining room. The main level also includes a primary bedroom with a 2-piece ensuite, two additional bedrooms, and an updated 4-piece family bathroom. The finished lower level features an expansive family room, a 4th and 5th bedroom, a 4-piece bath, and a laundry room. Enjoy privacy outside in the spacious fenced backyard with a convenient patio. This home is a must-see!, Flooring: Hardwood
| MLS® Number | X9441131 |
| Status | Sold |
| Listing Type | For Sale |
| Property Type | Single Family Home |
| Interior Size | 0 sq ft |
| Beds / Baths | 5 bed · 3 bath |
| Neighbourhood | 7202 - Borden Farm/Stewart Farm/Carleton Heights/Parkwood Hills |
| City | Cityview - Parkwoods Hills - Rideau Shore |
| Postal Code | K2E 6N4 |
| Province | ON |
| Listed Date | June 26, 2026 |
| Brokerage | UNRESERVED BROKERAGE |
Sign in to reveal recent sold prices in this area.