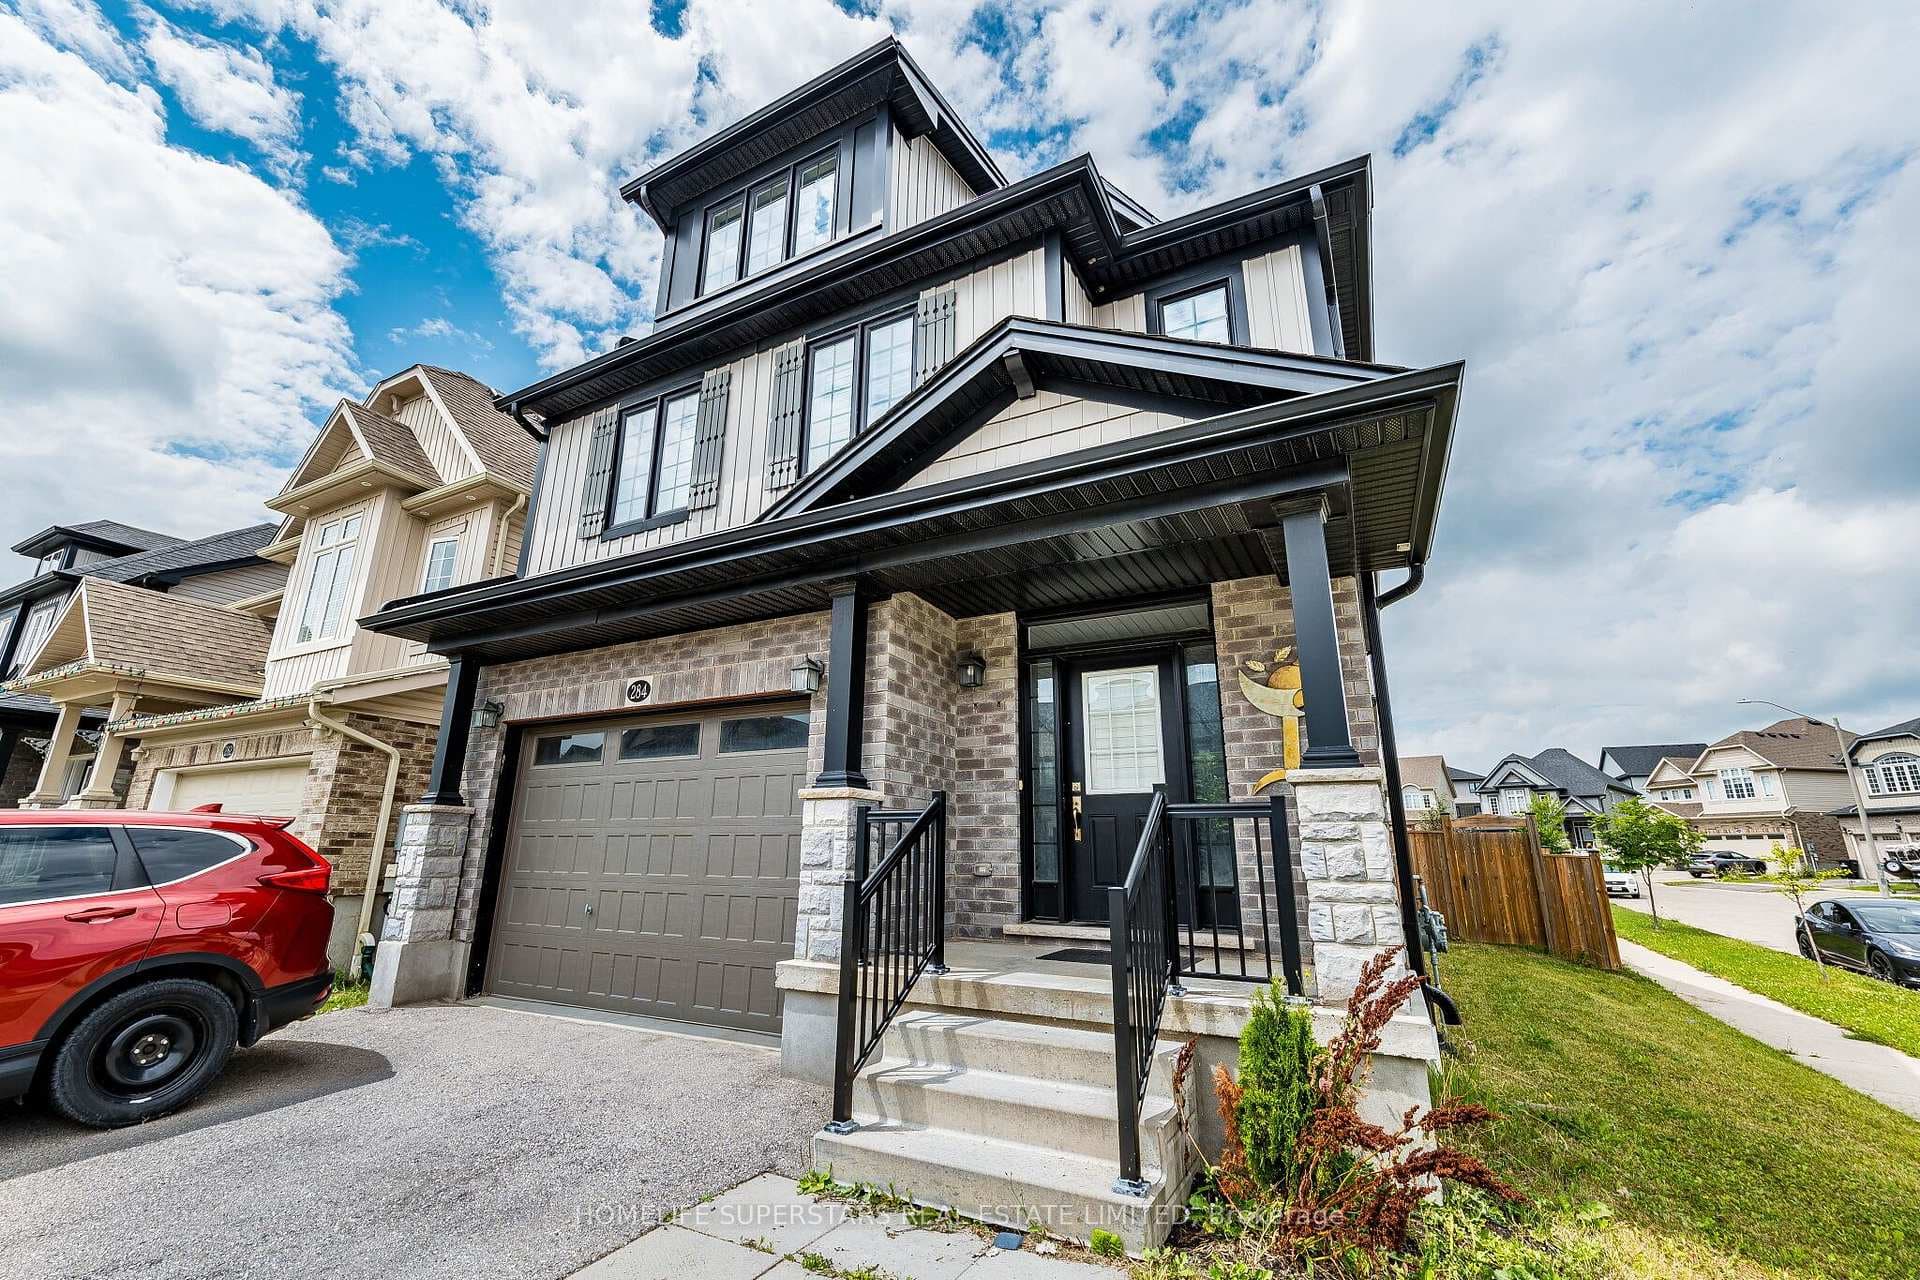
Photo of 284 Sweet Gale StreetJust Listed
$799,900
284 Sweet Gale Street
Don't miss this rare opportunity! Discover a luxurious, custom-built executive home in Waterloo's prestigious Carriage Crossing. This 4+1 bed/4-bath residence, with over 5700 SF of living space, is adorned with upgrades, high-end features, and quality finishes. The grand 2-story foyer (18') overlooks the formal dining room with tray ceiling, and a dazzling chandelier. The chef's kitchen is a masterpiece with quartz countertops, a stylish backsplash, under-cabinet lighting, stainless appliances, a designer range hood, and an oversized center island. Enjoy the spacious breakfast area with oversized sliding doors opening to the golf course-facing yard. The 2-story great room (18') is a haven of private sophistication, featuring coffered ceilings, oversized windows, and a dramatic gas fireplace with a stone case mantle. The main floor hosts an office, a 2-piece bath, and a mudroom, completing the functionality. Retreat to the lavish primary suite with a tray ceiling, oversized walk-in close.
| MLS® Number | X8365260 |
| Status | Sold |
| Listing Type | For Sale |
| Property Type | Single Family Home |
| Interior Size | 5,000 sq ft |
| Beds / Baths | 5 bed · 4 bath |
| City | Waterloo |
| Postal Code | N2K 0E6 |
| Province | ON |
| Listed Date | May 3, 2026 |
| Brokerage | Re/Max Twin City Realty Inc Brokerage |
Sign in to reveal recent sold prices in this area.