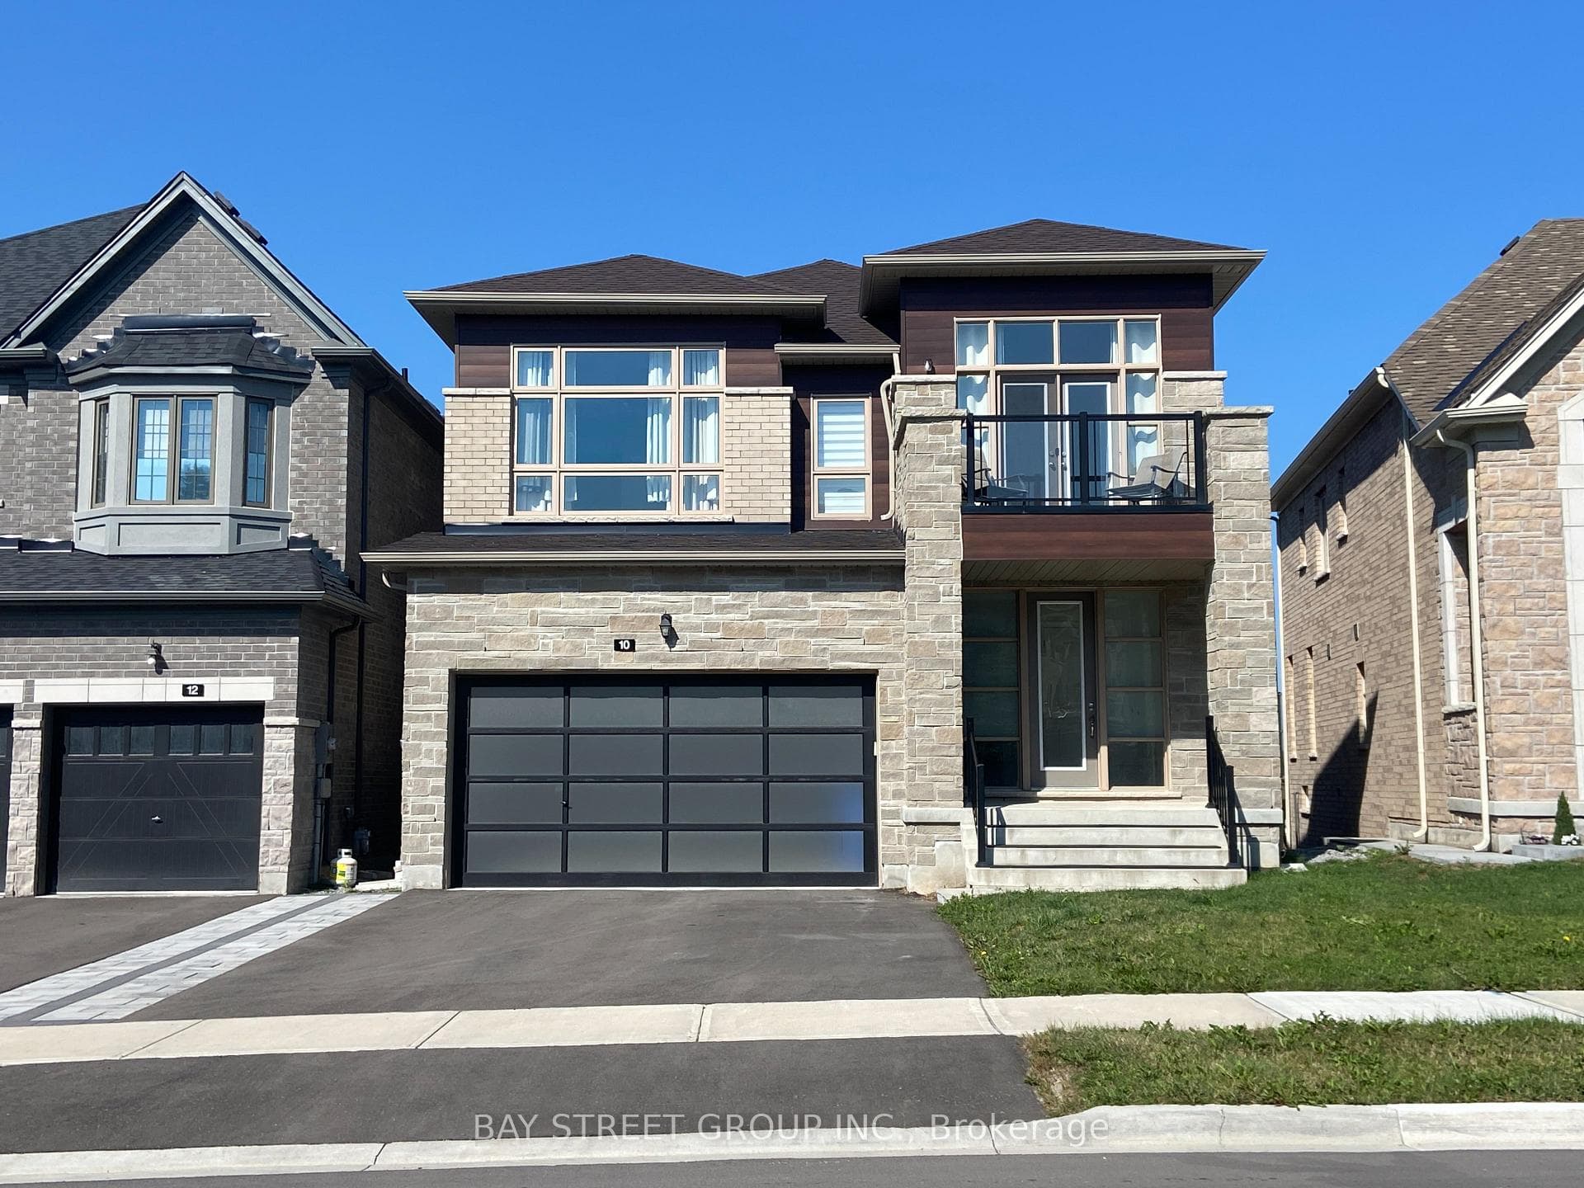
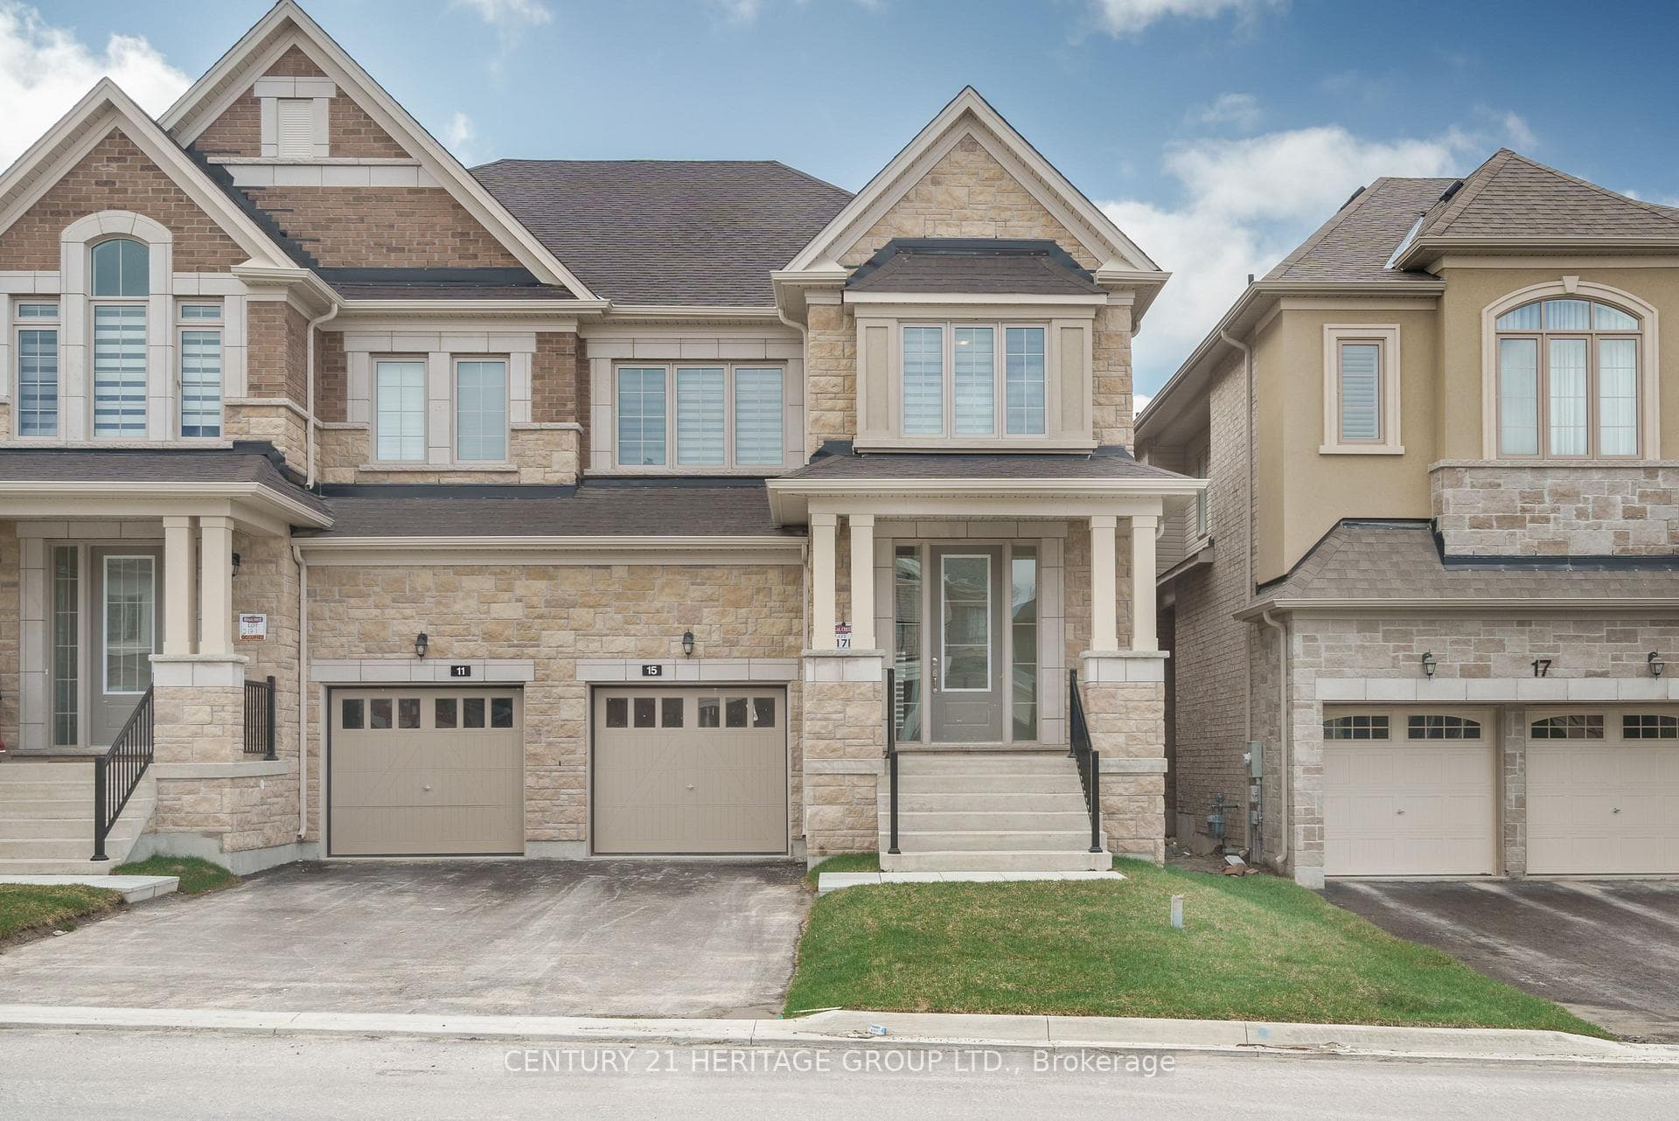
Photo of 15 Kentledge AvenueFor Rent
$3,550
15 Kentledge Avenue
Absolutely Stunning Upgraded Detached Home,4 Spacious Bedrms 4 Washrms, 2816 sq ft(Per Builder Floorplan), located in the Sought-after Sharon Community. Top-tier Finishes With $$$ Upgrades: Front Interlocking,9 ft Ceiling, main floor Library/Office Perfect for Working From Home, Mondern Zebra Blinds, Upgraded Hardwood Staircase,Hardwood Flooring(main flr). Huge Open Concept Great Room is An Entertainer's Paradise featuring a Romantic Fireplace and Breathtaking Garden Views. The upgraded Gourmet Kitchen is A chef's dream, Wet Bar, S/s Appliances, Premium Cabinetry. Bright and Inviting Breakfast Area W/O to the Deck Overlooking the Garden. The biggest Primary Bedroom as a Luxurious Retreat boasts a large Walk-In Closet, a Cozy Sitting Area, and a Spa-like 4-piece Ensuite featuring Bath Tub+W/I Shower!2nd floor Laundry. Upgraded High-Quality Tiles in kitchen&Foyer.The Amazing Upgraded Details,A Peaceful Setting & A Prime Location Come Together Here! Your Dream Home Awaits!
| MLS® Number | N12065661 |
| Status | Sold |
| Listing Type | For Lease |
| Property Type | Single Family Home |
| Interior Size | 2,500 sq ft |
| Beds / Baths | 4 bed · 4 bath |
| City | East Gwillimbury |
| Postal Code | L9N 0P5 |
| Province | ON |
| Listed Date | June 17, 2026 |
| Brokerage | CENTURY 21 MYPRO REALTY |
Sign in to reveal recent sold prices in this area.