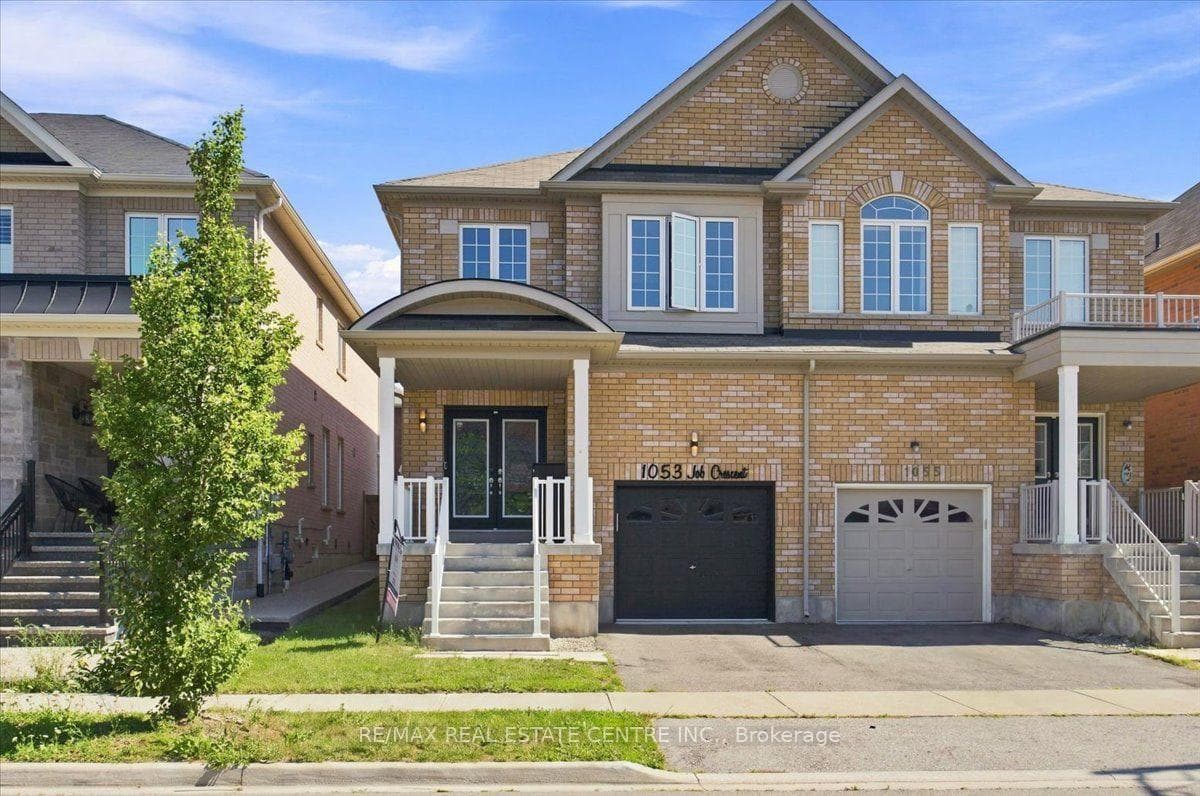
Photo of 1053 Job CrescentJust Listed
$899,900
1053 Job Crescent
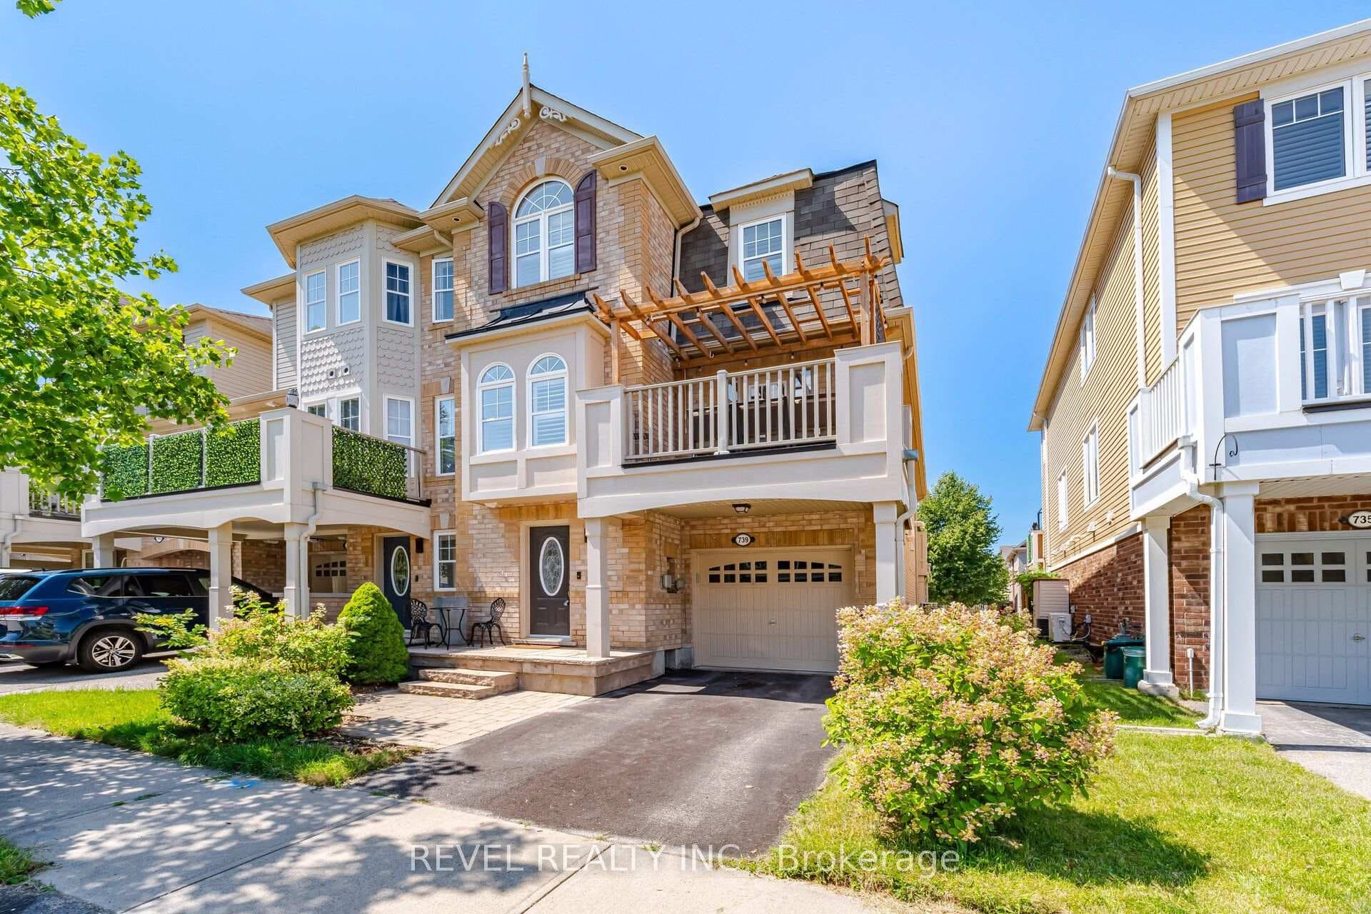
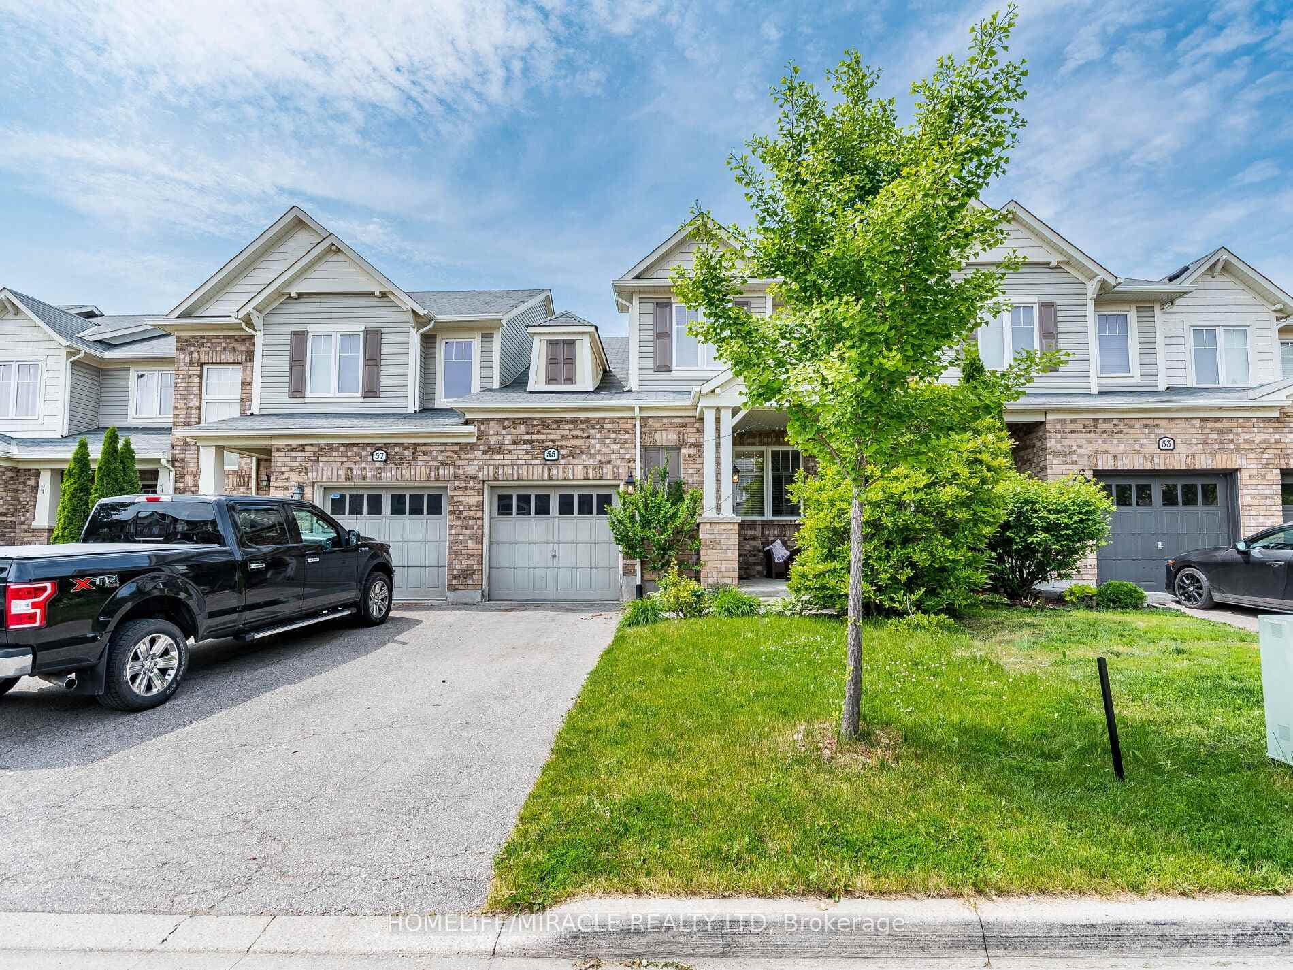
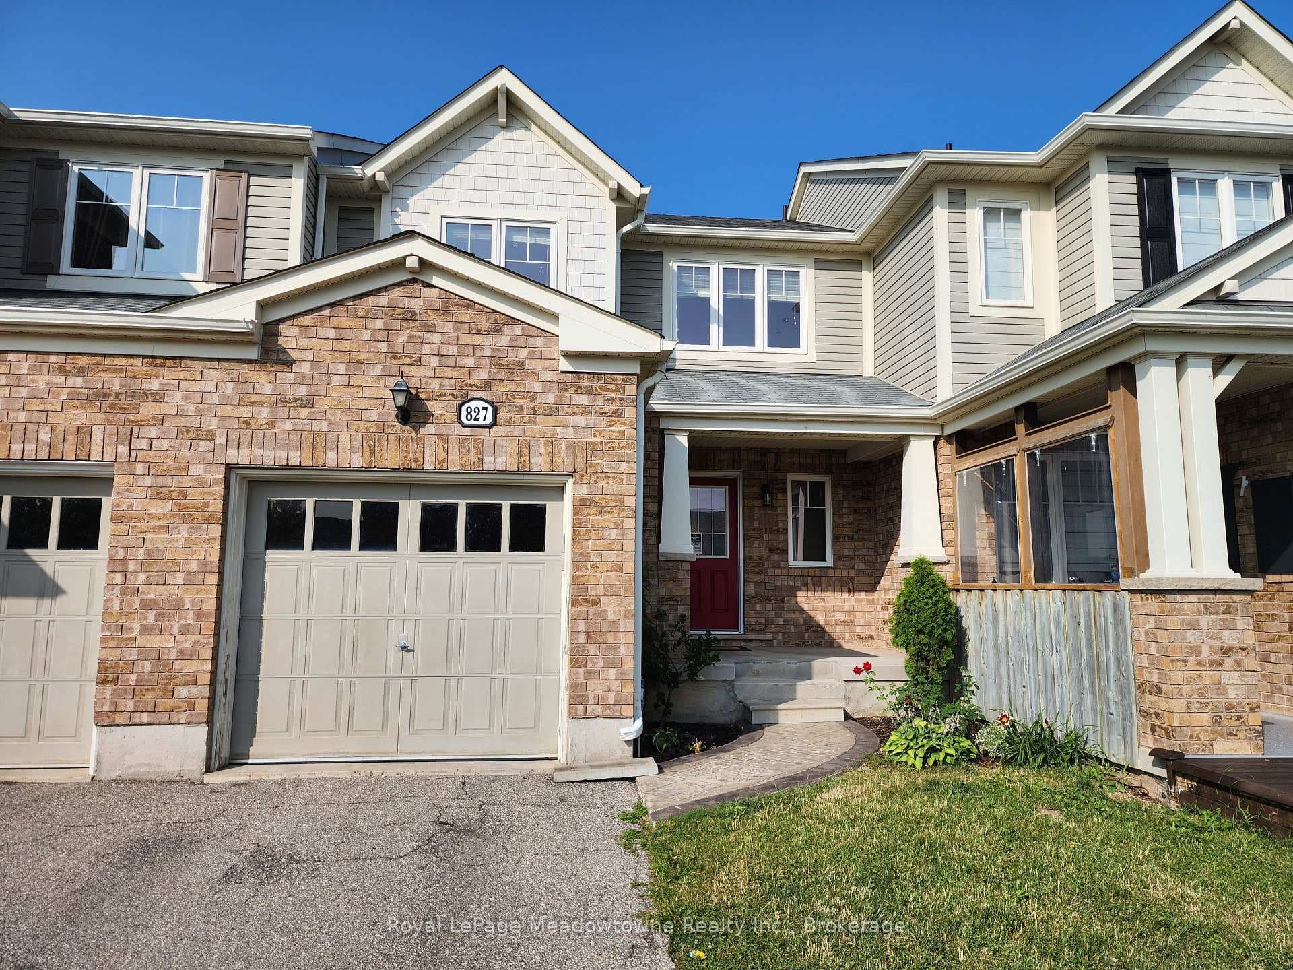
COMPLETELY RENOVATED French Chateau model boasts over 3000 sqft of custom design-inspired space, w/one of the most sought-after floor plans. Situated on a 46-foot lot, features stone & stucco exterior, covered stone porch, & stunning curb appeal. Inside you'll find white oak hardwood throughout, 9-ft smooth ceilings, custom 8-ft shaker interior doors, an abundance of pot lights, California shutters, crown molding, & wainscotting. Double-door entry to a generous foyer showcasing the grand living & dining rooms w/coffered ceilings & a main floor den w/wall-to-wall built-ins. Designer-inspired kitchen w/custom panelled prof.-grade appliances, white shaker cabinets, quartz centre island w/double waterfall, quartz slab backsplash, sixburner range, pot filler, Emtek hardware, custom hood vent, farmhouse sink, & appliance garage. Sunlit eat-in kitchen, surrounded by large windows & greenery, showcases the private & lush rear yard. Main floor is complete with a spacious family room w/custom arched built-ins, coffered ceilings, & marble gas fireplace surround. Upper level greets you w/a versatile lounge/den w/built-in cabinets & a double-door linen closet. Primary retreat offers an oversized walk-in closet & a fully reno’d 5pc ensuite. Spacious guest room feat window bench seating & upgraded 4pc ensuite. The 2 additional bedrooms offer double-door closets & are connected by a remodeled 5pc bath. This floor is complete w/a magazine-worthy laundry room feat marble countertops, a designer faucet, & custom cabinetry w/a built-in folding table & hamper, blending elegance w/functionality. Enjoy complete privacy w/professionally landscaped grounds, enhanced by wired pin lighting and front & back irrigation system. Located in the prestigious Harrison neighborhood, this property offers views of the escarpment, & access to top-rated schools, parks, & trails, making it a must-see.
| MLS® Number | W10407302 |
| Status | Sold |
| Listing Type | For Sale |
| Property Type | Single Family Home |
| Interior Size | 3,031 sq ft |
| Beds / Baths | 4 bed · 3 bath |
| Exposure | West |
| Neighbourhood | 1033 - HA Harrison |
| City | Milton |
| Postal Code | L9T 0N7 |
| Province | ON |
| Listed Date | August 13, 2024 |
| Brokerage | RE/MAX Escarpment Realty Inc., Brokerage |
Sign in to reveal recent sold prices in this area.