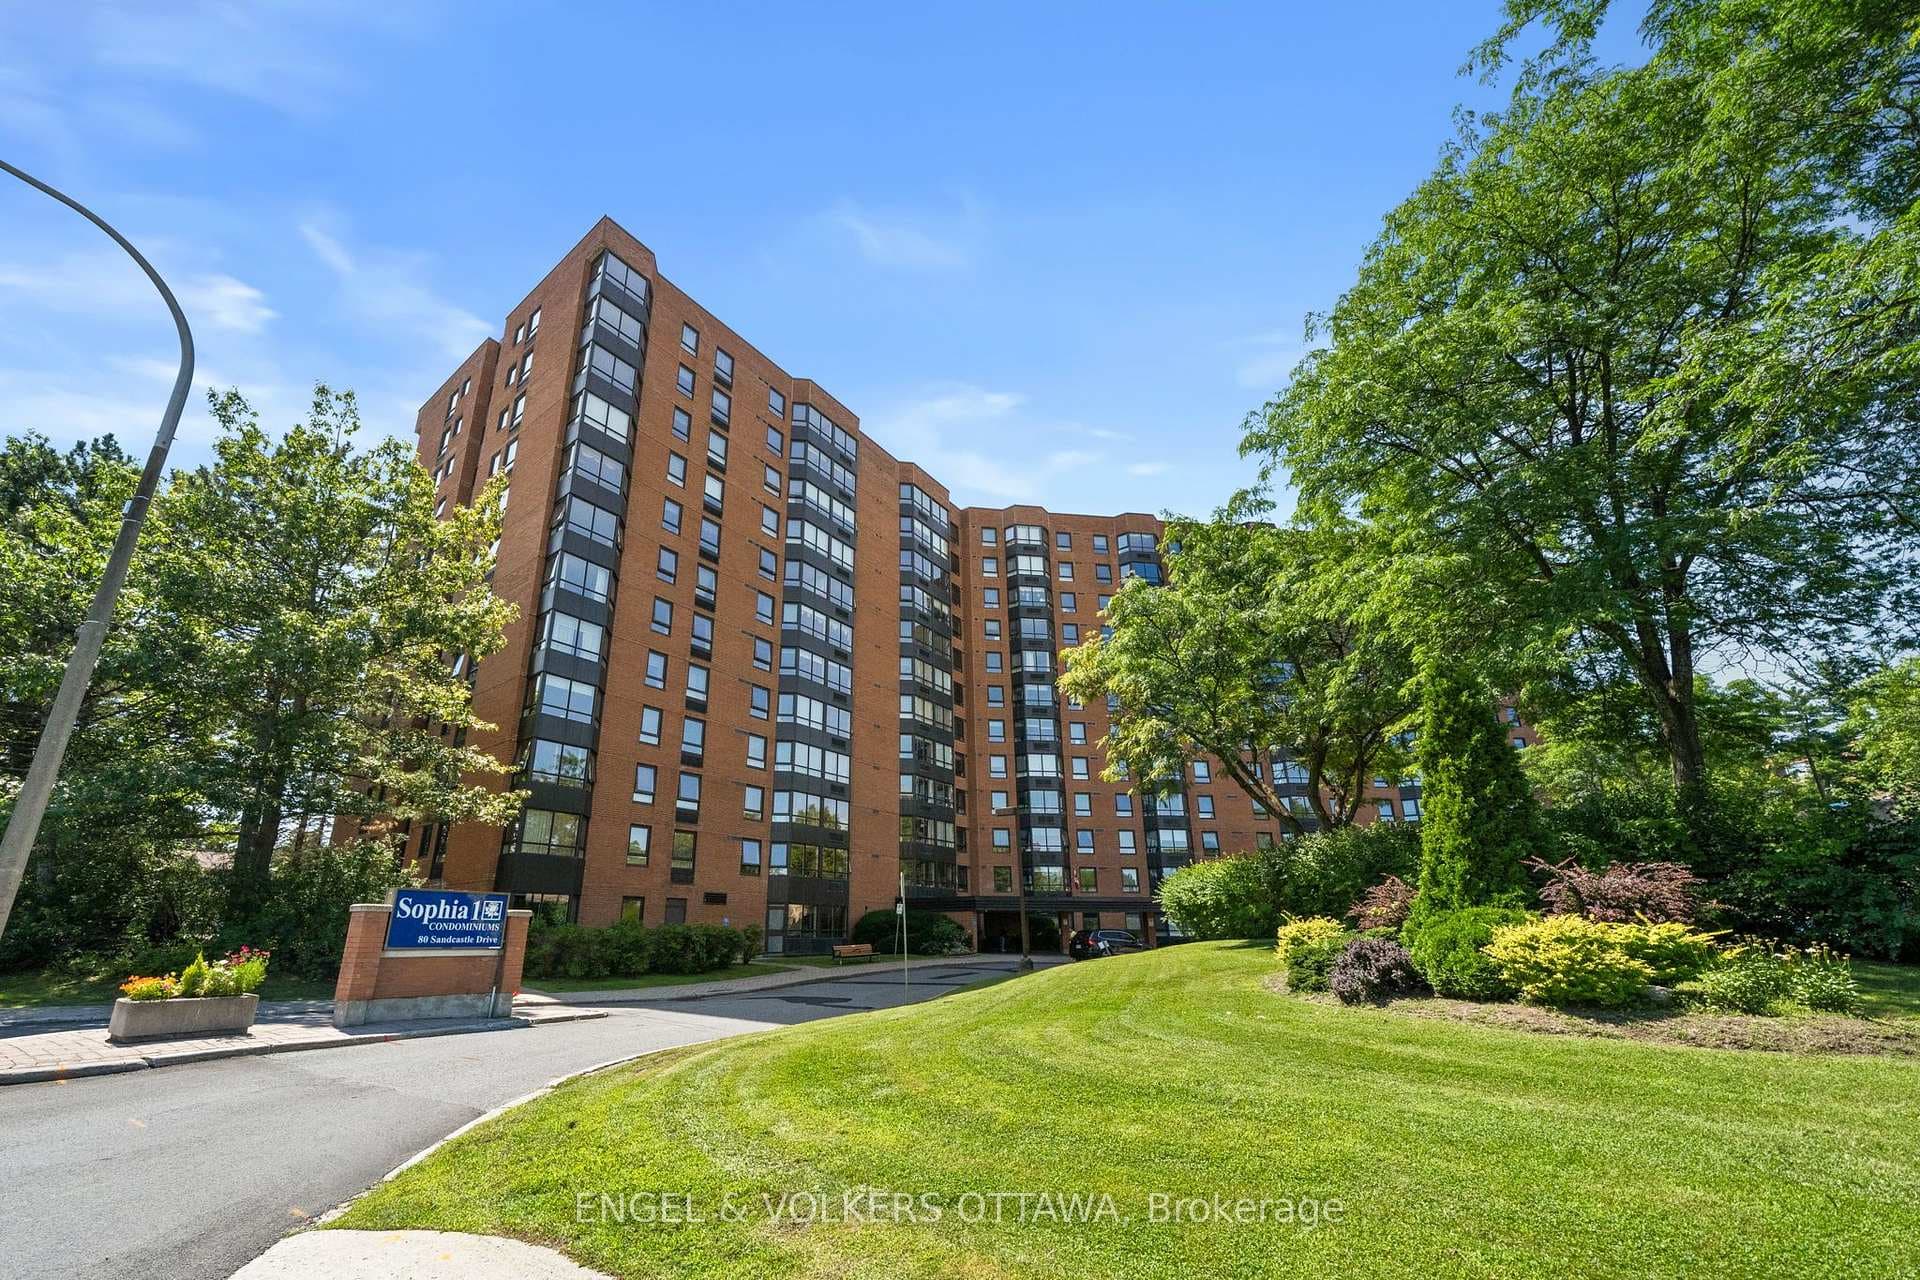
Photo of 80 Sandcastle Drive Unit 1213Just Listed
$359,900
80 Sandcastle Drive Unit 1213
Welcome to 265 McClellan Rd, in Arlington Woods, one of Ottawa's most coveted neighbourhoods for its strong community vibe and natural greenspace. This solid Compeau-built 2-story has been lovingly maintained by the original owners. This family oriented neighbourhood with its abundant trails and Bruce Pit, excellent schools and recreation of every kind including sports-fields, Superdome, popular Trend Arlington Tennis & Pickleball Club, all within a short walk. The home exudes curb appeal with an easy care landscaped front garden and covered sitting area and Interloc brick accents. The wider driveway provides extra parking. Come inside and you'll be greeted with a spacious foyer and views to the sun-filled living/dinng rooms with abundant natural light from east west facing windows. The living room centers around a gas fireplace and adjacent dining room, both with maple hardwood flrs . The generous room sizes are ideal for entertaining. The large kitchen with breakfast area is open to the main floor family room and is the heart of this home. Large windows face the rear yard and patio doors lead out to a patio and bbq. There is a green-space easement which gives the feeling of no rear neighbours and is a popular space for kids. Upstairs there are 3 large bedrooms, the primary has a large ensuite bath with walk-in jet tub, heated floors and custom built in cabinets. esigned and renovated by Amsted Construction (2014). The other two bedrooms are oversized and have large windows. The main 4-pc bath has lots of storage space and heated tile flooring. The lower level is partially finished with a large recroom, separate den and a 3pc bath, a large utility room with space for a work shop. There is lots of potential for extra living space. Utility room has a sink and laundry area. Many updates done including: new windows, exterior siding and fascia 2018. Easy access to highways 416/417, the Qway Carleton Hosp, area shopping.
| MLS® Number | X12674514 |
| Status | Sold |
| Listing Type | For Sale |
| Property Type | Single Family Home |
| Interior Size | 1,500 sq ft |
| Beds / Baths | 3 bed · 4 bath |
| City | South of Baseline to Knoxdale |
| Postal Code | K2H 8N7 |
| Province | ON |
| Listed Date | May 21, 2026 |
| Brokerage | SUTTON GROUP - OTTAWA REALTY |
Sign in to reveal recent sold prices in this area.