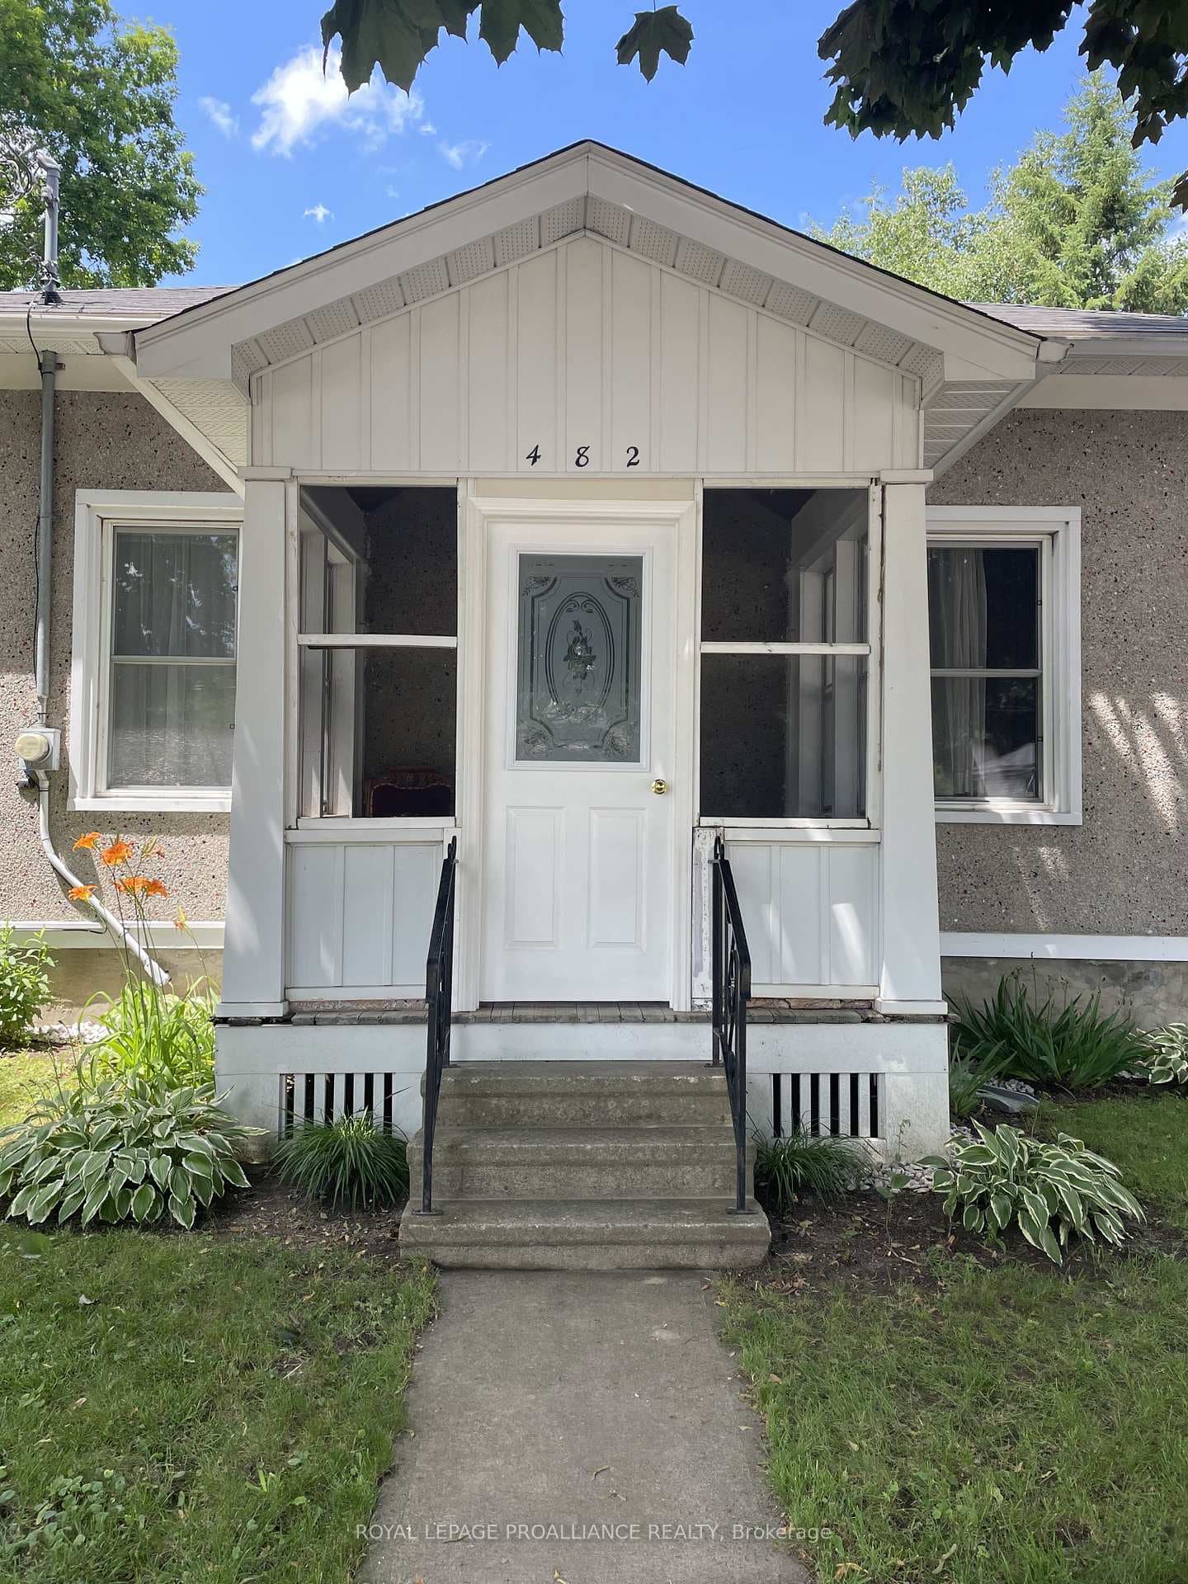
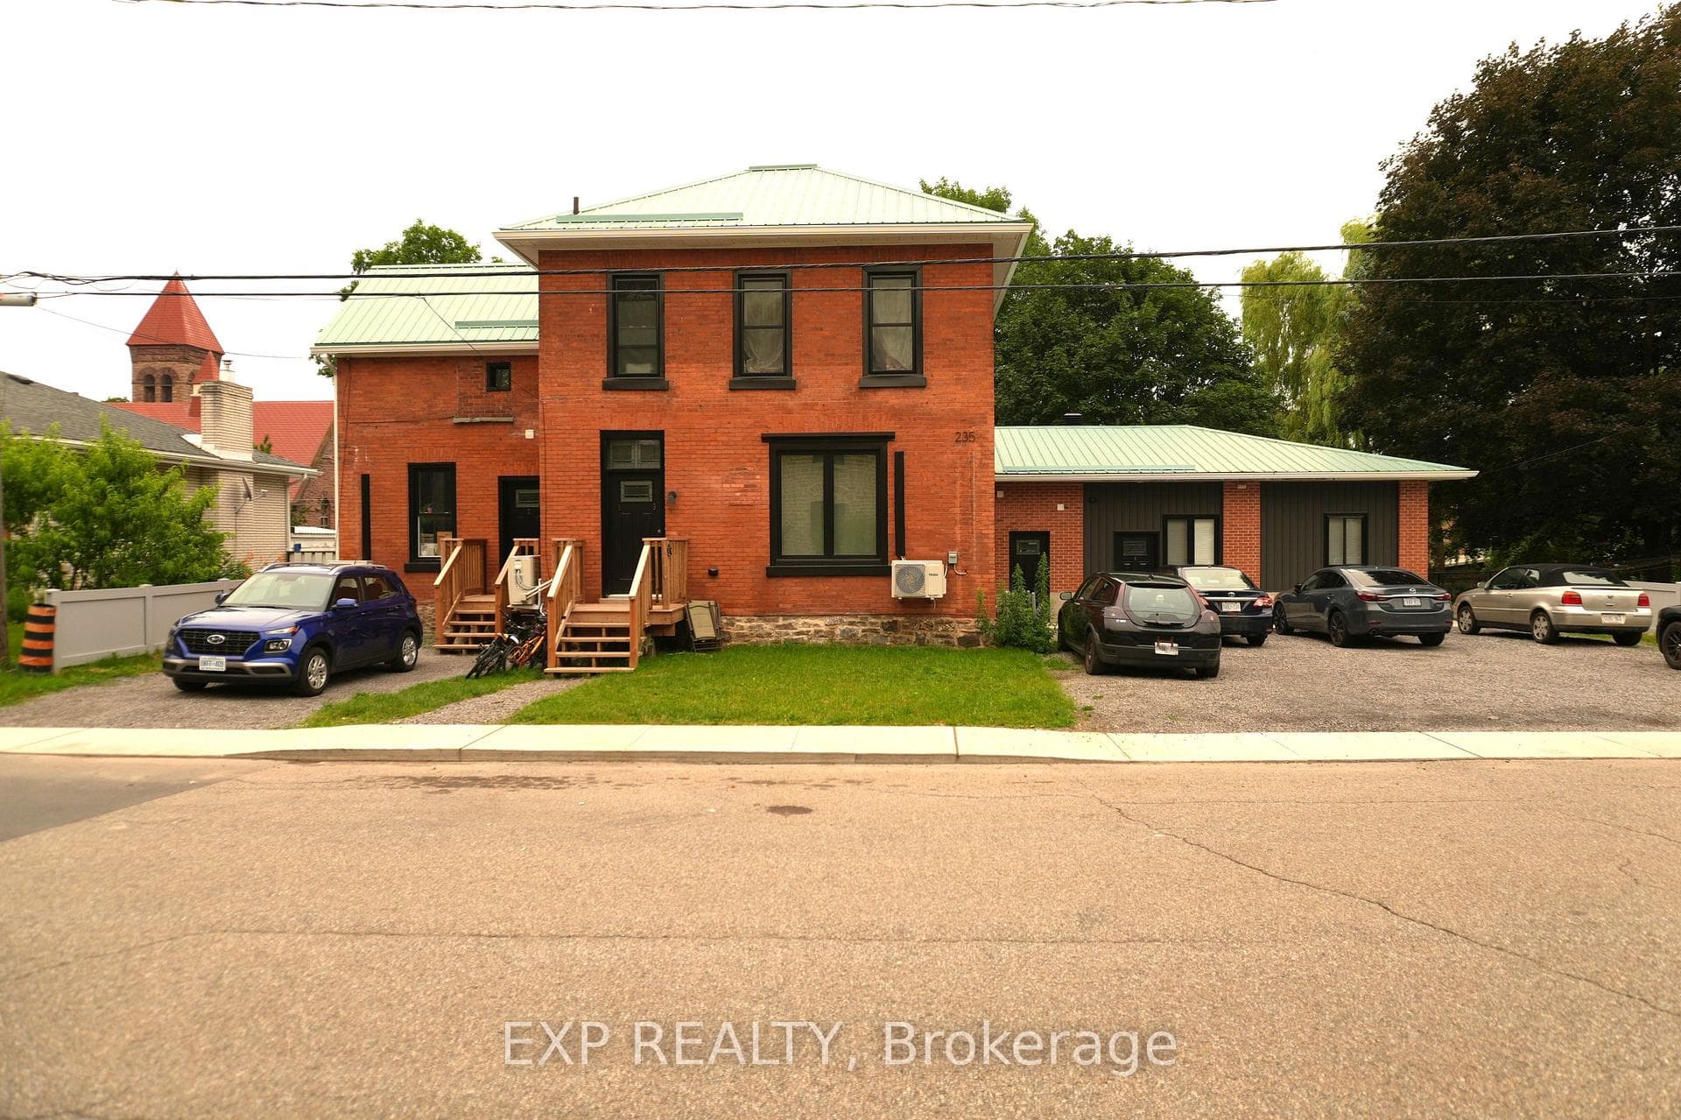
Photo of 235 James StreetJust Listed
$1,100,000
235 James Street
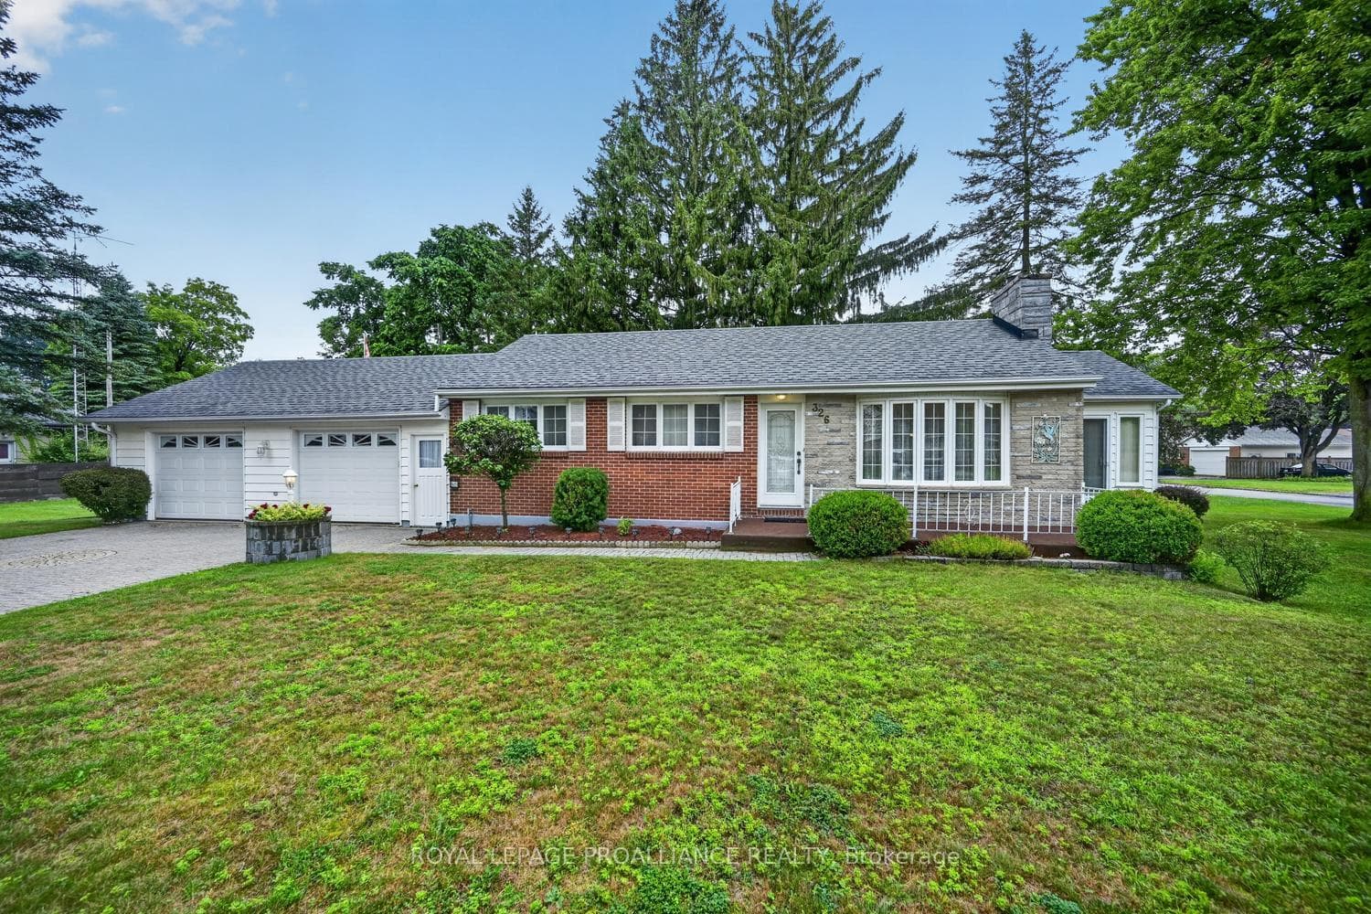
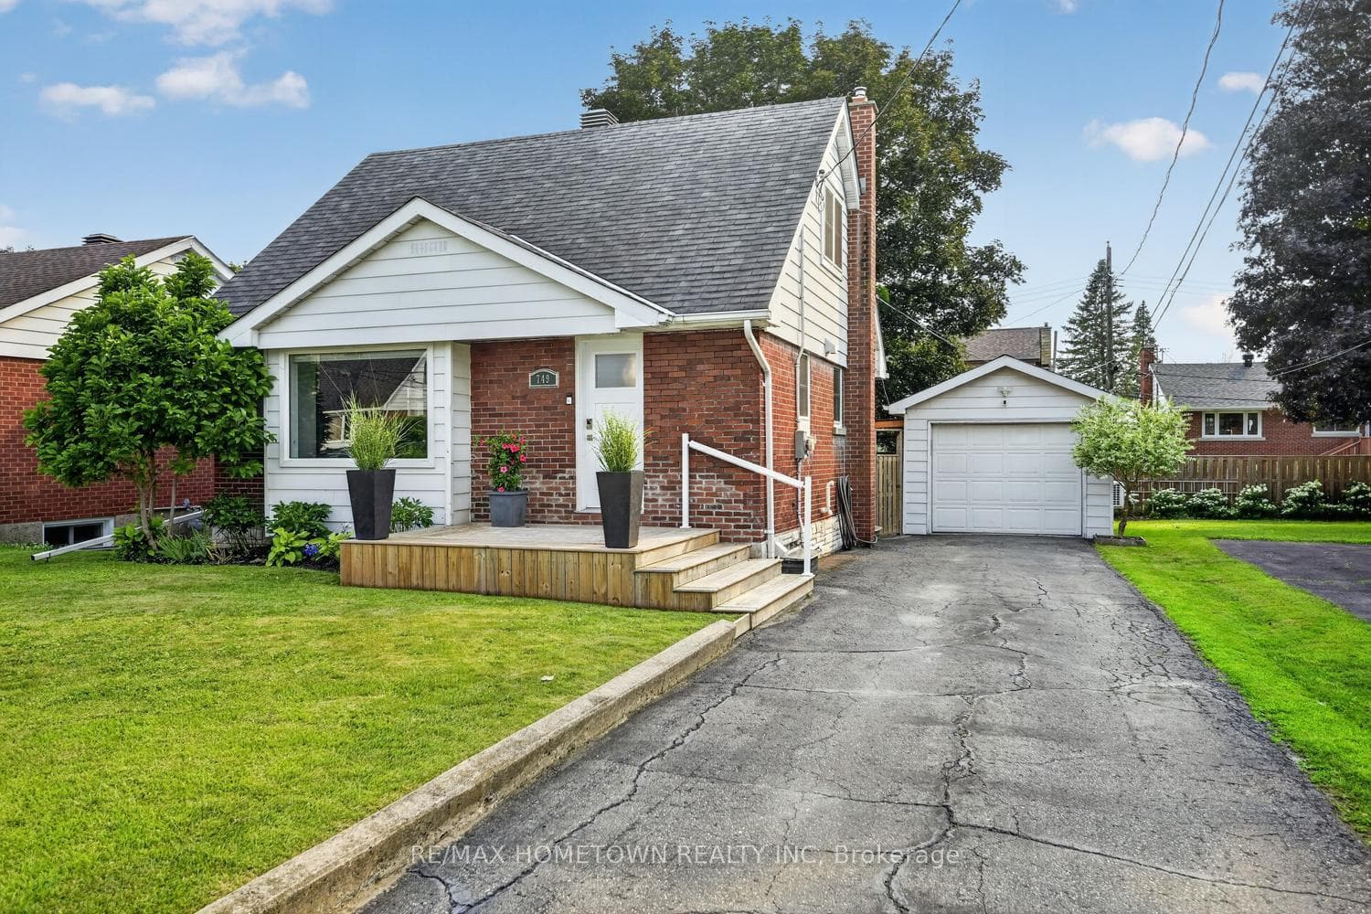
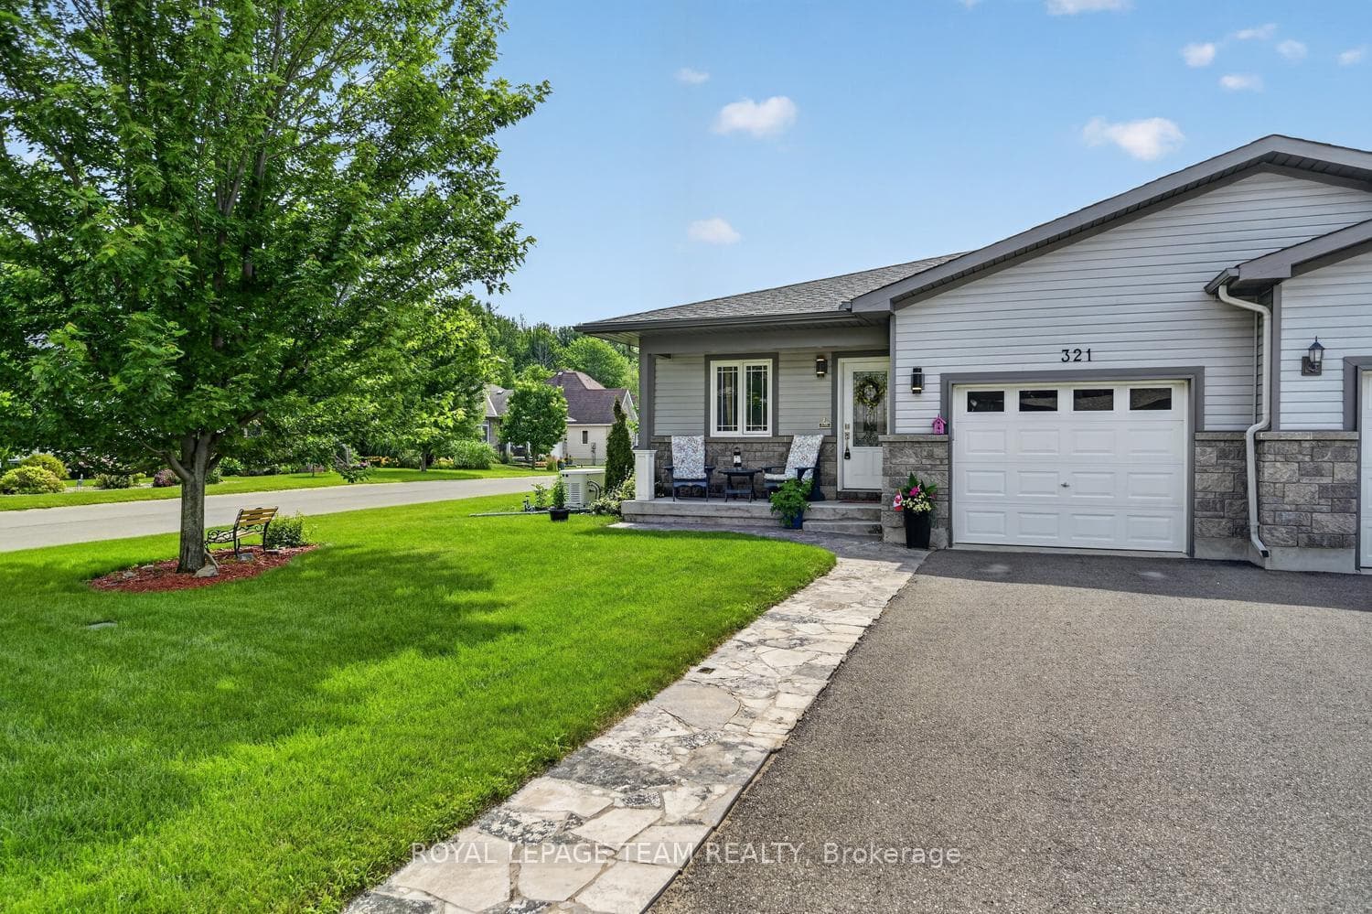
Tucked into Prescott's sought-after Wellington Woods, 265 Kingston Crescent offers the kind of lifestyle families dream about. Imagine kids riding their bikes through the neighbourhood, summer afternoons spent in the pool, backyard gatherings under the gazebo, and plenty of space inside for everyone to spread out and enjoy. Warm, welcoming, and designed for everyday family living, this is a home where memories are made. The kitchen is both stylish and functional, featuring rich dark cabinetry, quartz countertops, stainless steel appliances, an island with seating, and plenty of prep and storage space. A bright breakfast nook with patio doors overlooks the backyard and creates the perfect place to enjoy your morning coffee or casual family meals. Designed for both entertaining and everyday living, the main floor offers multiple gathering spaces. The formal dining room overlooks the sunken living room, creating an inviting layout for family dinners and holiday celebrations. Just beyond, the cozy family room with hardwood floors, a wood-burning fireplace, and sliding patio doors offers yet another comfortable place to relax and unwind. The main floor also features a bedroom, along with a 3-piece bathroom and laundry room with inside entry to the double car garage. Upstairs, you will find 3 spacious bedrooms and a full bathroom, including a generous primary bedroom with plenty of room for a king-sized bed. The partially finished basement provides additional living space and plenty of storage. Step outside to discover your own private backyard retreat. The maintenance-free deck overlooks the heated in-ground pool surrounded by interlocking stone, creating the ultimate summer entertaining space. A covered gazebo, raised garden beds, storage shed, mature trees, and fully fenced yard complete the backyard, offering both privacy and room for kids and pets to play. Located close to schools, parks, and amenities, this is the kind of family home that rarely comes available.
| MLS® Number | X13011500 |
| Status | Sold |
| Listing Type | For Sale |
| Property Type | Single Family Home |
| Interior Size | 1,500 sq ft |
| Beds / Baths | 4 bed · 2 bath |
| City | Prescott |
| Postal Code | K0E 1T0 |
| Province | ON |
| Listed Date | April 17, 2026 |
| Brokerage | RE/MAX HALLMARK REALTY GROUP |
Sign in to reveal recent sold prices in this area.