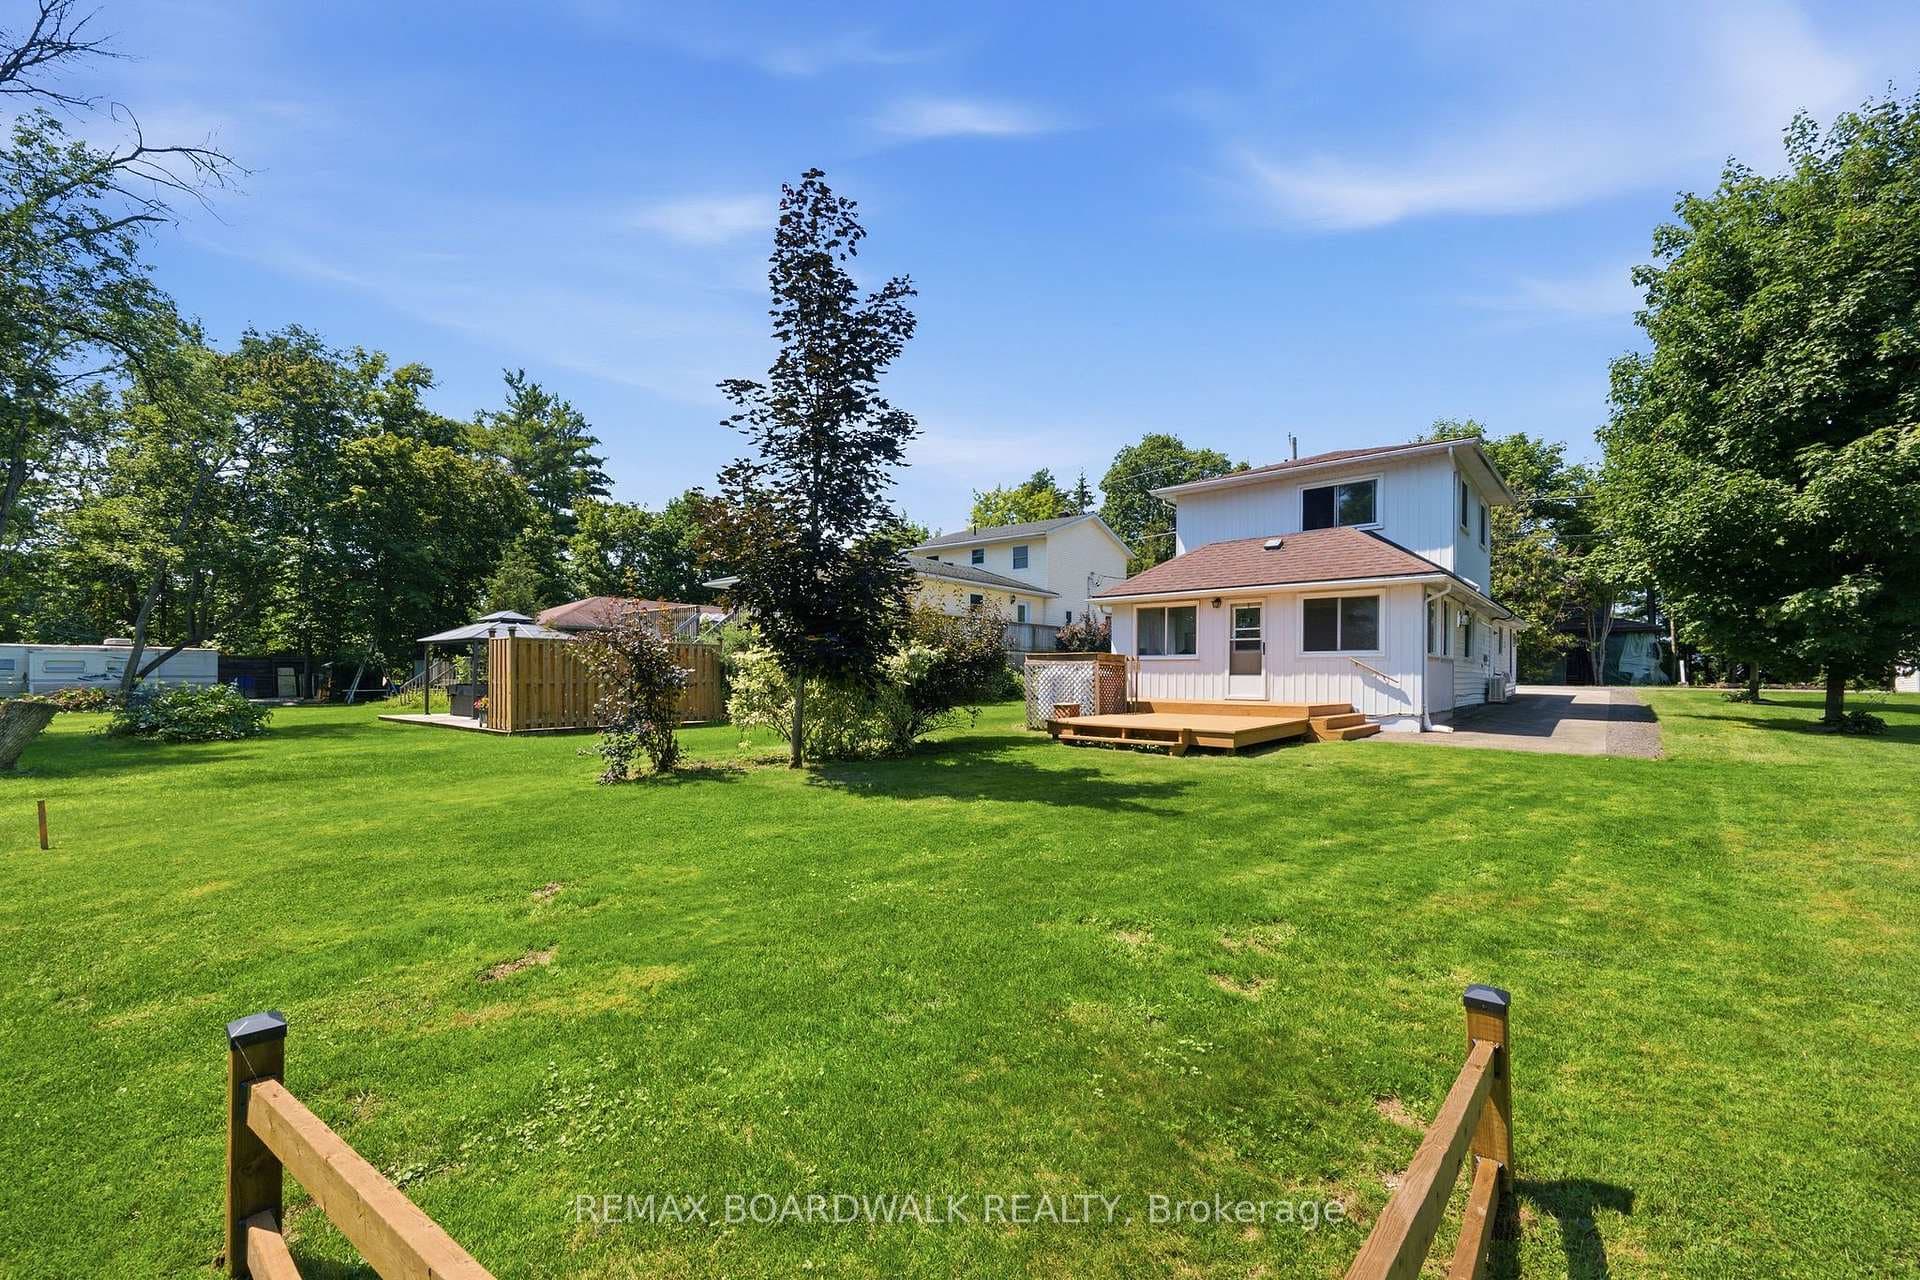
Photo of 264 Birch AvenueJust Listed
$389,900
264 Birch Avenue
The possibilities are endless in this expansive 3 + 2 Bedroom Bungalow with secondary 1 Bedroom 1 Bathroom 3-Car Garage! Live in one of Beckwith's most sought after subdivisions just minutes to Carleton Place with an incredible trail network right in your backyard! This stunning treed 1.3 acre lot boasts yard space for children to run and play, a wooded area with custom trails leading to neighborhood trail network and abounding maple trees for the hobby enthusiast to tap. You are sure to fall in love with the functional layout and thoughtful design of this Bungalow. A large foyer overlooks the vaulted Living Room with floor to ceiling windows, cozy fireplace and site finished hardwood floors. Open concept Kitchen is the entertainer's dream! Granite counters, stainless steel appliances (including gas stove), expansive center island seats 6 and is perfect for entertaining + walk-in pantry. Spacious eating area overlooks the natural greenery of the rear yard and provides access to 47 ft. composite Deck where a glass railing provides stunning views into the wooded rear yard. A finished Lower Level offers a large Family Room with wood fireplace, 2 stunning guest bedrooms each with an electric fireplace and wood panel surround, contemporary colour-drenched 3-piece bathroom with newly installed shower, ample 40 ft. storage room! The incredible secondary 3-car Garage boasts self-contained 1-Bedroom Suite providing income generating possibilities, an amazing in-law suite or work from home space! Open concept, radiant baseboard heat, heat pump, stainless steel appliances, 3-piece Bath w/oversized shower, washer/dryer, on-demand hot water tank, Deck overlooking forest area. Below, the 1,200 sq. ft 3-car Garage boasts one 15 ft. bay to hoist your prized vehicles, radiant in-floor heat, custom cabinetry, drive-thru bay to rear yard. Properties like this don't come up everyday, book your showing now!
| MLS® Number | X13225020 |
| Status | Sold |
| Listing Type | For Sale |
| Property Type | Single Family Home |
| Interior Size | 1,500 sq ft |
| Beds / Baths | 6 bed · 4 bath |
| Neighbourhood | 910 - Beckwith Twp |
| City | Beckwith |
| Postal Code | K7C 0C4 |
| Province | ON |
| Listed Date | June 1, 2026 |
| Brokerage | REAL BROKER ONTARIO LTD. |
Sign in to reveal recent sold prices in this area.