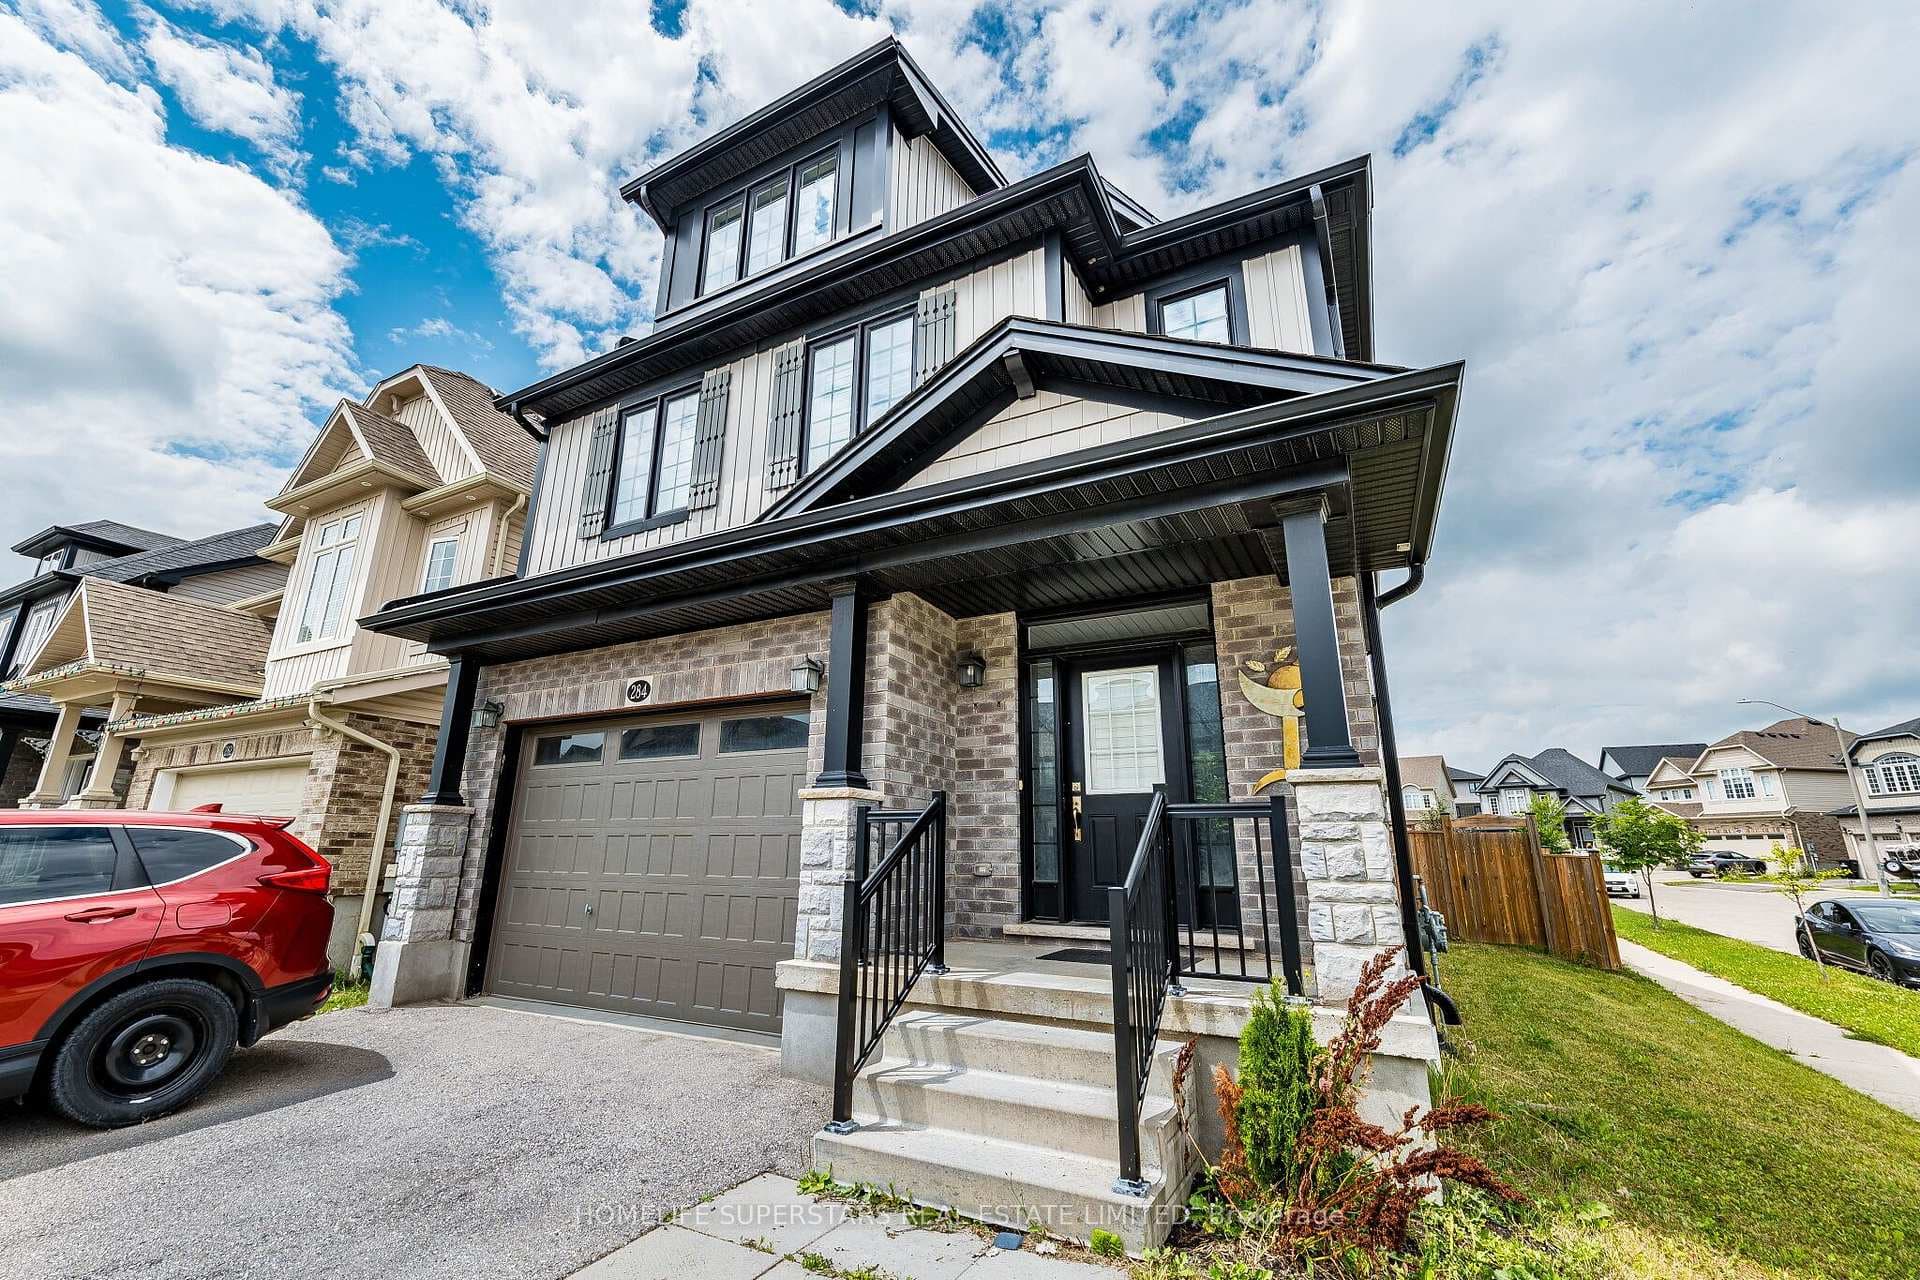
Photo of 284 Sweet Gale StreetJust Listed
$799,900
284 Sweet Gale Street
Nearly 4,000 sq ft luxury executive home backing onto the prestigious Grey Silo Golf Club, located in the highly sought-after Carriage Crossing community. Featuring a rare tandem garage for up to 3 vehicles, this home offers 10' ceilings on the main floor and 9' ceilings on the second level.The main floor showcases a custom-designed gourmet kitchen with a large island, walk-in pantry, and a dedicated serving area with an additional beverage refrigerator. Upgraded with premium KitchenAid appliances and a high-performance Fotile range hood, the kitchen is both elegant and functional. The open-to-above great room features a coffered ceiling, oversized windows, and a stunning two-storey stone gas fireplace.A formal dining/living room with French doors, along with a main floor bedroom/office and a 3-piece bath, provides flexible living space. Upstairs, the primary suite offers cathedral ceilings, a luxurious 5-piece ensuite with heated floors, and a walk-in closet. Three additional bedrooms include one with a private ensuite and two connected by a Jack & Jill bathroom. Convenient upper-level laundry.High-end finishes throughout include hardwood flooring, quartz and granite countertops, ceramic tiles, pot lights, and premium doors and windows. The home is equipped with a full HVAC system (furnace & A/C), plus a separate HRV system (owned, no rental).Additional features include remote-controlled electric window coverings throughout, a wall-mounted TV, and a tankless hot water heater (owned). A water softener system is also fully owned.The unspoiled basement offers excellent potential. Exterior features include brick and stone construction, interlock driveway, landscaped yard, and covered patio.Conveniently located near Rim Park, Grey Silo Golf Course, Grand River trails, universities, tech hub, transit, and Conestoga Mall.POTL fee applies due to premium park & trail setting. Current fee (Mar 2026): $63.52/month.
| MLS® Number | X12912776 |
| Status | Sold |
| Listing Type | For Sale |
| Property Type | Single Family Home |
| Interior Size | 3,500 sq ft |
| Beds / Baths | 4 bed · 4 bath |
| City | Waterloo |
| Postal Code | N2J 4G8 |
| Province | ON |
| Listed Date | April 10, 2026 |
| Brokerage | Bay Street Kerrland Realty |
Sign in to reveal recent sold prices in this area.