Photo of 25 Newlin Crescent Unit UpperFor Rent

$3,200
25 Newlin Crescent Unit Upper
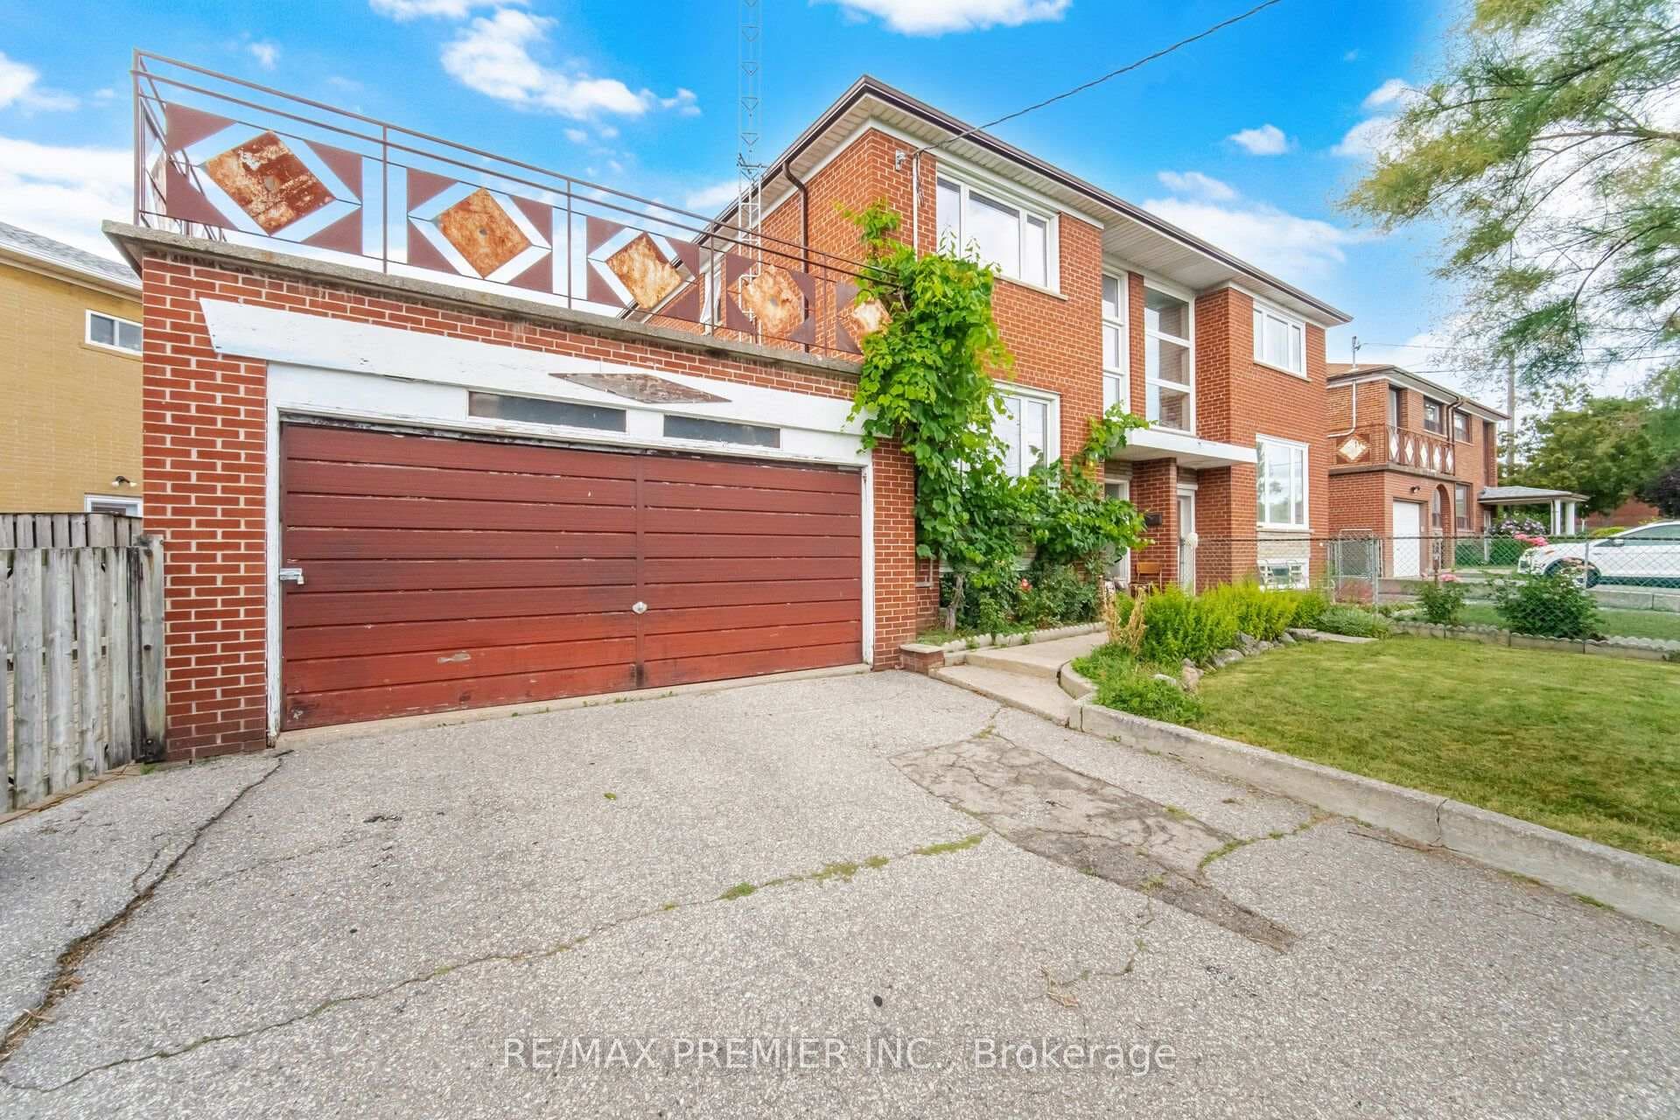
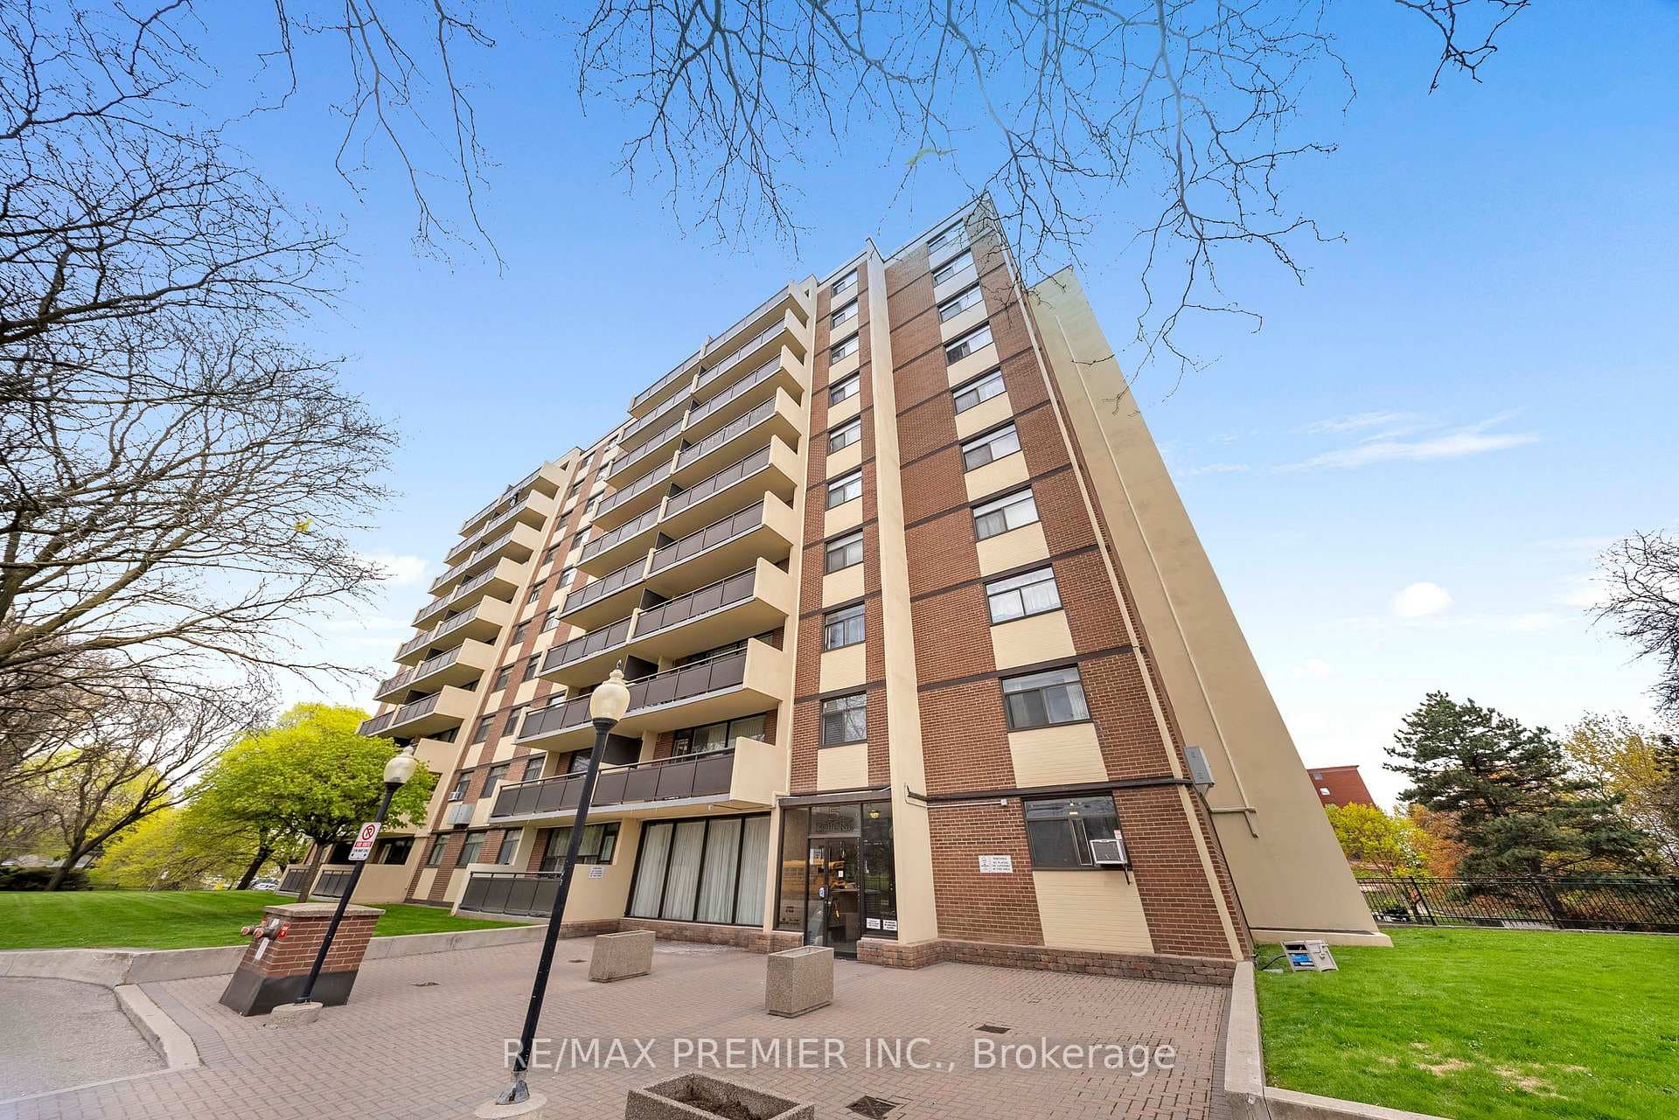
Welcome to this spacious ground-level 2 bedroom, 2 bathroom, 2-storey condo offering approx. 1,200 sq.ft. of living space with a private patio and wooden deck, perfectly located in central Toronto facing the renowned Oakdale Golf & Country Club. This lease includes ALL utilities-hydro, gas, water, cable TV, AC - and comes with the rare bonus of 2 parking spots. Enjoy a bright layout with resort-style amenities including a gym, outdoor pool, kids' playground, security, spacious yard, and ample visitor parking. Steps to shopping, banks, public transit, library, high-ranking schools, and just minutes to Humber River Hospital, York University, and major highways 400, 401 & 407, this is a fantastic opportunity to lease an affordable condo in a prime Toronto location.
| MLS® Number | W12692862 |
| Status | Sold |
| Listing Type | For Lease |
| Property Type | Condo |
| Interior Size | 1,000 sq ft |
| Beds / Baths | 2 bed · 2 bath |
| Locker | None |
| Exposure | West |
| Balcony | Open |
| Neighbourhood | Glenfield-Jane Heights |
| City | Downsview / Black Creek |
| Postal Code | M3L 2J3 |
| Province | ON |
| Listed Date | January 13, 2026 |
| Brokerage | ROYAL LEPAGE CERTIFIED REALTY |
Sign in to reveal recent sold prices in this area.