Photo of 80 Henry Bauer AvenueJust Listed
$1,370,000
80 Henry Bauer Avenue
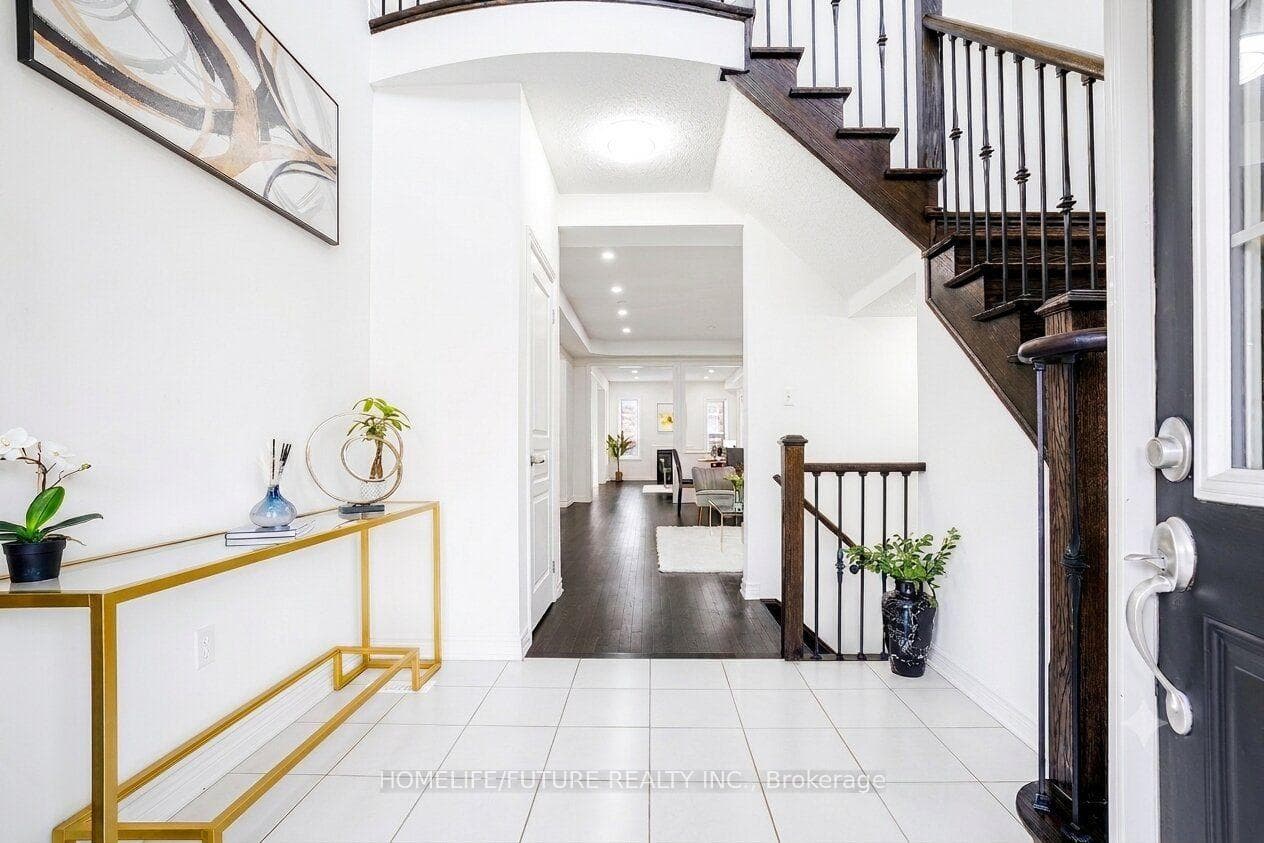
*This Spacious Detached Home is 2950 sq ft above grade and 1285 sq ft of self contained 1 Bedroom Apartment w/Separate Entrance and Own Laundry Room* Almost 4300 sq ft of Living Area* offers 4 Generous Sized Bedrooms Plus Den that can be a 5th Bedroom* 3 Full Baths on 2nd Flr w/Jack and Jill and 2 Ensuites* Starlane/Greenpark Built(Old and Gold Builder)* 2 Story Open Circular Oak Stairs* Separate Formal Living and Dining with Hardwood Floor* Dining room w/Tray Ceiling* Spacious Kitchen with Large Eat In Kitchen Area w/walk out to Large Covered Deck* Spacious Family room w/Gas Fireplace for a warm Winter and Hardwood Floors* Main Floor Sunken Laundry w/sink and door to Garage* 2nd Floor hag huge master Ensuite w/double sink* Brand New Berber Broadloom on 2nd floor* New LED Lights and Door Handles* New 3 Yrs new Garage doors* Updated Shingles and appliances within last 4-5 Yrs* Pot Lights on Main Floor* In Law suite offers a rental Income Potential or for a Multi Generational Family* Furnace and Air Conditioning 2017* And TOP Rated Schools Area...Stonebridge PS(8.8), Castlemore Ps(8.7), Pierre Elliott Trudeau Nationally Ranked High School(8.9), All St. Catholic ES(8.2), St. Augustine(9.2)* Compare now in this area and do not miss this lovely move in bright, spacious, well laid Home* Move in any time 15 days to 90 days Flexible*
| MLS® Number | N10427051 |
| Status | Sold |
| Listing Type | For Sale |
| Property Type | Single Family Home |
| Interior Size | 0 sq ft |
| Beds / Baths | 5 bed · 5 bath |
| Neighbourhood | Berczy |
| City | Markham |
| Postal Code | L6C 2X5 |
| Province | ON |
| Listed Date | November 15, 2024 |
| Brokerage | HOMELIFE/GTA REALTY INC. |
Sign in to reveal recent sold prices in this area.