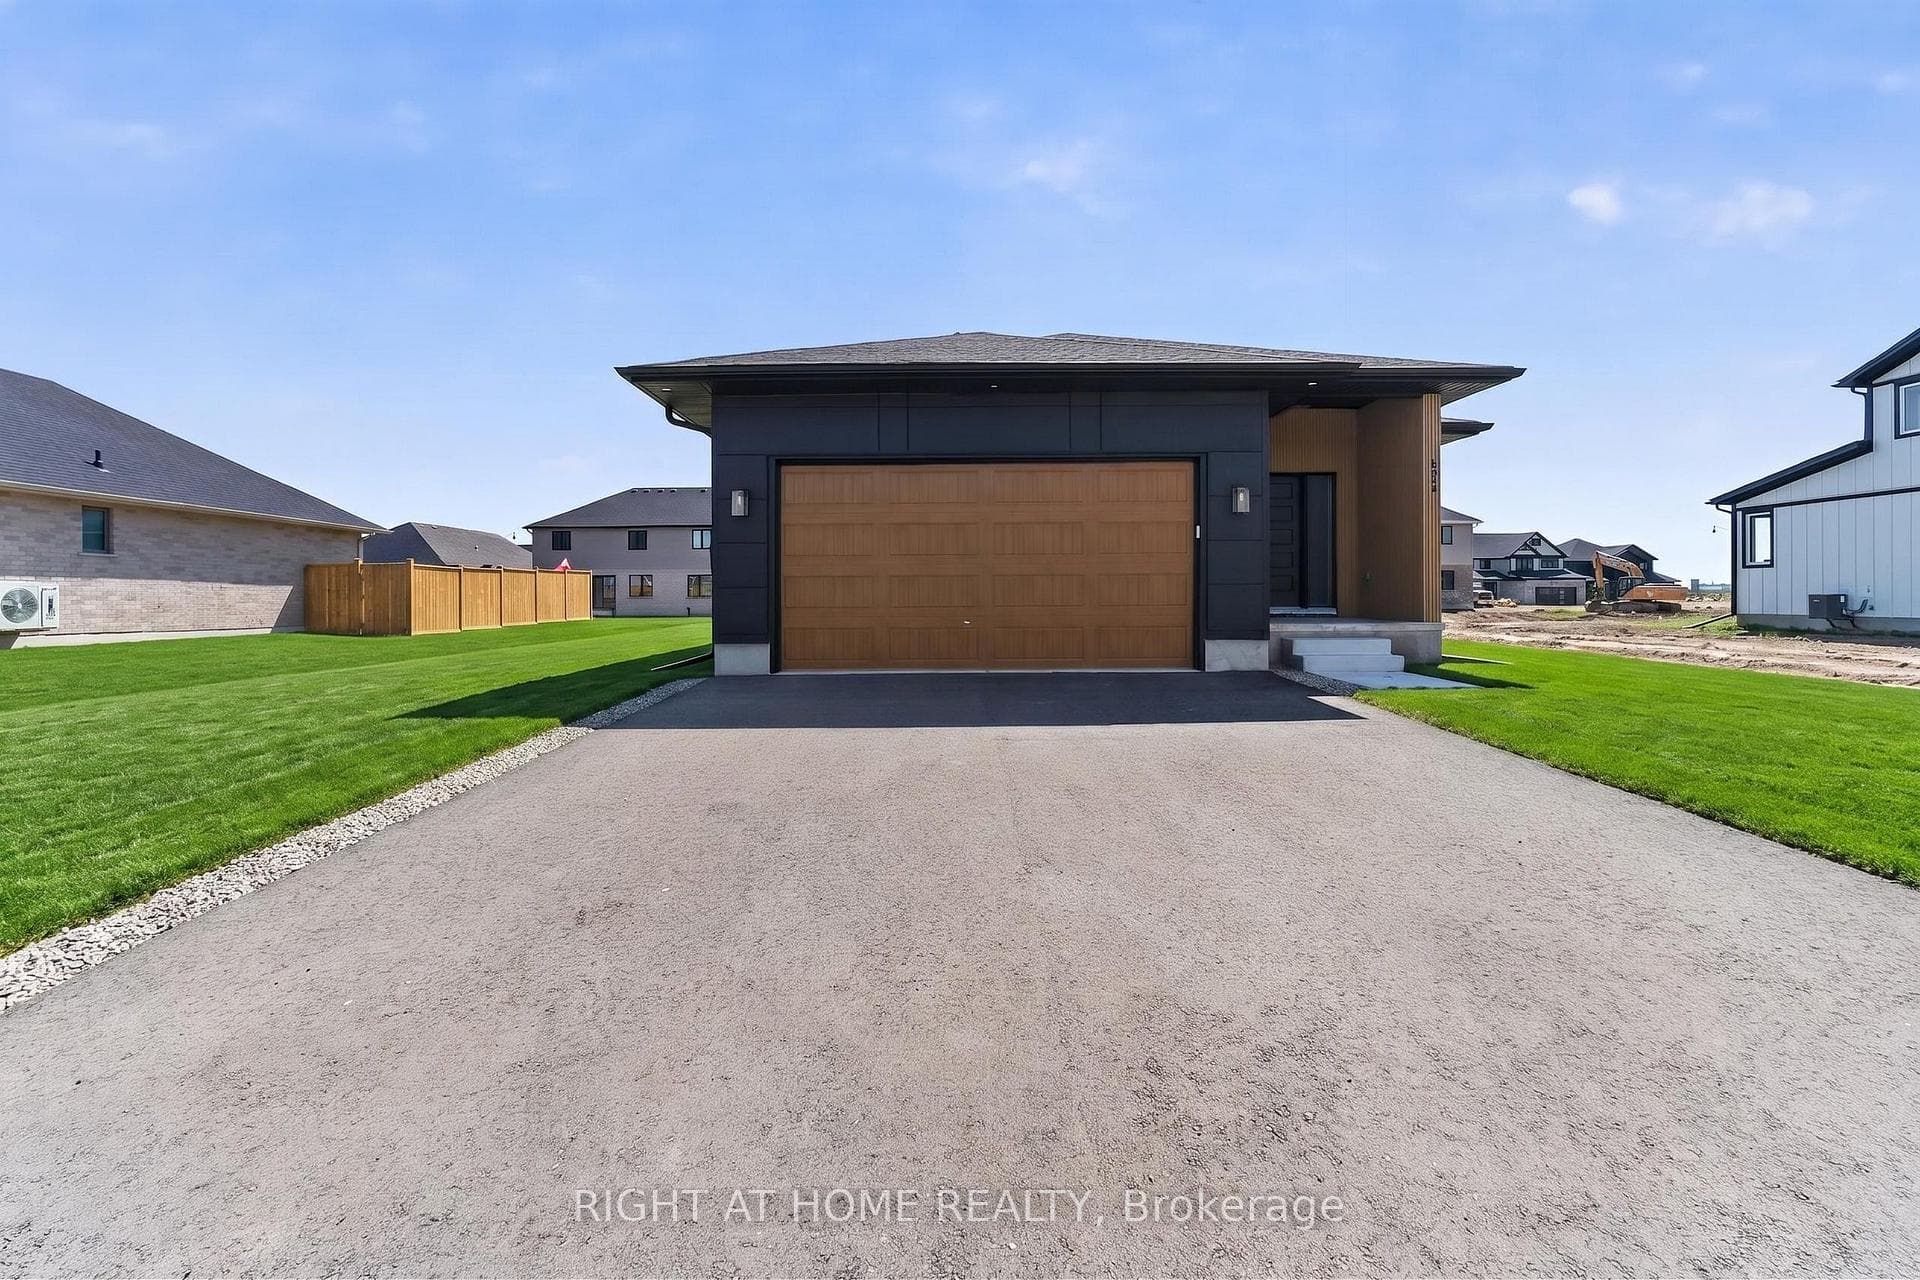
Photo of 108 Manor RoadJust Listed

$472,900
108 Manor Road
2179 Total Sqft! Contemporary Aesthetically Pleasing Elevation! Finished driveway! Beautiful 3+1-bedroom, 3.5-bathroom home has Modern Comfort living with Keyless entry to open concept main floor design perfect for family gatherings and entertainment. Main floor features 9' ceiling, Luxury Waterproof vinyl plank flooring throughout , Huge Living room with Fireplace. Ultramodern Kitchen that boasts an island, beautiful quartz countertops, high end backsplash and pantry. Natural light floods this house creating a warm and inviting ambience. Walk out to the 12'x10' treated wooden deck to enjoy the openness of outdoors, BBQ Gas Line checks the must have list. Upstairs, the3-bedroom layout is a comfort and convenience with second floor laundry. Relax in your huge primary suite, complete with a walk-in closet and a 3pc bath. Finished Basement offers 1 bedroom with Huge Living room and 1 full bath perfect for in-law suite. Gas Furnace with HRV, Humidifier
| MLS® Number | X9376036 |
| Status | Sold |
| Listing Type | For Sale |
| Property Type | Townhouse |
| Interior Size | 1,500 sq ft |
| Beds / Baths | 4 bed · 4 bath |
| City | St. Thomas |
| Postal Code | N5P 3S6 |
| Province | ON |
| Listed Date | March 3, 2026 |
| Brokerage | BRIDGE REALTY |
Sign in to reveal recent sold prices in this area.