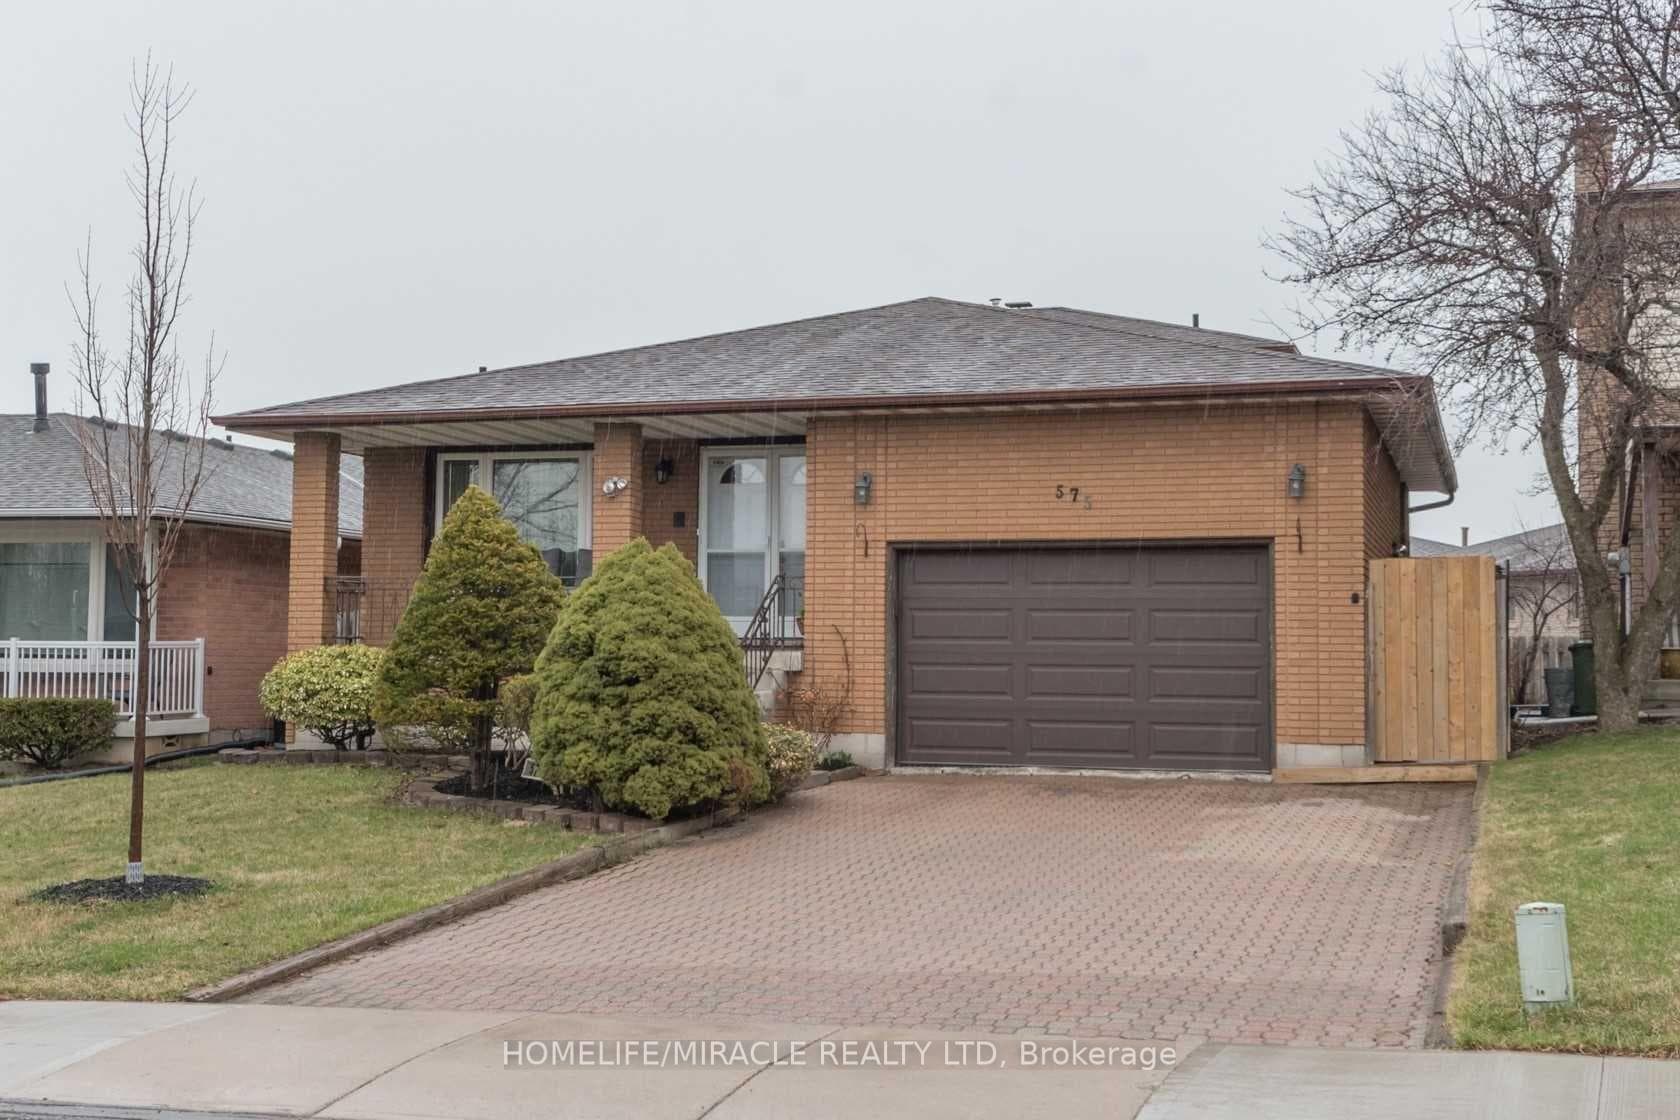
Photo of 575 Upper Horning RoadJust Listed
$800,000
575 Upper Horning Road
Welcome to this beautifully maintained 4 level backsplit in the highly sought after Gurnett neighbourhood on Hamilton's West Mountain-just minutes to Ancaster, top rated schools, parks, and convenient highway access. With a separate side entrance and basement walkout , this home offers excellent in-law suite potential. With over 2400 square feet of finished living space, this home features hardwood flooring throughout and a versatile layout ideal for families or multi-generational living. The main level offers a bright living room, separate dining area, and an updated kitchen complete with solid oak cabinetry, stainless steel appliances, and a breakfast bar. The second level features three bedrooms and an updated 4 pc bathroom with double sinks and heated floors. The lower level is fully above grade with an oversized family room with wood burning fireplace and sliding glass doors leading to the backyard, along with a fourth bedroom (ideal as a home office/flex space),3 pc bathroom and separate side entrance. The basement level is full of retro charm with a spacious rec room with classic bar featuring brass railings, sink, and paneled accents. Additional features include a cold cellar, laundry area, workshop with built-in bench, and plenty of storage. Recent updates include furnace and owned hot water heater (2025), updated electrical, and central vacuum. Fully fenced, private backyard complete with landscaping, a shed, and awning extension. Fantastic opportunity in one of Hamilton Mountain's most desirable communities.
| MLS® Number | X13032158 |
| Status | Sold |
| Listing Type | For Sale |
| Property Type | Single Family Home |
| Interior Size | 1,500 sq ft |
| Beds / Baths | 4 bed · 2 bath |
| Neighbourhood | Gurnett |
| City | Hamilton |
| Postal Code | L9C 6W7 |
| Province | ON |
| Listed Date | April 22, 2026 |
| Brokerage | RE/MAX ESCARPMENT REALTY INC. |
Sign in to reveal recent sold prices in this area.