Photo of 617 Trailview DriveJust Listed
$449,000
617 Trailview Drive
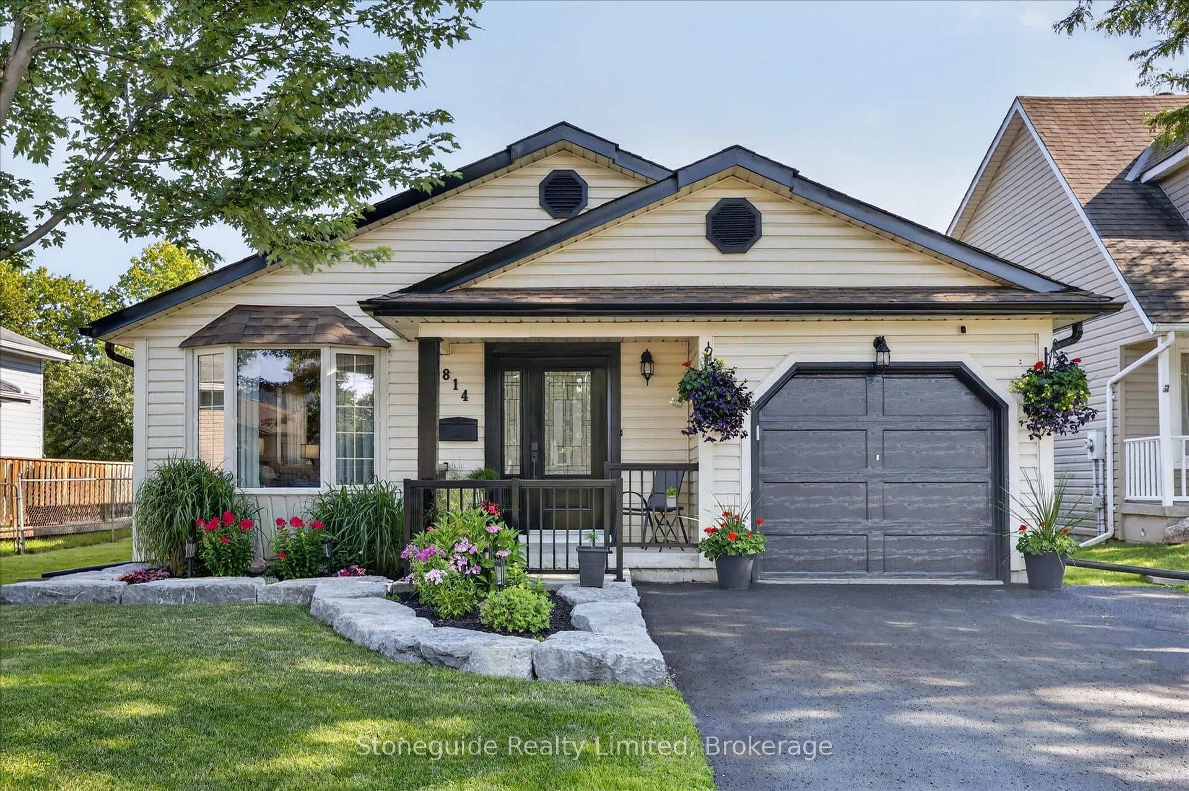
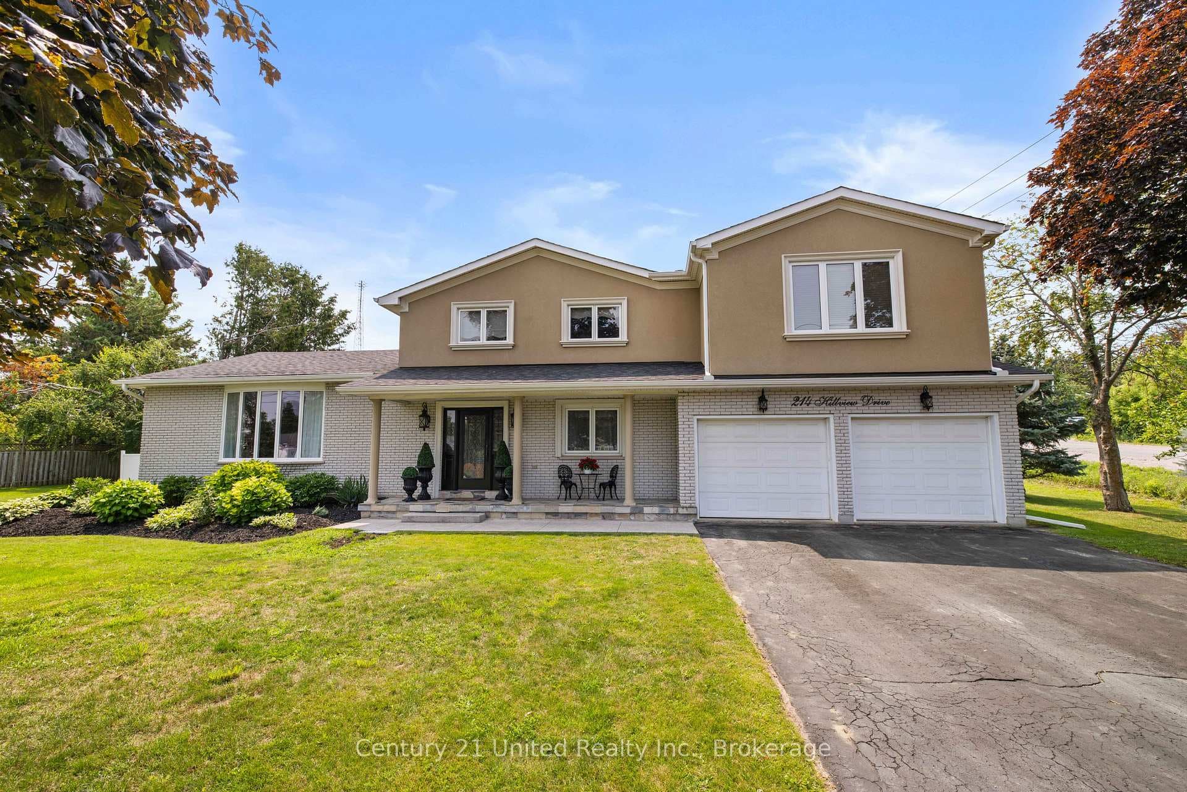
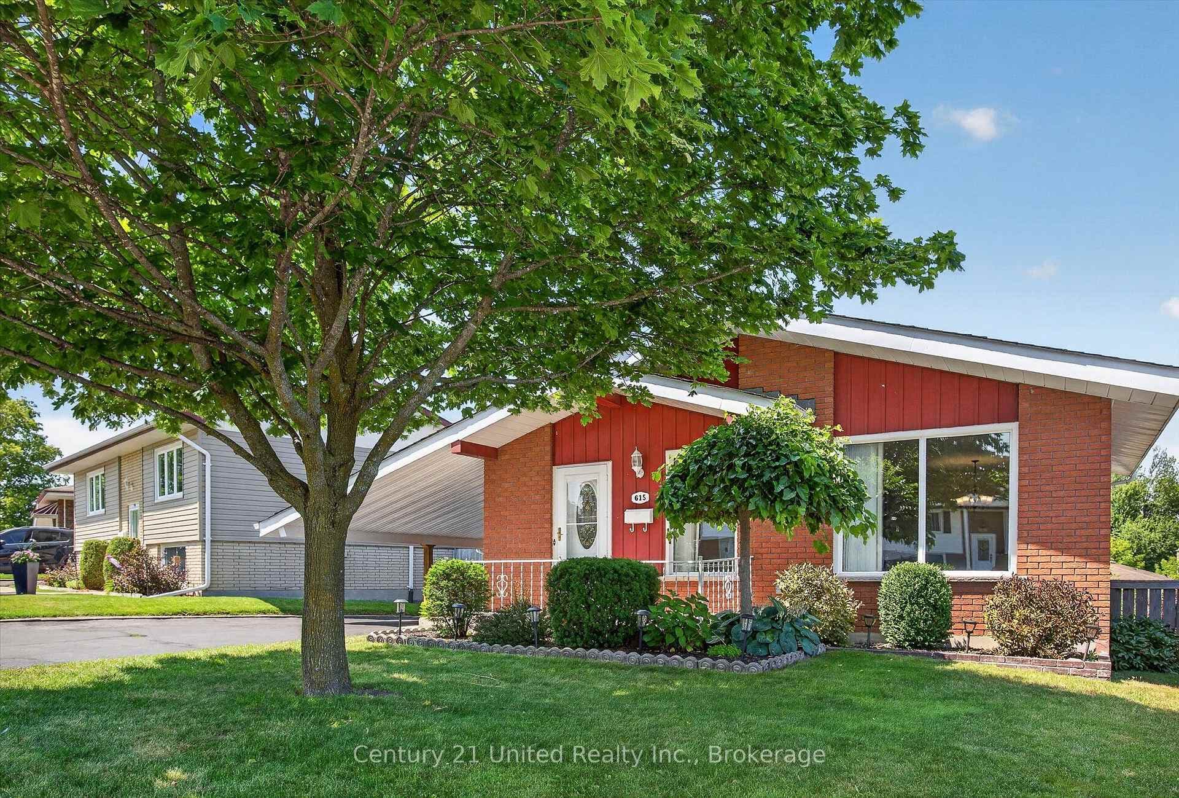
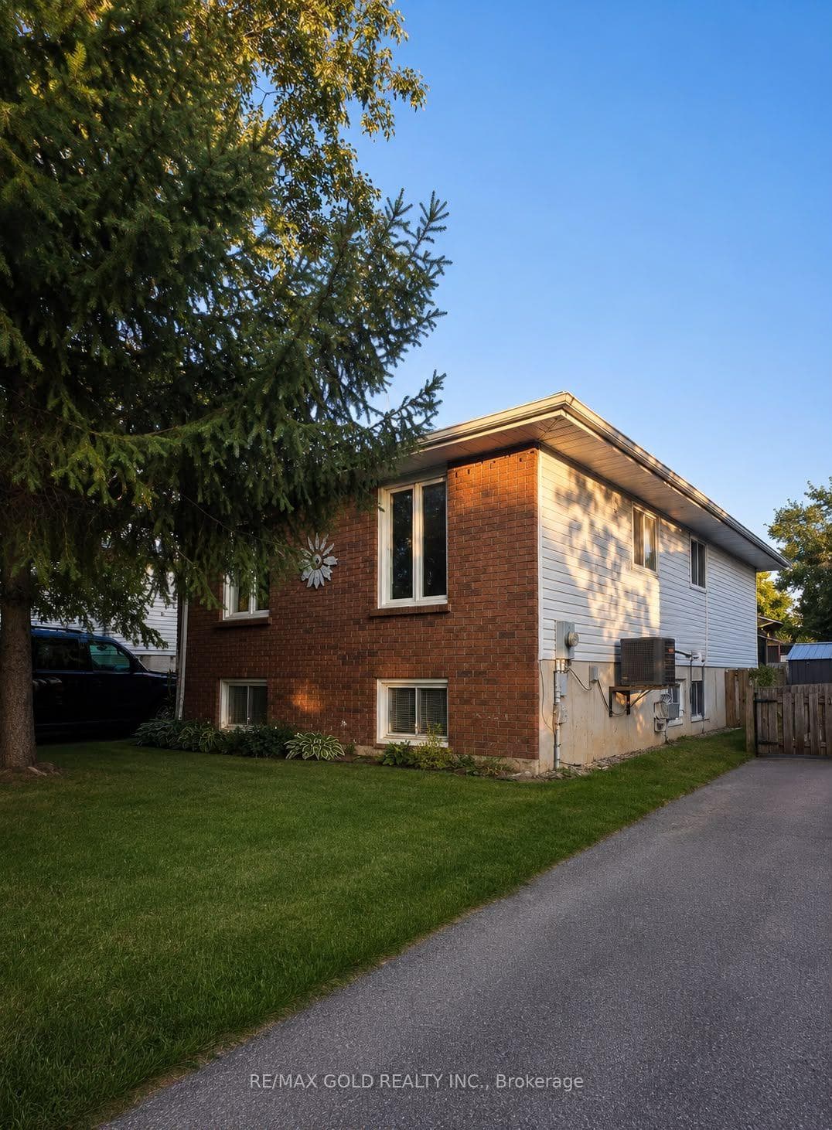
Beautiful North End family home is move-in ready and finished top-to-bottom with over 2200 square feet of living space. Open concept main level offers kitchen with breakfast bar and newer stainless steel appliances, living room with electric fireplace, as well as walk-out from dining area to a large deck with gazebo. Main level bedroom and 2pc bath complete this floor. Upper level offers primary bedroom with full ensuite bath, 2 other good-size bedrooms, laundry room and 2nd full bath. Lower level is finished with family room, den, rough-in bath, pantry, and offers plenty of storage space. Sunny, fully-fenced backyard for family gatherings. Double detached garage. Security system. Located in a quiet neighbourhood within walking distance to all amenities including parks, schools, walking trails and Chemong Road shopping. This home has it all. Pre-List Home Inspection available.
| MLS® Number | X11939242 |
| Status | Sold |
| Listing Type | For Sale |
| Property Type | Single Family Home |
| Interior Size | 1,500 sq ft |
| Beds / Baths | 4 bed · 3 bath |
| City | Peterborough |
| Postal Code | K9H 0B8 |
| Province | ON |
| Listed Date | April 2, 2026 |
| Brokerage | ROYAL LEPAGE FRANK REAL ESTATE |
Sign in to reveal recent sold prices in this area.