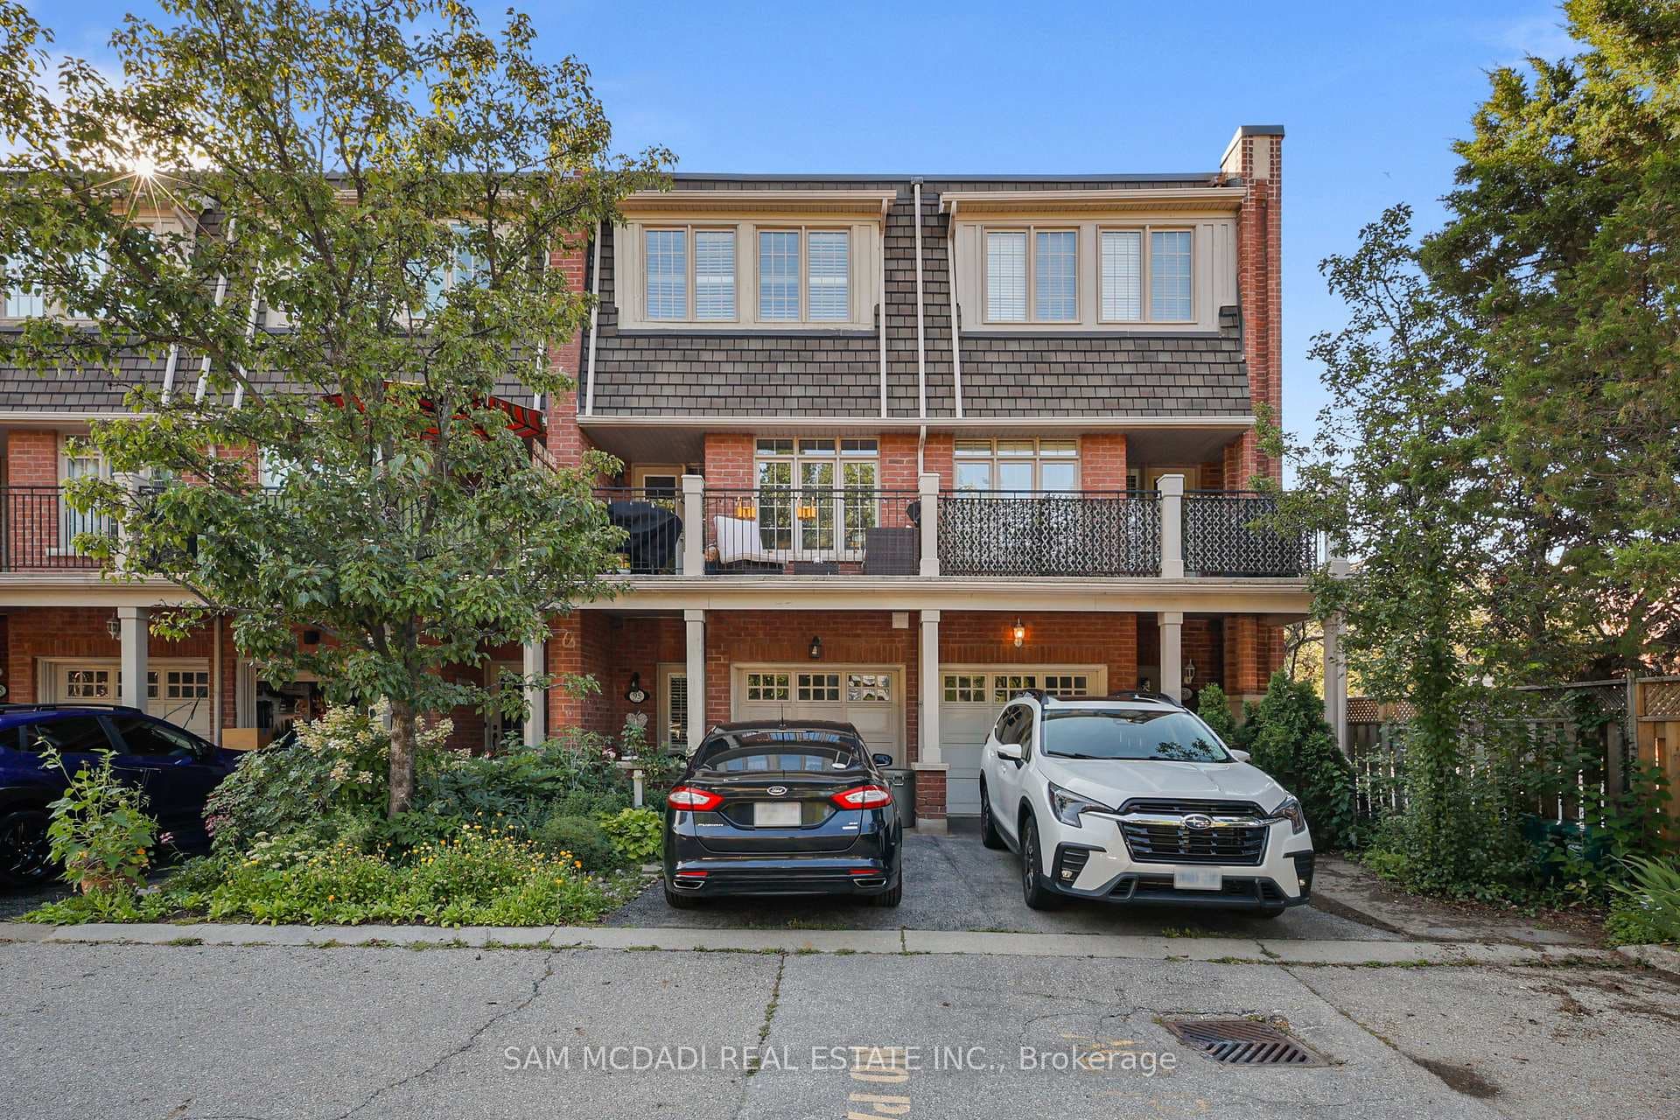
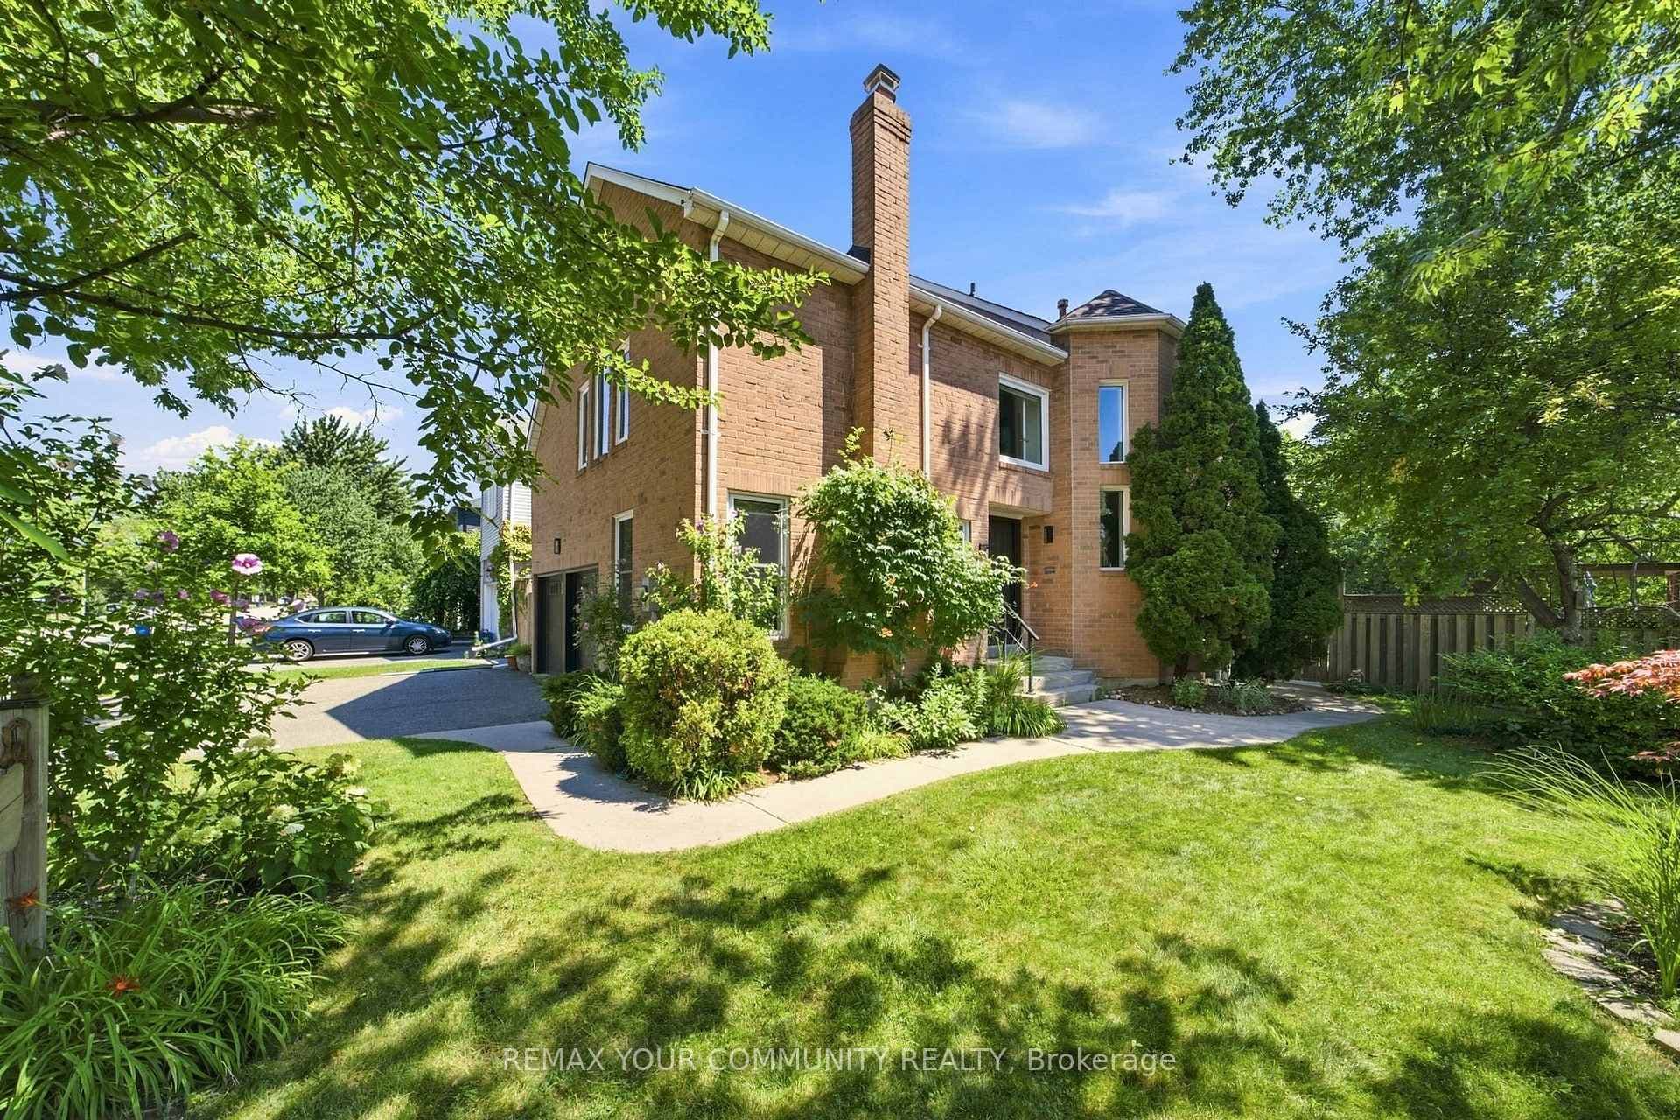
Photo of 2481 Taunton Road Unit 1009For Rent
$2,250
2481 Taunton Road Unit 1009
New Listing - Executive Townhome for Lease! Walk to Oakville Hospital Experience the convenience of living in this spacious corner unit townhome, offering approximately 1,450 sq.ft. of living space filled with natural light, hardwood flooring, two bedrooms including primary with ensuites and a walk-in closet, and 6 appliances included with main floor laundry room. Delight in the panoramic views from the rooftop terrace, includes private attached garage and second driveway parking. Home has been professionally painted March 2024. This property is situated in close proximity to the new hospital, transit options, shopping centers, and picturesque ravine trails, this location offers unmatched convenience. Please note, smoking and pets are not permitted. Prospective tenants must undergo a credit check, provide references, and submit an employment letter with the application, first and Last month deposit. Preference will be given to a longer lease term. Furniture photos virtually staged.
| MLS® Number | W10448243 |
| Status | Sold |
| Listing Type | For Lease |
| Property Type | Condo |
| Interior Size | 1,400 sq ft |
| Beds / Baths | 2 bed · 3 bath |
| Locker | None |
| Exposure | North |
| Balcony | Terrace |
| City | Oakville |
| Postal Code | L6M 0K5 |
| Province | ON |
| Listed Date | March 5, 2026 |
| Brokerage | RE/MAX Aboutowne Realty Corp., Brokerage |
Sign in to reveal recent sold prices in this area.