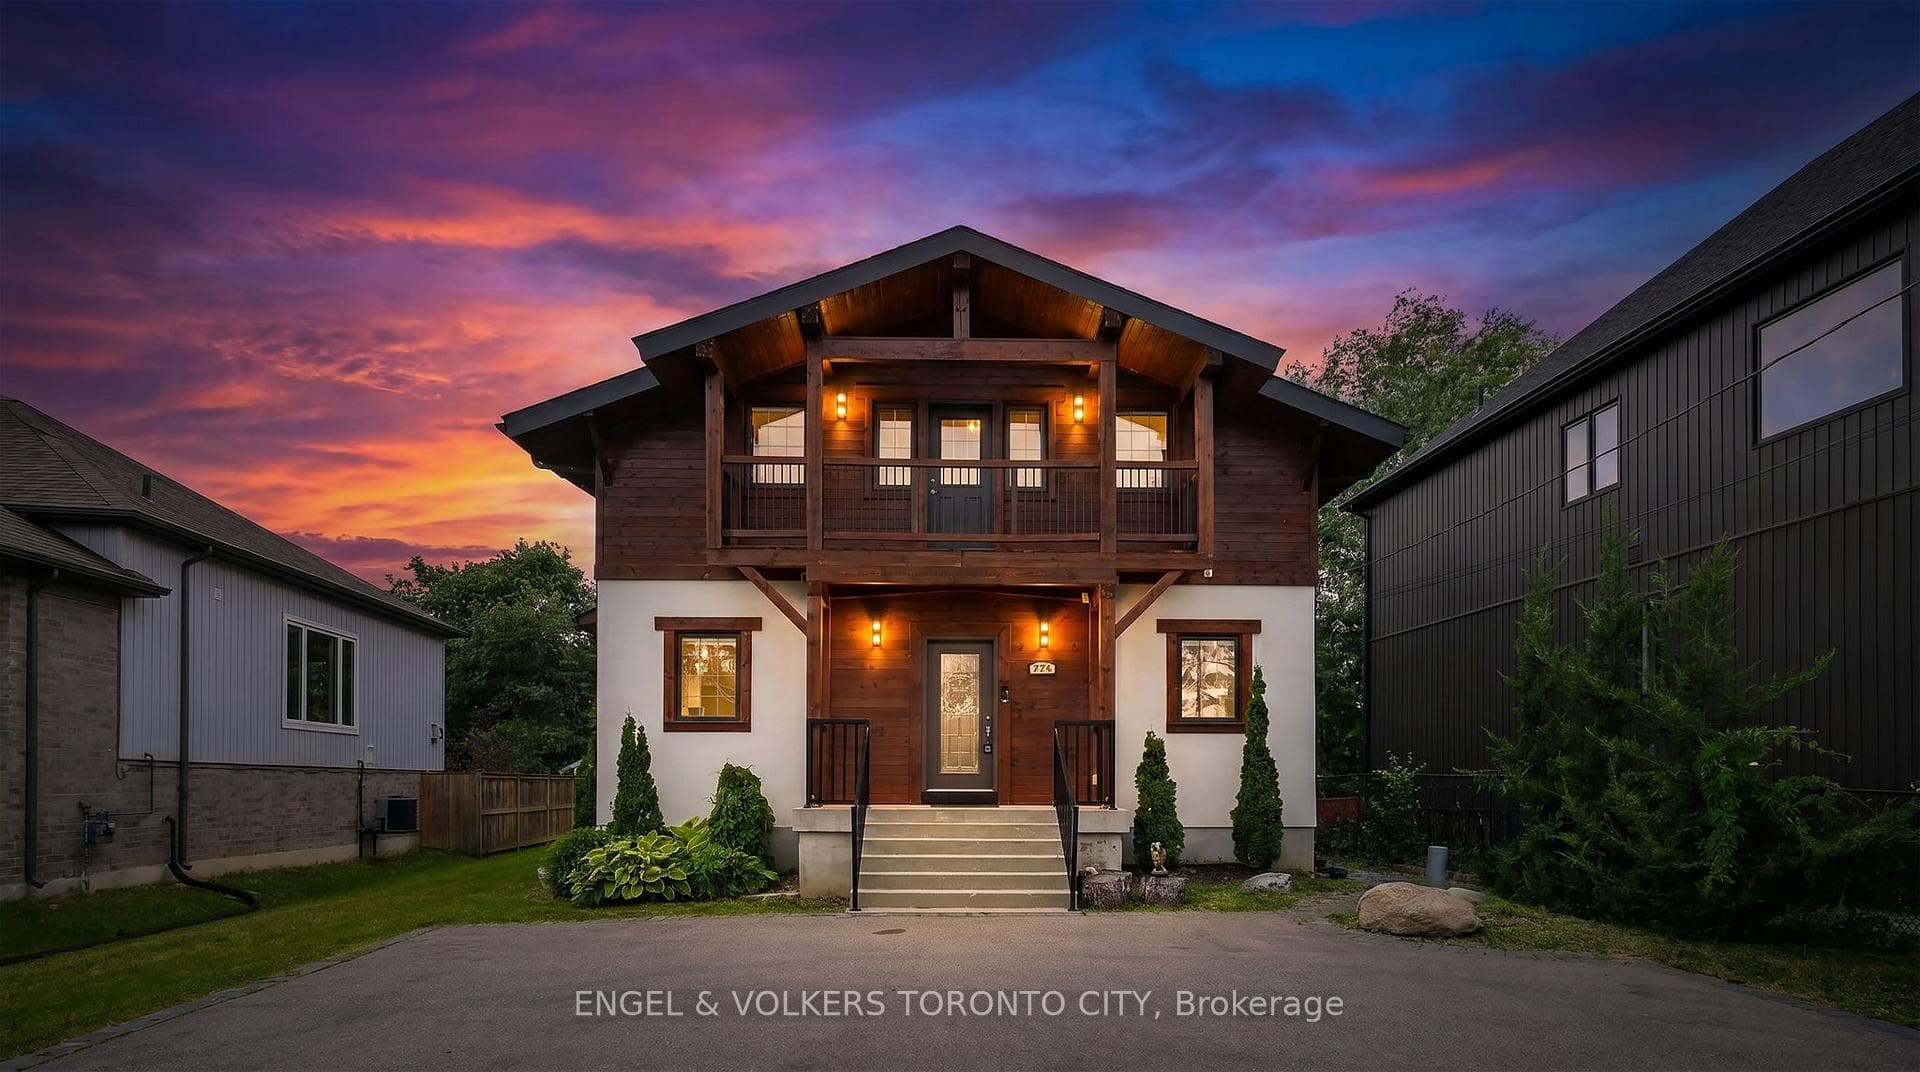
Photo of 285 Crydermans Side Road Unit 204Just Listed

$32,800
285 Crydermans Side Road Unit 204
Situated on approx 1 acre, this is one of a kind! 9' ceilings & gleaming Brazilian Cherry hardwood on the main floor. Family size kitchen with heated porcelain floors, granite counters, stainless steel appliances & walkout to a gorgeous entertaining flagstone patio in the professionally landscaped yard w/extensive gardens. Lots of room for the extended family in the awesome main floor in-law suite featuring a spacious bedroom, 2 walk-in closets, 4 pc ensuite, inviting living room with stone gas fireplace & bright eat-in kitchen with walkout to deck. Primary suite has a walk-in closet & 4 pc ensuite with soaker tub. Finished basement offers a large rec room, custom oak bar with bar fridge, electric fireplace with built-in oak wall to wall shelving, 4th bedroom & 2 staircases. Huge crawlspace is ideal for storage. side entrance to basement & house access to double garage. High speed internet. Paved driveway, interlocking parking area & walkways. See Floorplan & 3D tour.
| MLS® Number | N8152196 |
| Status | Sold |
| Listing Type | For Sale |
| Property Type | Single Family Home |
| Interior Size | 3,500 sq ft |
| Beds / Baths | 4 bed · 3 bath |
| City | Georgina |
| Postal Code | L0E 1R0 |
| Province | ON |
| Listed Date | March 6, 2026 |
| Brokerage | RE/MAX ALL-STARS REALTY INC. |
Sign in to reveal recent sold prices in this area.