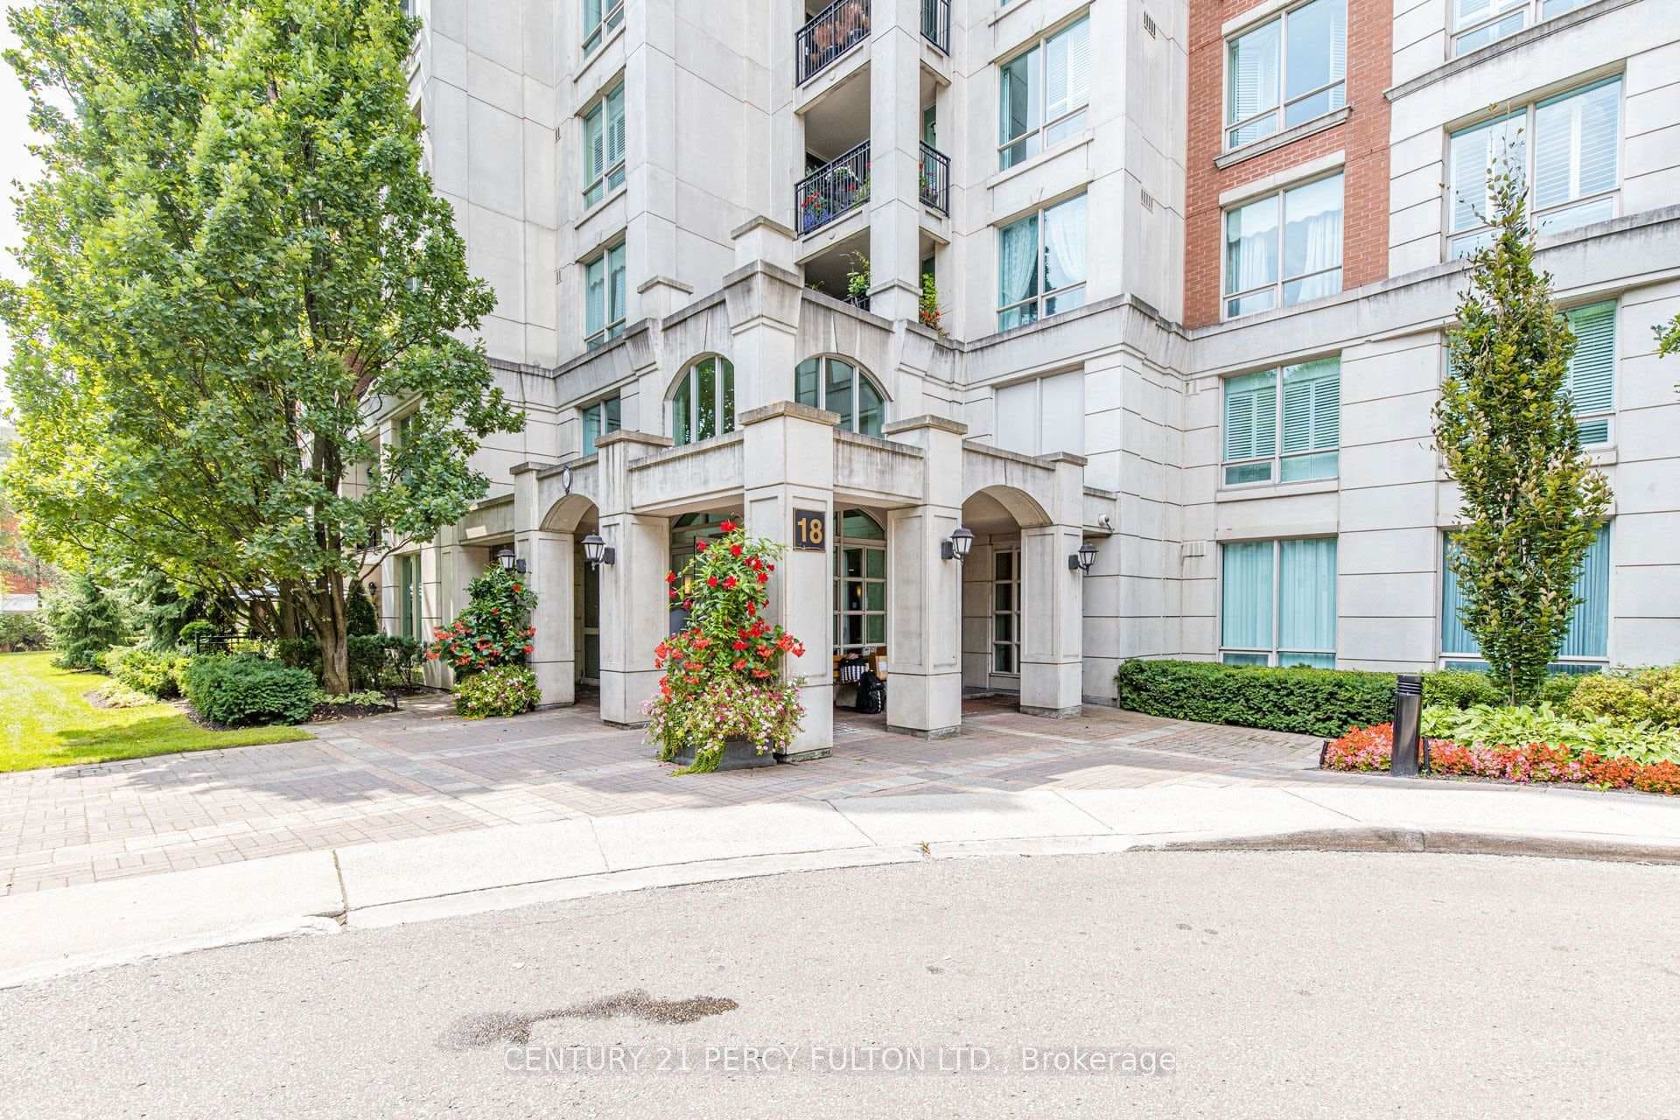
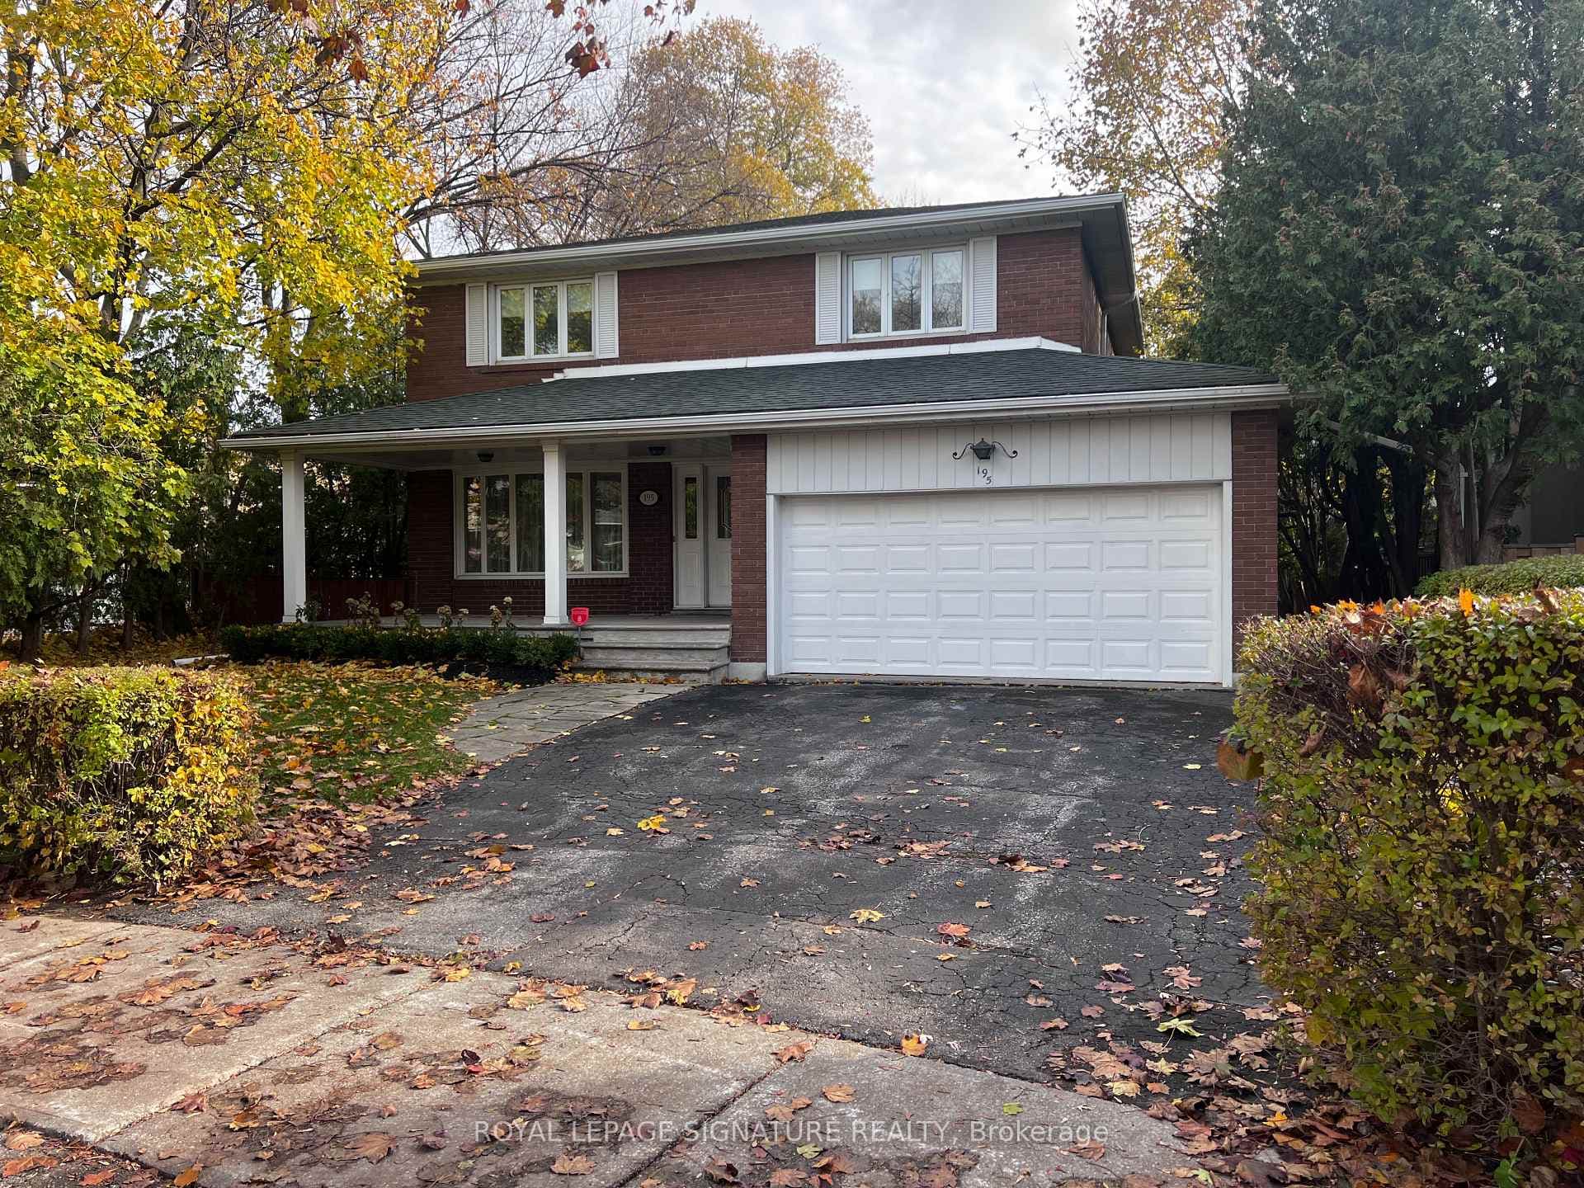
Photo of 195 Upper Canada DriveFor Rent
$5,500
195 Upper Canada Drive
Spectacular custom-built, 5000+ square feet of luxury. All bedrooms have 4 piece ensuites w steam showers & W/I closets, Primary Bedroom has 8 pc ensuite. Finished, 2,000 sf lower level 2-bdrm suite walk-up. Sauna, Steam Room. Private Elevator. Custom Built Library. Heated Floors. 3 Fireplaces. 3 Car Garage 5 Parking Spaces. Ideal for Entertainment. Gorgeous Gourmet Kitchen with Sub-Zero & Wolf Gas Range, Granite Top Center Island. Feng Shui Certified. Amazing Location, Close to York Mills Subway, Bayview Glen, Crescent School, Owen Ps. 401.
| MLS® Number | C8267226 |
| Status | Sold |
| Listing Type | For Lease |
| Property Type | Single Family Home |
| Interior Size | 5,000 sq ft |
| Beds / Baths | 7 bed · 8 bath |
| City | Bridle Path / York Mills / Hoggs Hollow |
| Postal Code | M2P 1V3 |
| Province | ON |
| Listed Date | January 30, 2026 |
| Brokerage | CHESTNUT PARK REAL ESTATE LIMITED |
Sign in to reveal recent sold prices in this area.