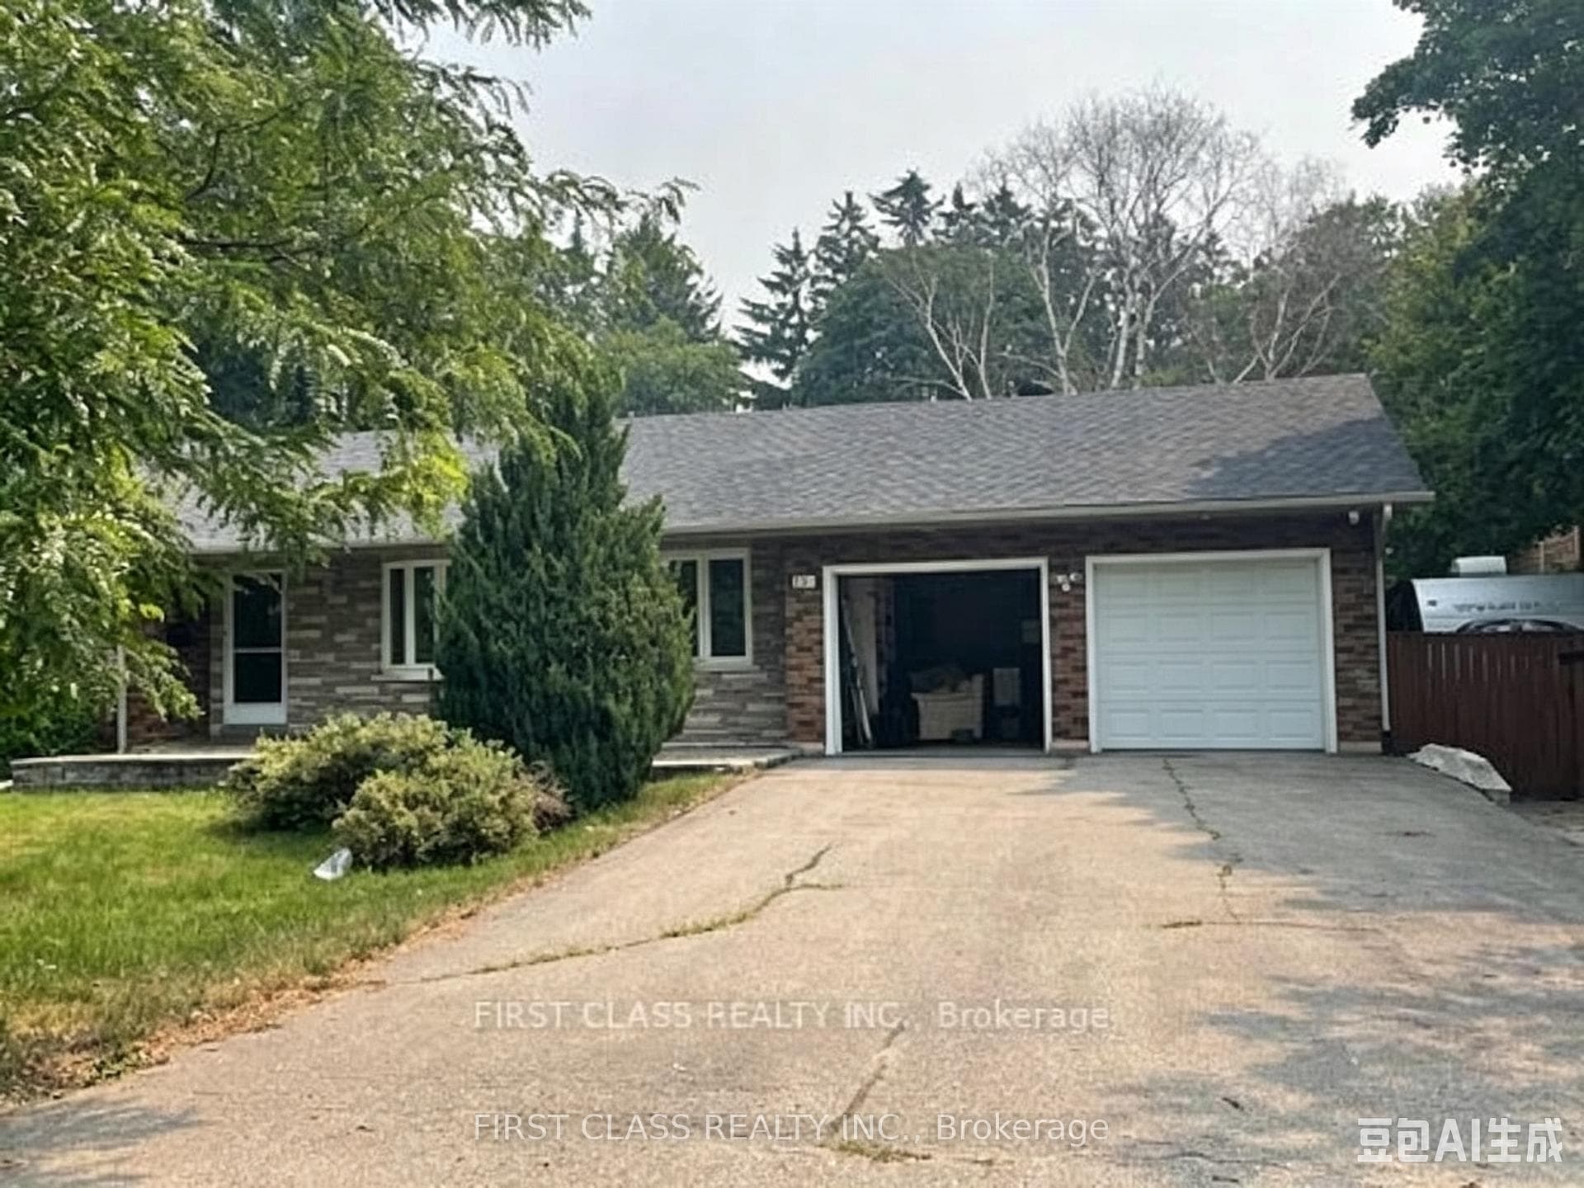
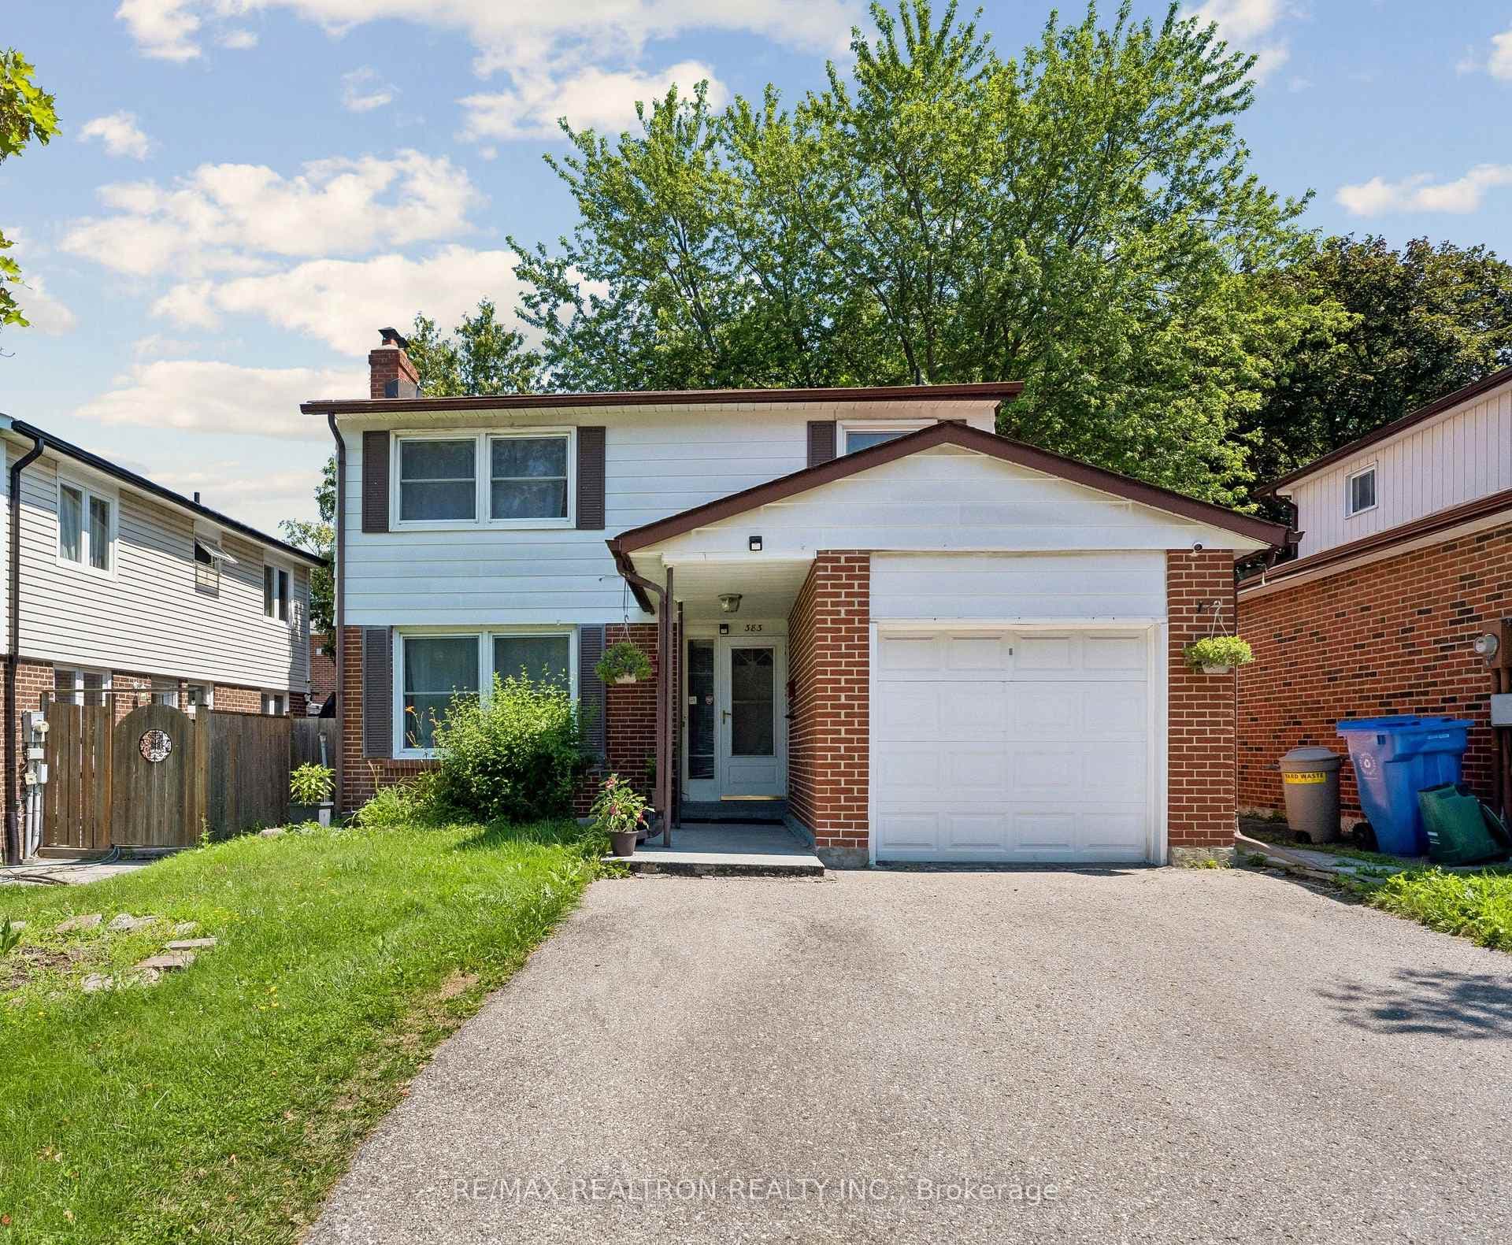
Photo of 383 Sandford StreetJust Listed
$879,000
383 Sandford Street
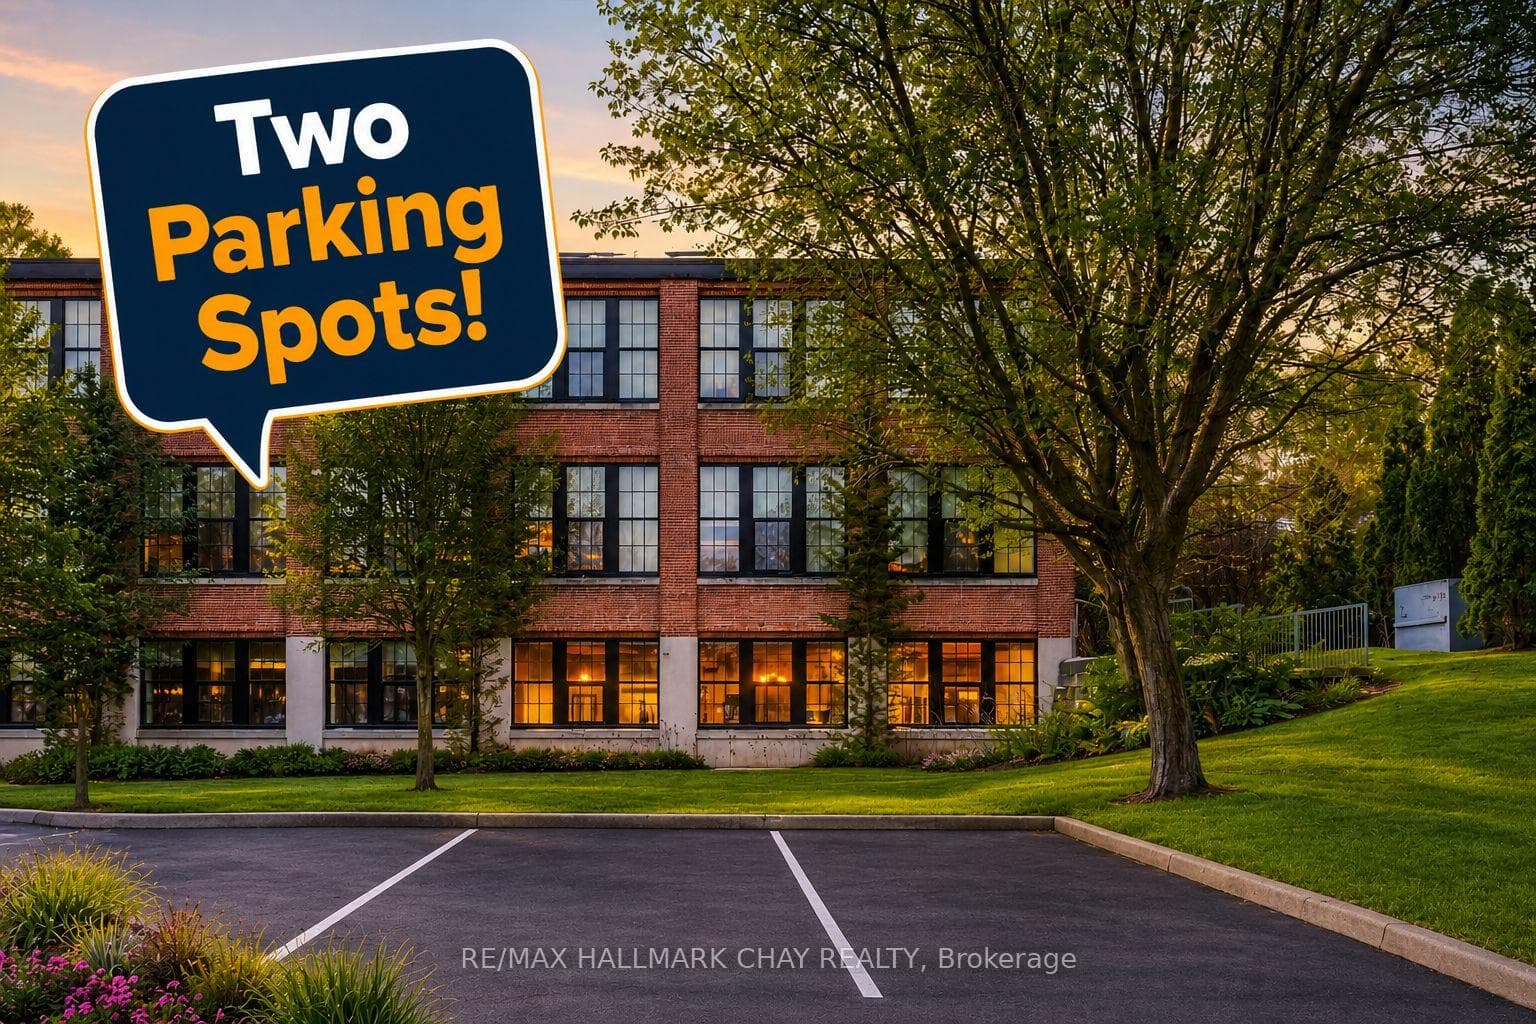
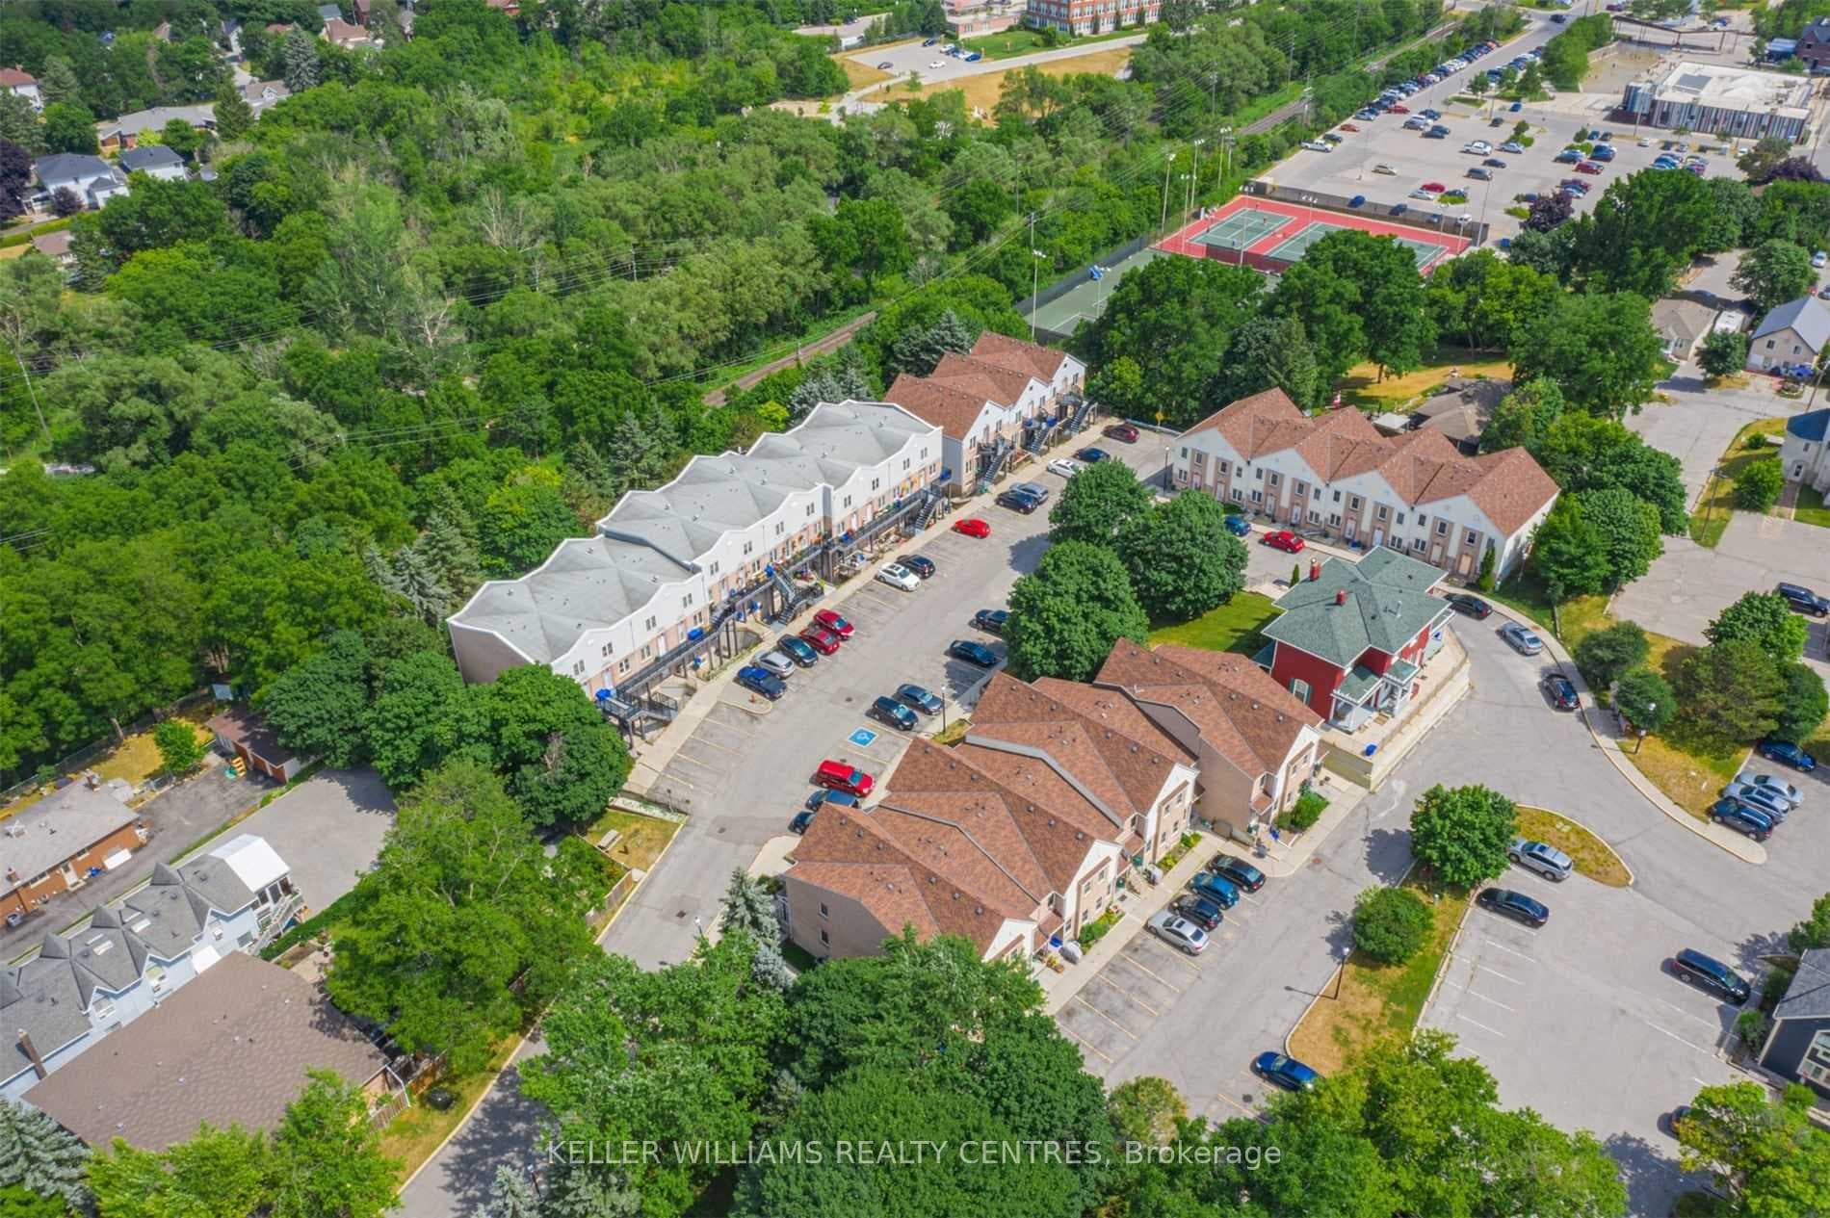
Penthouse Living with a View in convenient Central Newmarket! Fabulous Updated Condo Apt with 900 sq ft Open Concept Floorplan offers 2 spacious bedrooms with XL Double Closets, Renovated 4 piece bathroom, 1 designated parking space close to South entrance, 1 storage locker and a private covered balcony! The Open Concept living and dining area with upgraded Hardwood Flooring provides an ideal space to relax and entertain. Walk out to Breathtaking Forested views and Relax on the Open Covered Balcony. The updated white kitchen is generously sized and equipped with Stainless Steel Appliances. Versatile Storage Rm/Office offers Multiple Uses and Dual Linen Closets (or Pantry) provide ample storage! This meticulously maintained unit is ideal for first-time homebuyers and downsizers. Walk to schools, shopping and amenities including: Southlake Hospital, Upper Canada Mall and Historic Main Street with shops, restaurants & lovely Fairy Lake. Well situated along the Viva public transit route & close to the GO Train station. Quick access to Highways 404 and 400! Secondary parking spots may be available for rent. Building offers On-site Property Management, On-site Laundry, Resident's Party/Meeting Room, Exercise Room/Gym & Bike Storage. Move in Ready!
| MLS® Number | N11927305 |
| Status | Sold |
| Listing Type | For Sale |
| Property Type | Condo |
| Interior Size | 900 sq ft |
| Beds / Baths | 2 bed · 1 bath |
| Locker | Exclusive |
| Exposure | East |
| Balcony | Open |
| Neighbourhood | Central Newmarket |
| City | Newmarket |
| Postal Code | L3Y 7C3 |
| Province | ON |
| Listed Date | January 16, 2025 |
| Brokerage | RE/MAX REALTRON TURNKEY REALTY |
Sign in to reveal recent sold prices in this area.