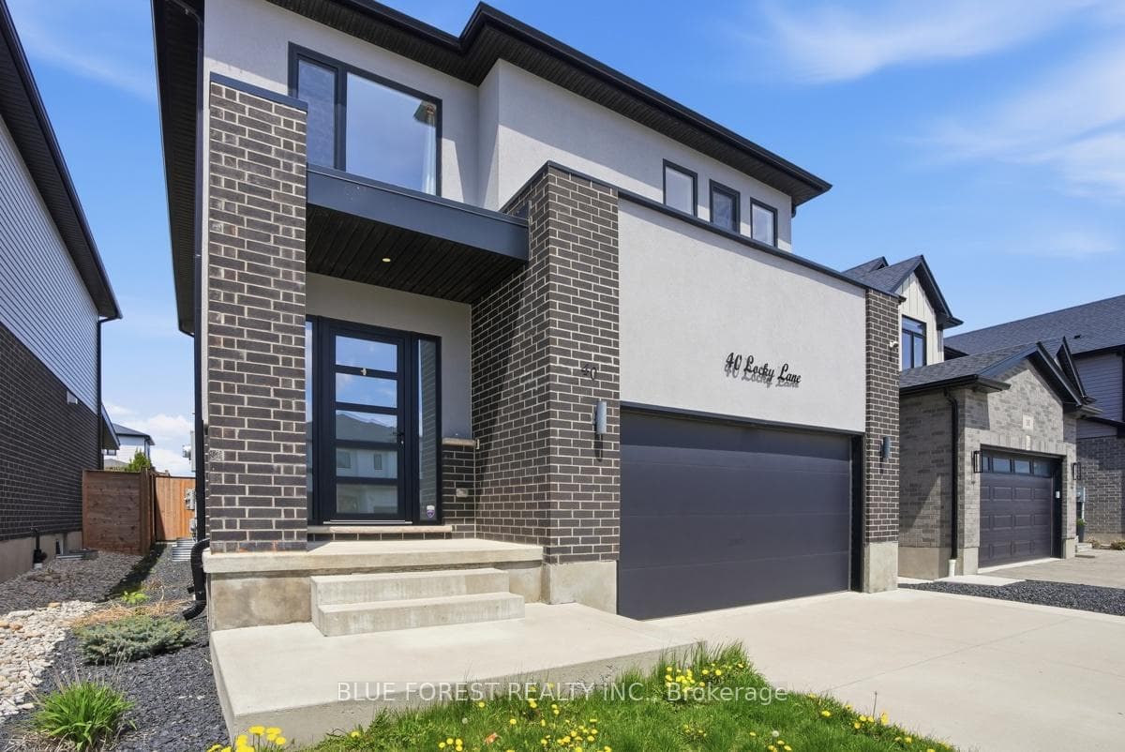
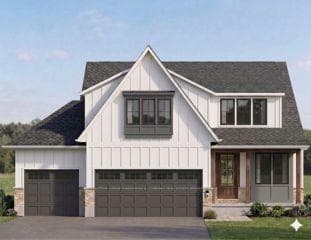
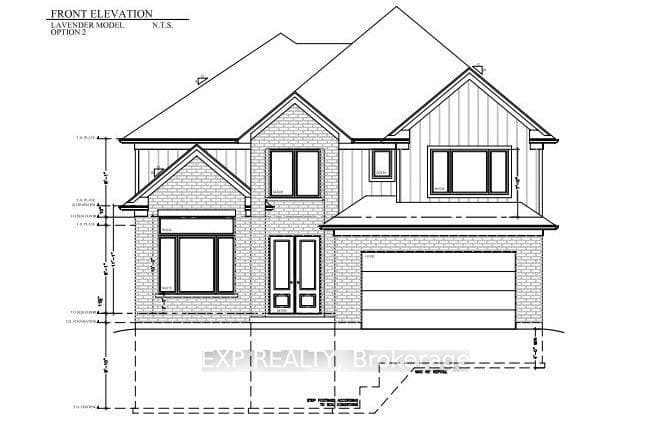
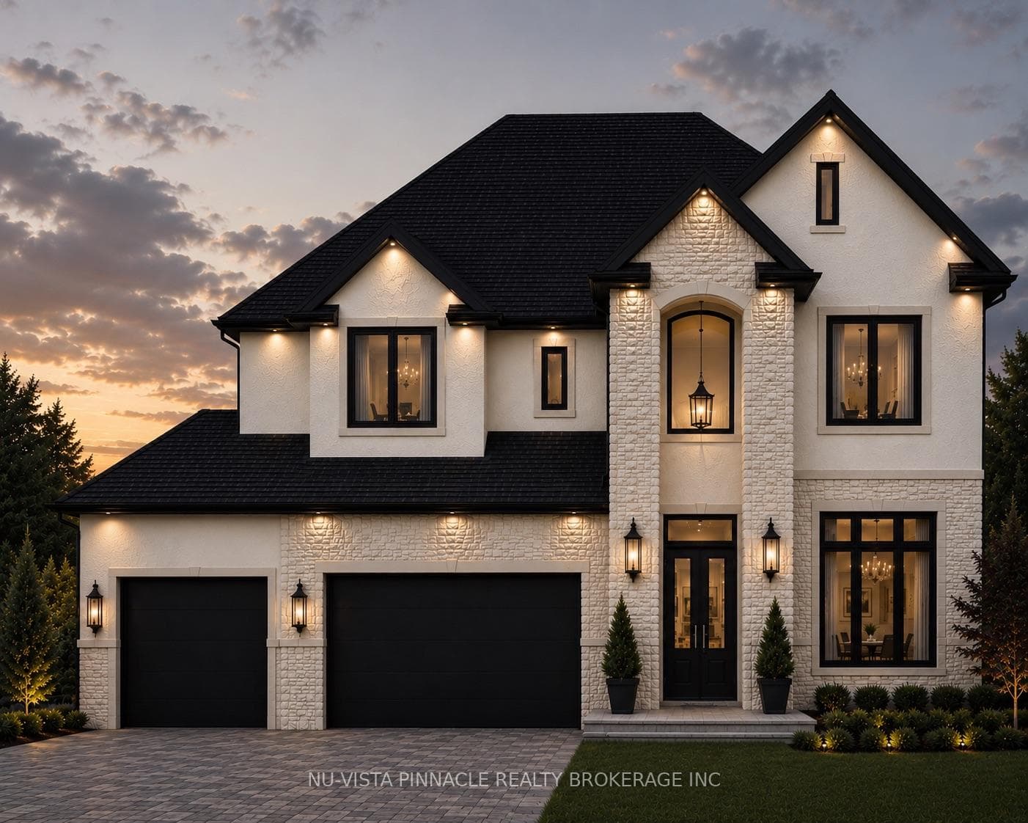
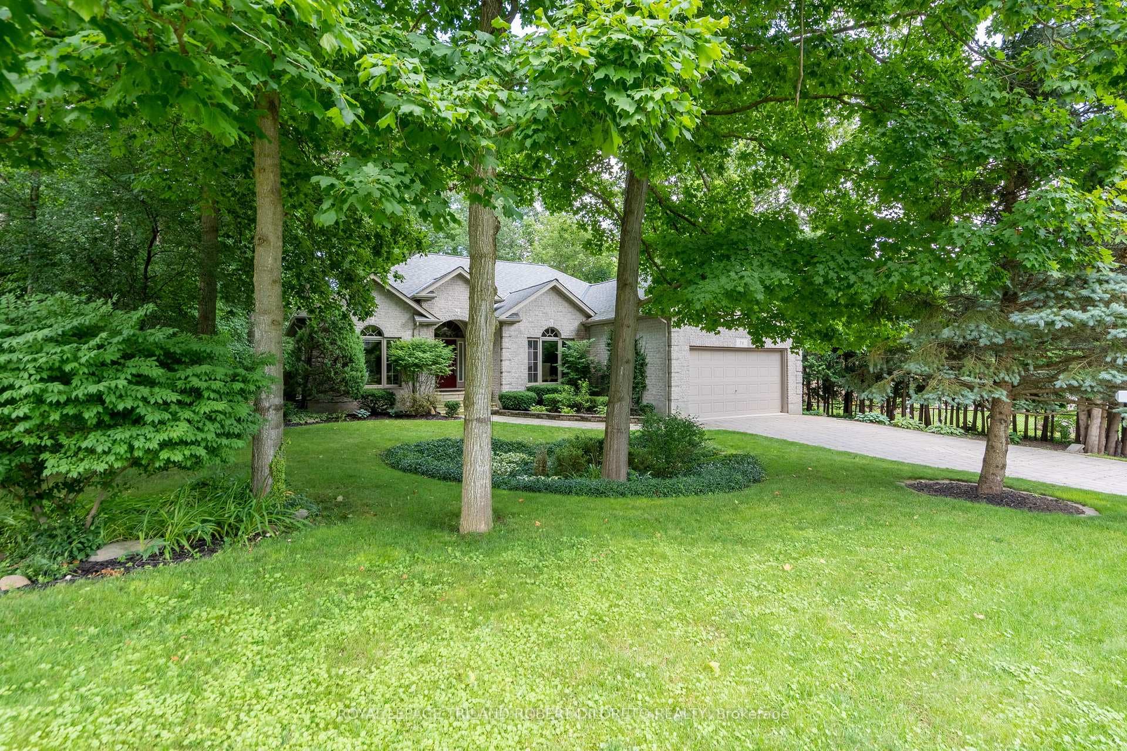
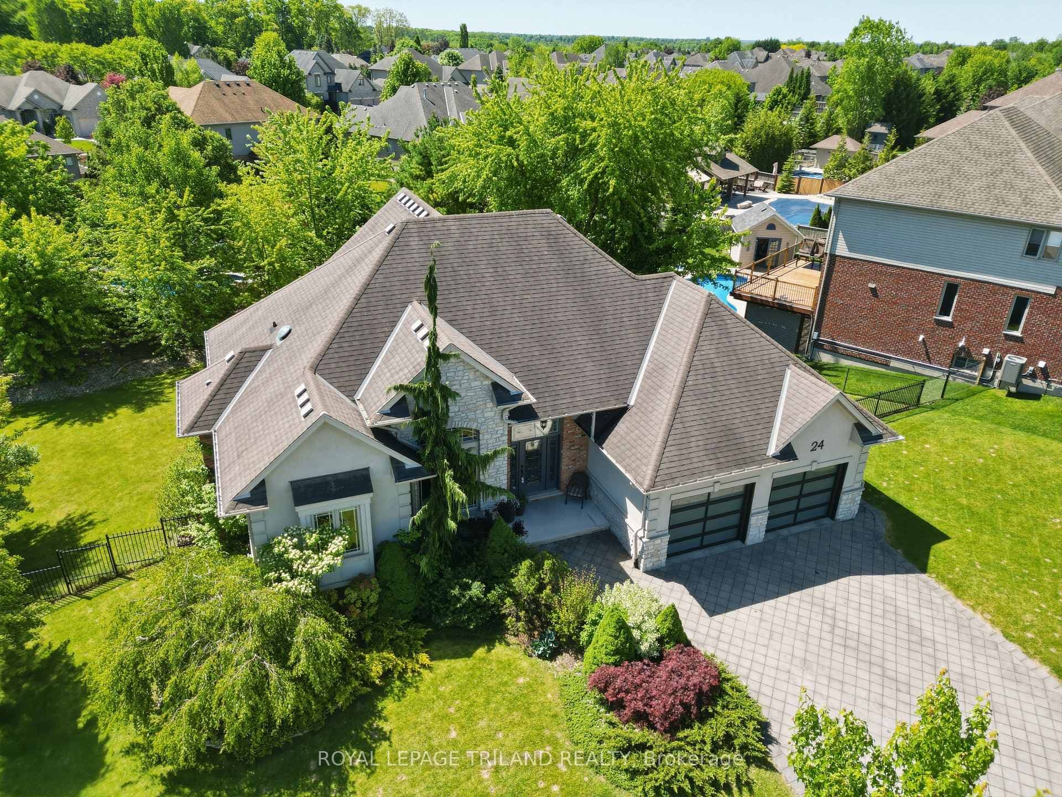
Photo of 24 Earlscourt TerraceJust Listed
$1,049,900
24 Earlscourt Terrace
NET ZERO HOME! Run by Solar Go GREEN!! Welcome to 260 Crestview Drive in Kilworth, Ontario. The Harmony Model is a two Storey approx. 2294 sq ft, 4-bedroom, 3.5-bathroom home with an open concept floor plan in the highly desired Kilworth Heights West subdivision. The beautifully presented main floor features: a gorgeous gas fireplace with feature wall that dominates the great room area, a classic custom kitchen with quartz countertops and a large dining room perfect for entertaining. The front foyer has a sweeping staircase leading up to the second floor. The master bedroom has a luxury ensuite complete with a stand along soaker tub, huge Walk-in closet with a custom closet organizer designed by Nieman Market Design. Three secondary bedrooms and plenty of bathrooms for the family. This is the perfect home to build family traditions and long-lasting memories! Book your showing today! This price includes the new HST rebate reduction in the price.
| MLS® Number | X13046702 |
| Status | Active |
| Listing Type | For Sale |
| Property Type | New Construction |
| Interior Size | 2,000 sq ft |
| Beds / Baths | 4 bed · 4 bath |
| Neighbourhood | Kilworth |
| City | Middlesex Centre |
| Postal Code | N0L 1R0 |
| Province | ON |
| Listed Date | April 27, 2026 |
| Days on Market | 101 |
| Price per Sq Ft | $465 |
| Brokerage | NU-VISTA PINNACLE REALTY BROKERAGE INC |
Sign in to reveal recent sold prices in this area.