Photo of 13 Fringetree RoadJust Listed

$1,080,000
13 Fringetree Road
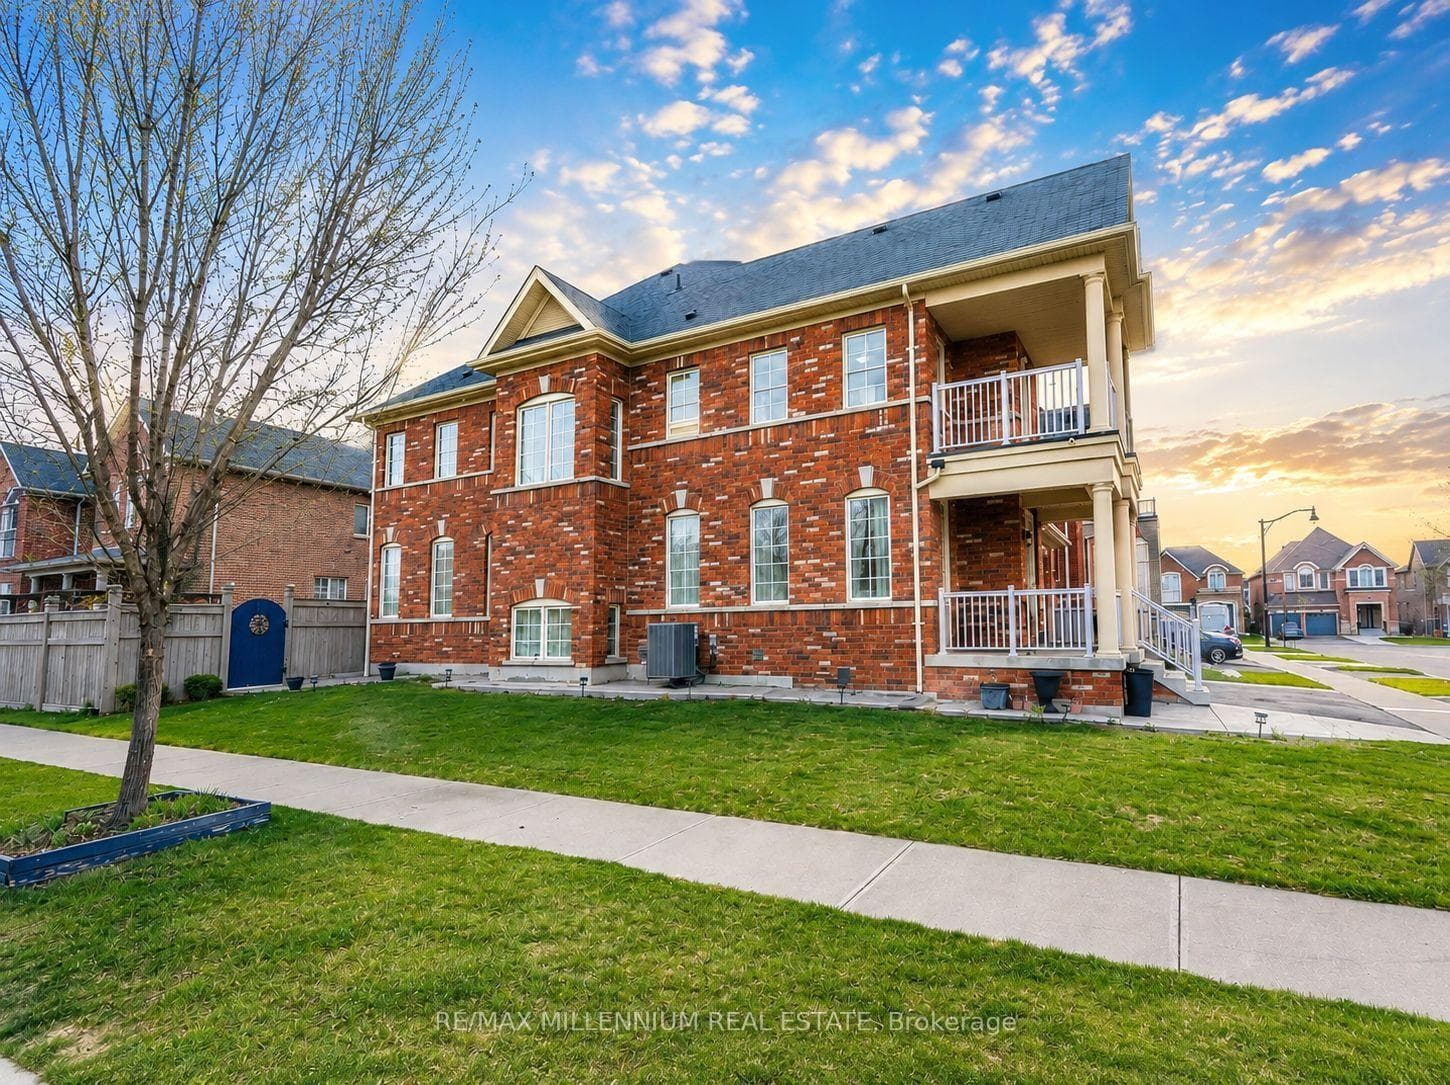
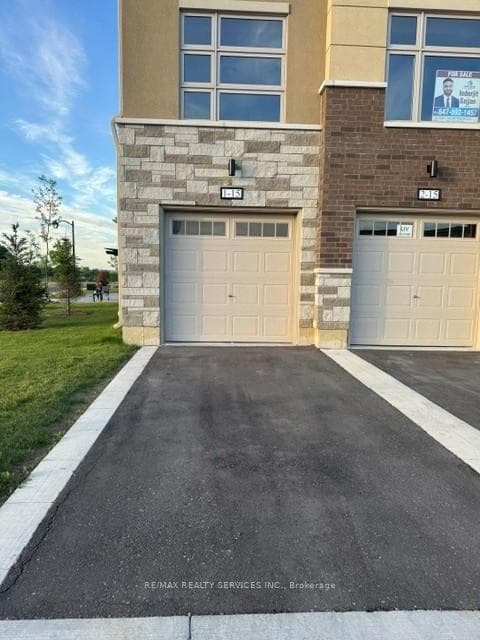
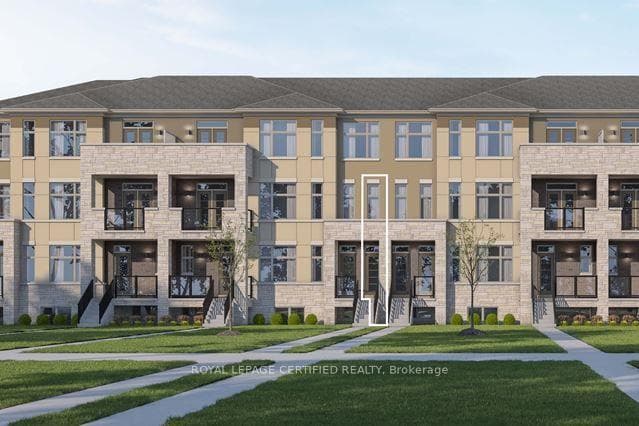
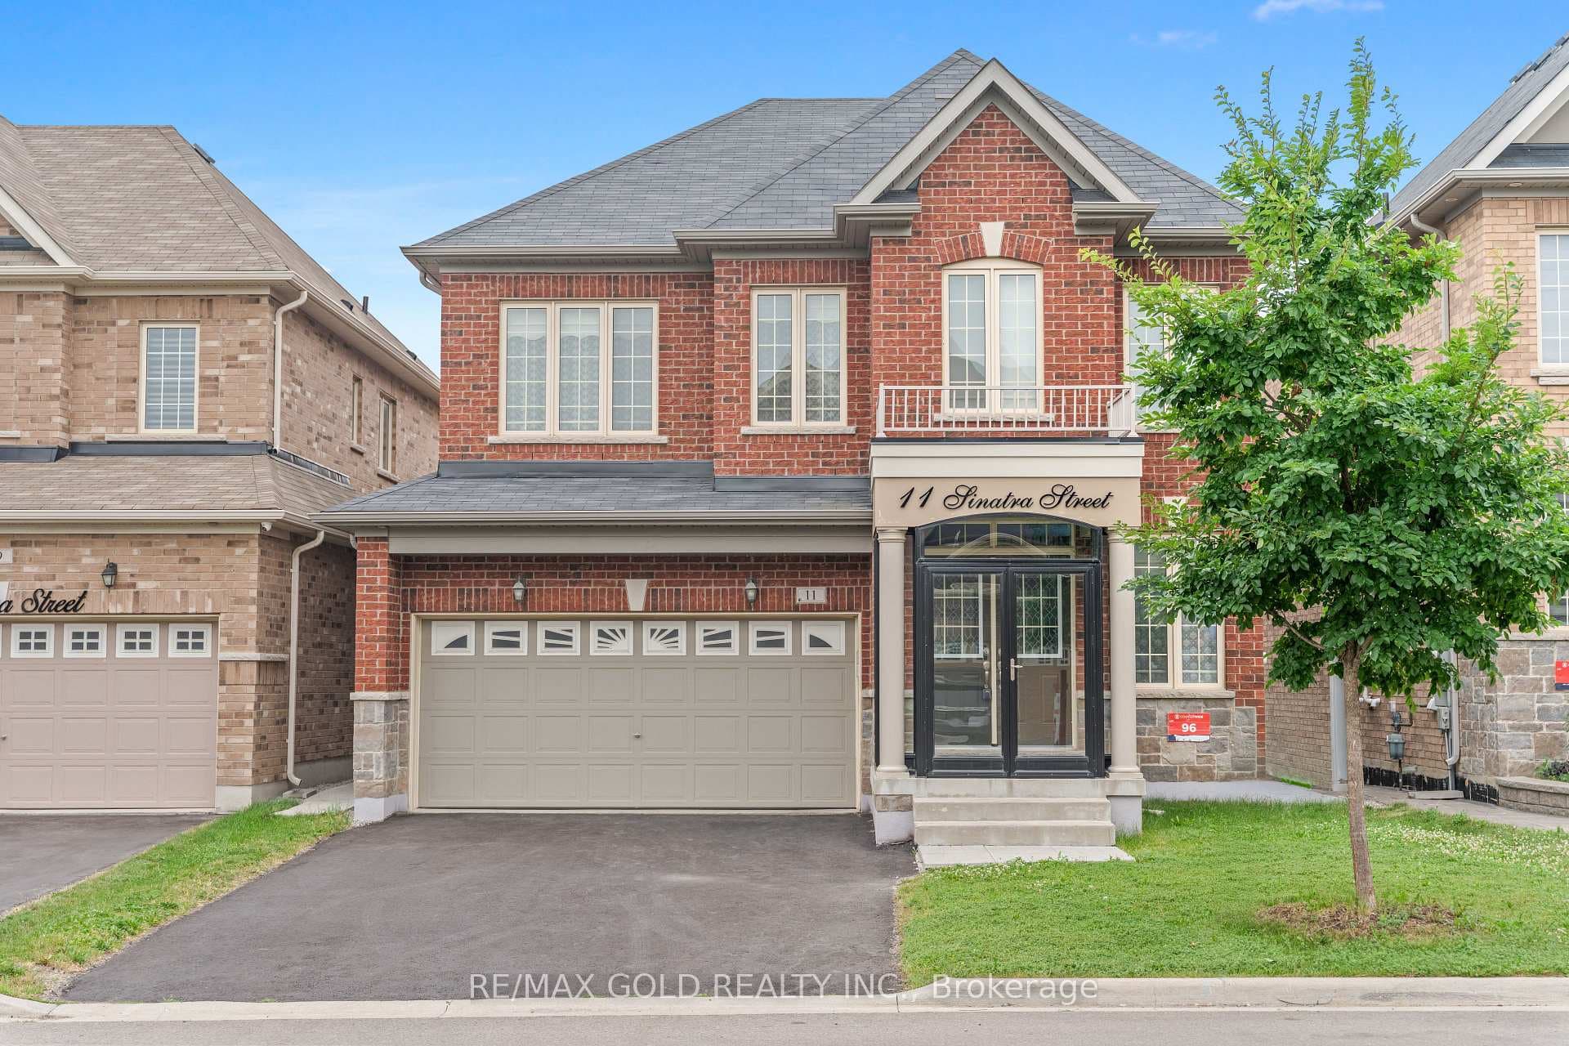
//Finished Basement// Luxury Upgraded Freehold End-Unit In Demanding Mayfield Village Area! **Carpet Free** Countless Upgrades With Hardwood Flooring In Main & 2nd Floors! Open Concept Main Floor Layout With 9 Feet High Ceiling! Rare To Find Separate Living & Family Rooms! Upgraded Family Size Kitchen With Corner Cabinet, Upper Glass Cabinet, Extra Cabinets & Up to Ceiling, 2x4 Tiles, Elongated Island, Single Deep Sink & Quartz Countertops! Walkout To Backyard From Breakfast Area!! Huge Master Bedroom With 5 Pcs Ensuite, Walk-In Closet & Upgraded Washroom With Standing Shower As Well As A Bath Tub! 3 Great Size Bedrooms! Professionally Finished Basement With Recreation Room & Full Washroom! Ample Storage In The Basement Electrical Room & Laundry Room! **No Sliding Doors Anywhere** Walking Distance To School, Park! Shows 10/10*
| MLS® Number | W12734790 |
| Status | Sold |
| Listing Type | For Sale |
| Property Type | Townhouse |
| Interior Size | 1,500 sq ft |
| Beds / Baths | 3 bed · 4 bath |
| Neighbourhood | Sandringham-Wellington North |
| City | Brampton |
| Postal Code | L6R 3V7 |
| Province | ON |
| Listed Date | January 28, 2026 |
| Brokerage | RE/MAX REALTY SERVICES INC. |
Sign in to reveal recent sold prices in this area.