Photo of 184 Eighth Street Unit 203Just Listed

$330,000
184 Eighth Street Unit 203
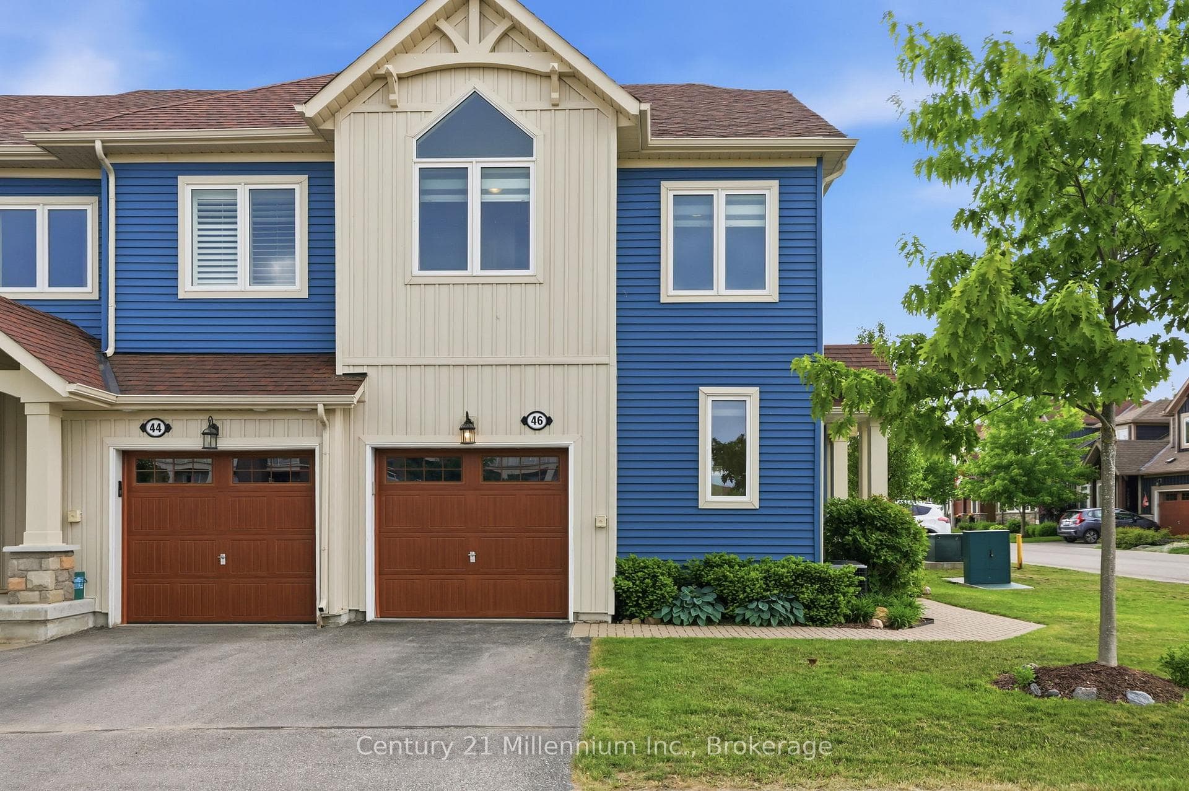
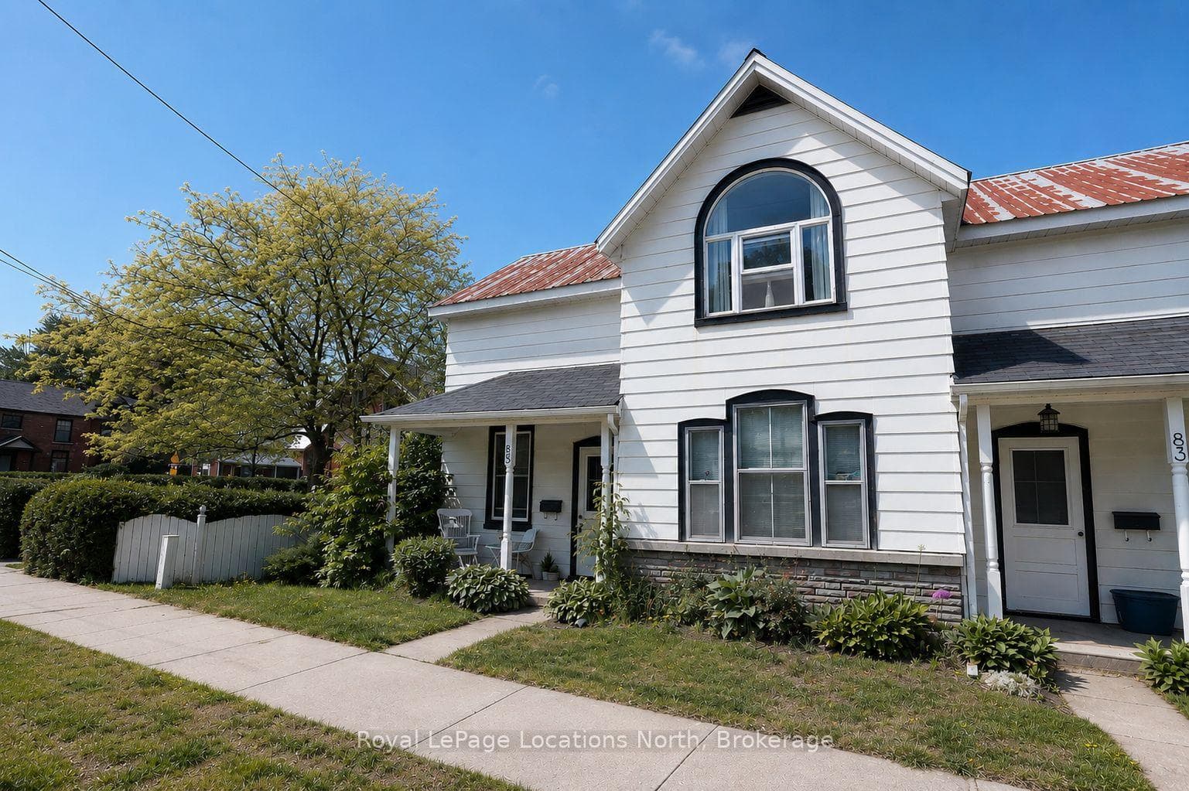
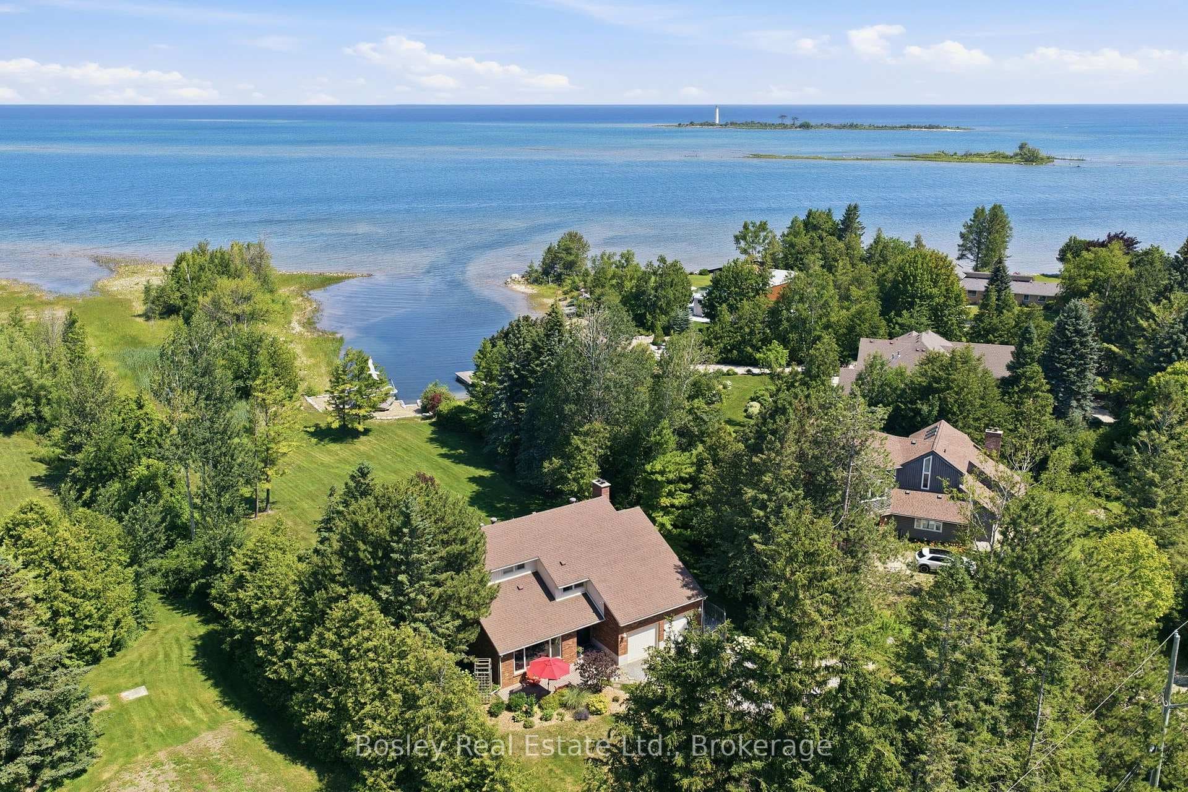
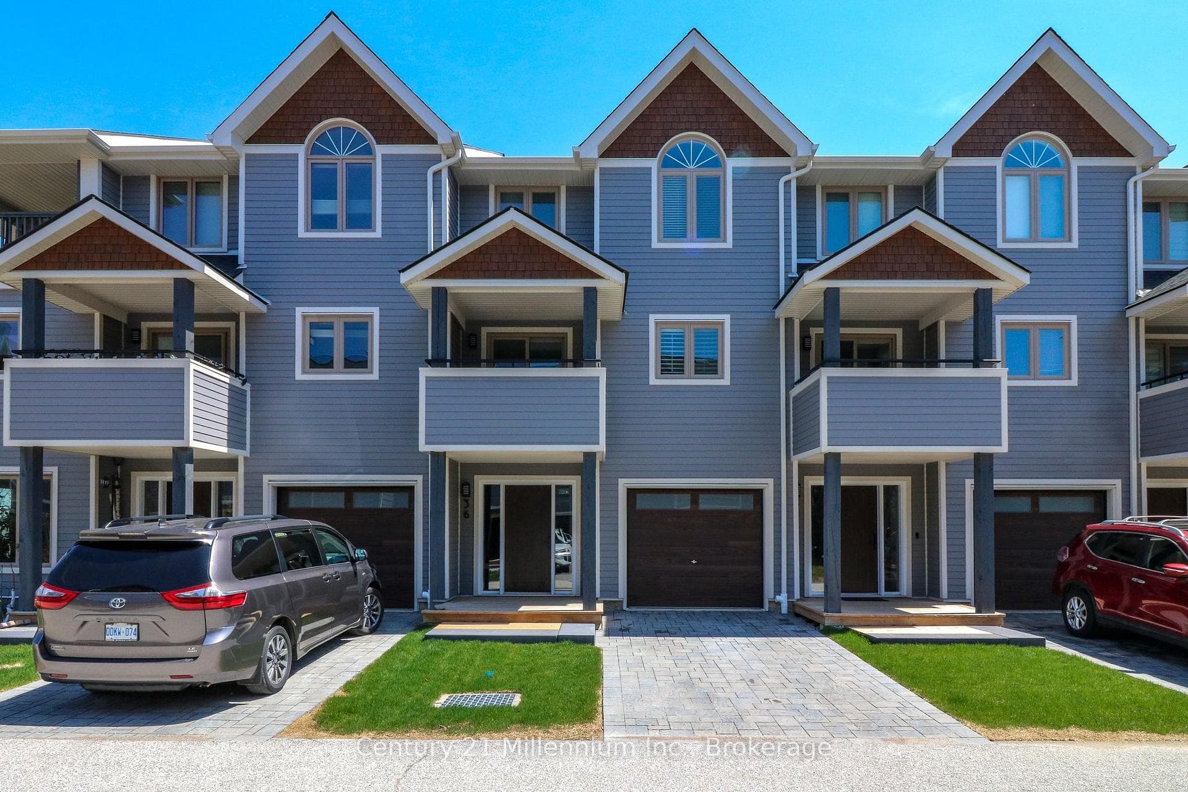
Discover the charm and allure of Briarwood Estates, an idyllic community nestled among serene trees within the Cranberry Golf Course. This semi-detached backsplit floor plan offers an impressive 2641 sq.ft. of finished living space, 3 bdrm 3 baths, is perfectly designed for comfort and style. The double car garage with a storage loft promises ample room for your golf clubs, kayaks, paddle boards, and more, catering to all your recreational needs. Step inside this inviting home, where an open-concept main floor greets you with and an abundance of natural light. The living, dining, and kitchen areas seamlessly blend together, creating an ideal space for entertaining or family gatherings. The living room features a vaulted ceiling with French doors leading to an expansive rear deck, offering a tranquil view of your private, tree-lined backyard – a perfect retreat for relaxation or summer barbecues. The kitchen is a chef's delight, featuring plenty of cupboard space for all your culinary essentials. The primary bedroom boasts a 4-piece ensuite and large walk-in closet, providing a serene sanctuary at the end of the day. Descend to the lower level, where a spacious family room awaits, ideal for a games or media room. This level also includes 2 additional bedrooms, a 3-piece bathroom, laundry room, and a wet bar area – perfect for hosting family and friends. An separate large room offers flexibility for storage, an office, or a workout area. This is not just a home, but a lifestyle. Located a short drive from downtown Collingwood, you'll enjoy boutique shops, fine dining, and a vibrant marina. For the outdoor enthusiasts, Blue Mountain Resort's ski hills, golf courses, and four-season amenities are just 10 minutes away, along with private ski clubs like Craigleith, Alpine, Osler, and The Peaks. Explore the many walking trails, the Georgian Trail, or join the local road bike clubs to fully embrace the natural beauty and recreational opportunities this area has to offer.
| MLS® Number | S10898271 |
| Status | Sold |
| Listing Type | For Sale |
| Property Type | New Construction |
| Interior Size | 2,641 sq ft |
| Beds / Baths | 3 bed · 3 bath |
| Locker | None |
| Exposure | South |
| Balcony | None |
| City | Collingwood |
| Postal Code | L9Y 5J1 |
| Province | ON |
| Listed Date | March 3, 2026 |
| Brokerage | Chestnut Park Real Estate Limited (Collingwood) Brokerage |
Sign in to reveal recent sold prices in this area.