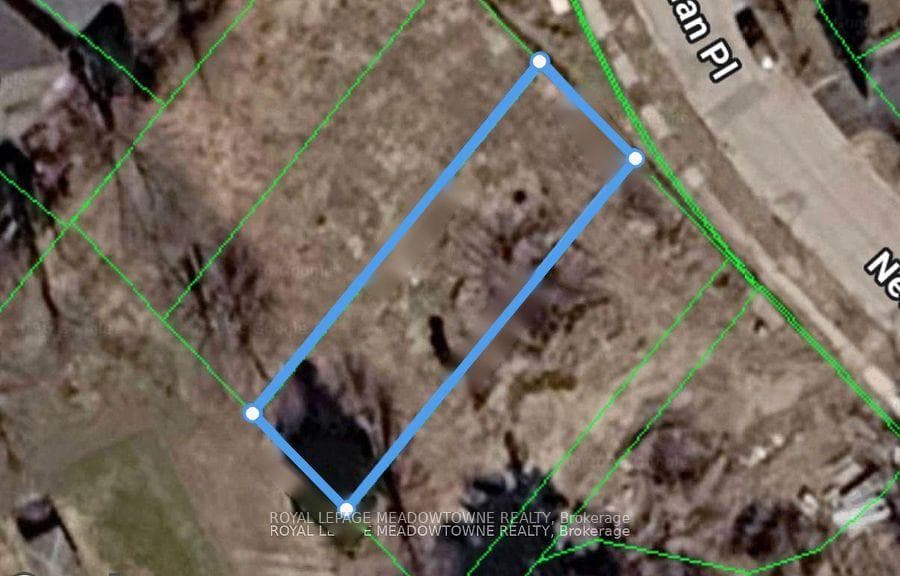
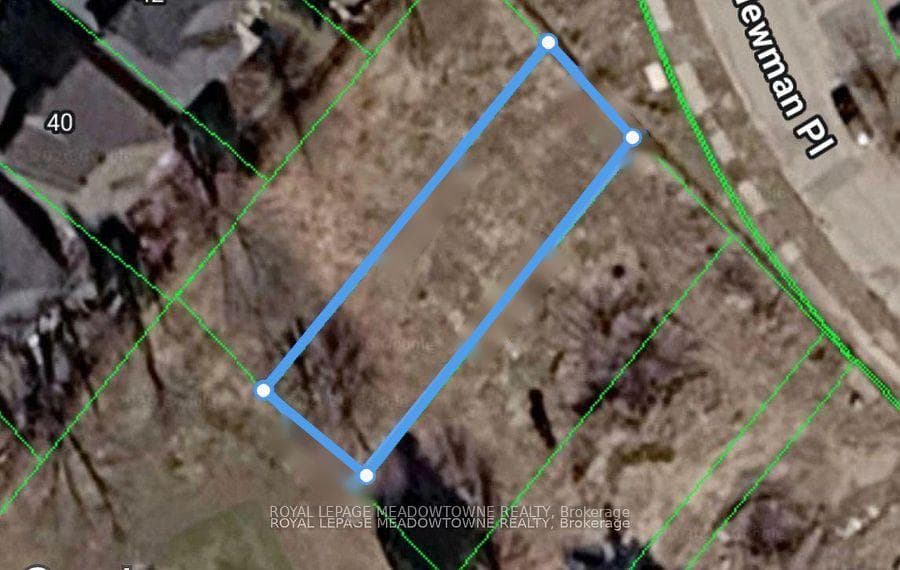
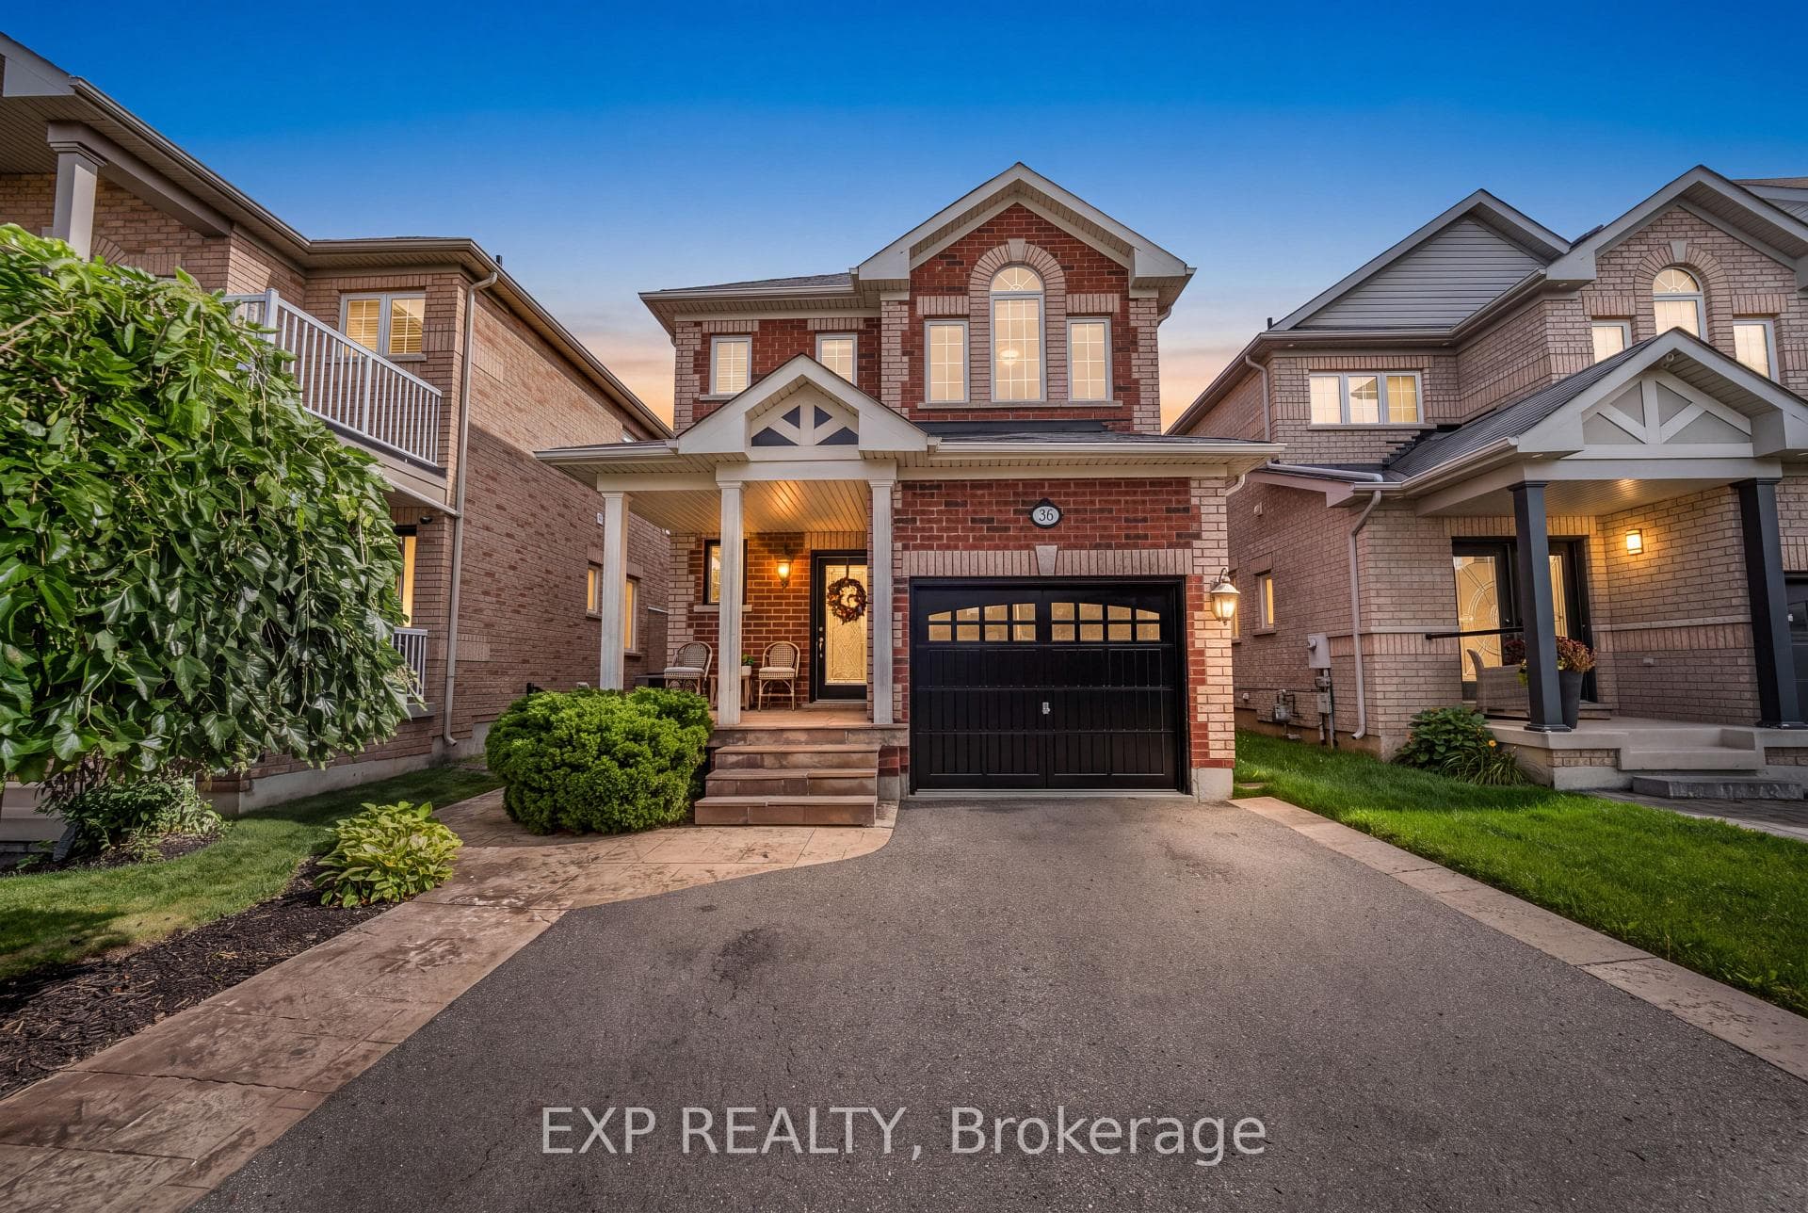
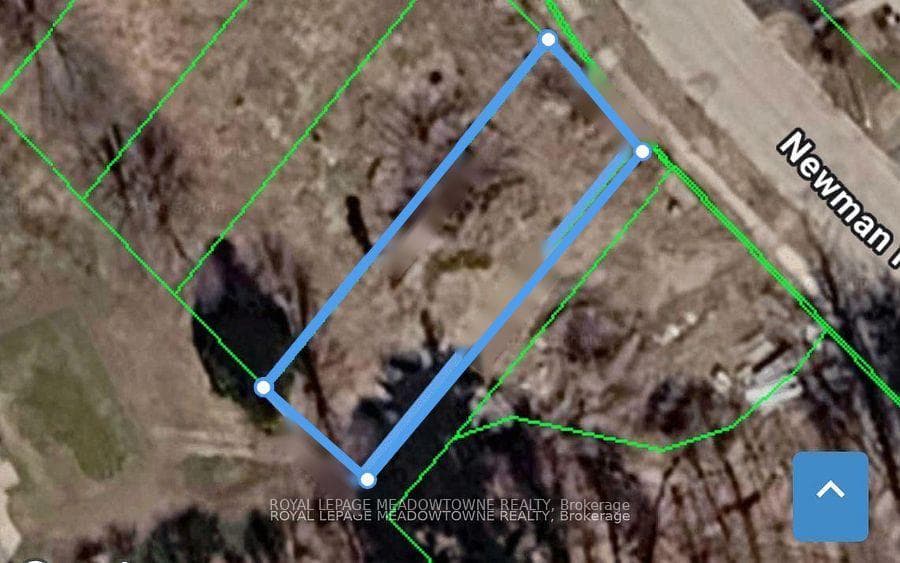
Photo of Lot 4 Newman PlaceJust Listed
$550,000
Lot 4 Newman Place
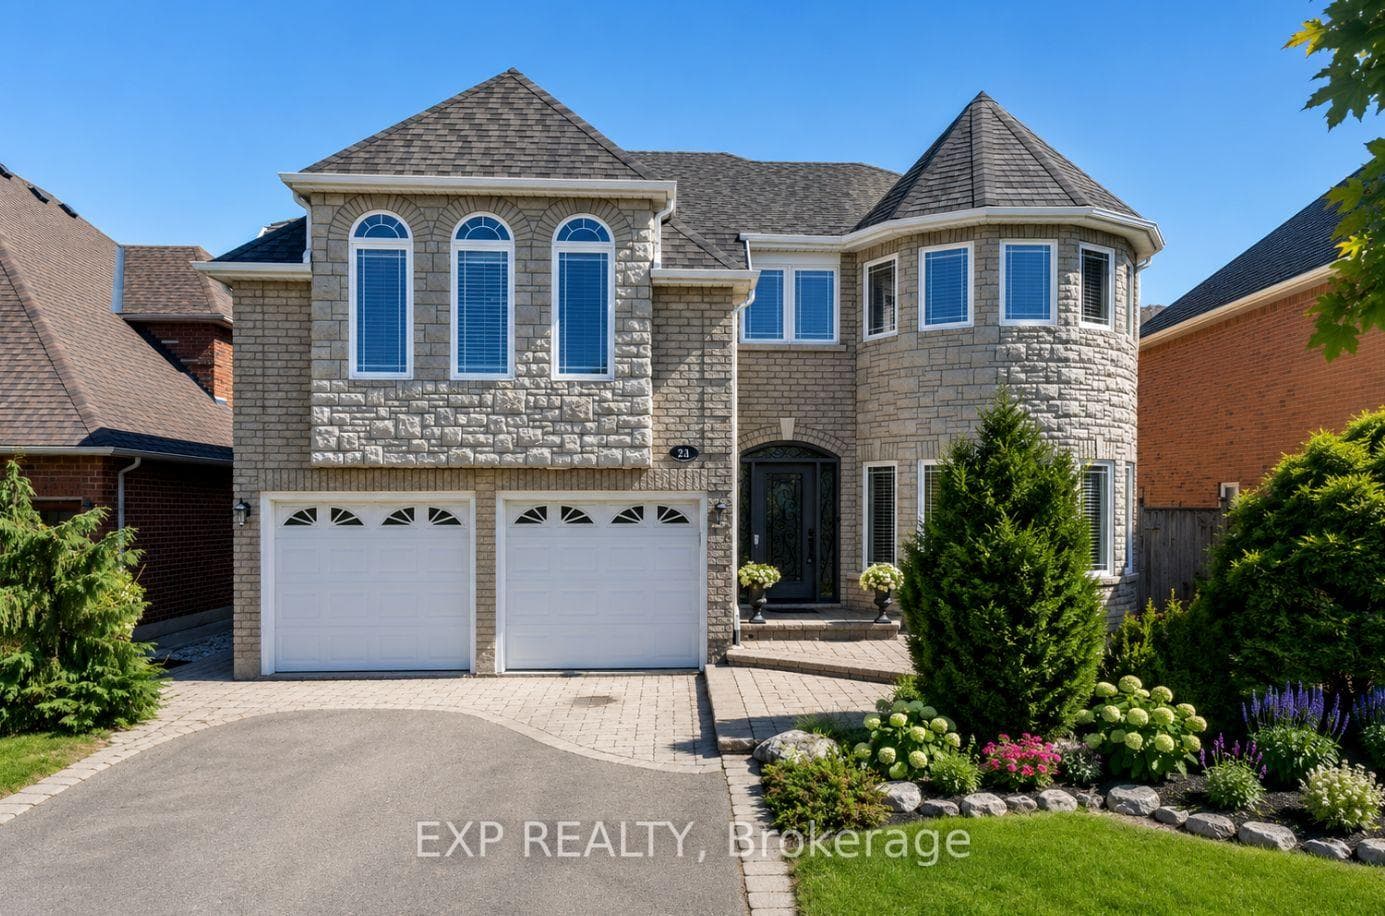
Welcome to This Beautifully Maintained 4 Bedroom Detached Home in Sought After Georgetown South, Offering Close to 2292 Sq Ft of Well Designed Living Space. Featuring a Double Door Entry, 9 Ft Ceilings, Hardwood Staircase with Upper Floor Hallway and Hardwood Floors Throughout on the Main Floor, This Home Showcases a Bright Open Concept Layout Ideal for Both Everyday Living and Entertaining. The Family Sized Kitchen is Equipped With a Centre Island, Stone Countertops and Backsplash, Stainless Steel High-End Appliances and Modern Finishes, Seamlessly Connecting to the Breakfast Area With Walk-out to a Private, Fully Fenced Backyard. The Inviting Great Room Features a Gas Fireplace, While a Formal Living/Dining Combo Area Provides Additional Space for Hosting. Upstairs, the Spacious Primary Suite Offers a 5 Piece Ensuite with Stone Counters, Standalone Tub, Separate Shower, and Walk in Closet, Complemented by Three Generously Sized Bedrooms and 5-PC Main Bath with Stone Counters. Additional Upgrades Include High-end Gas Stove, Fridge, Dishwasher. Double Car Garage With Total Parking for Four. Ideally Located Close to Schools, Parks, Shopping, and All Amenities.
| MLS® Number | W13883694 |
| Status | Active |
| Listing Type | For Sale |
| Property Type | Single Family Home |
| Interior Size | 2,000 sq ft |
| Beds / Baths | 4 bed · 3 bath |
| Property Taxes (2026) | $6,697 |
| Neighbourhood | Georgetown |
| City | Halton Hills |
| Postal Code | L7G 0N5 |
| Province | ON |
| Listed Date | October 9, 2026 |
| Days on Market | 0 |
| Price per Sq Ft | $499 |
| Brokerage | MINMAXX REALTY INC. |
Sign in to reveal recent sold prices in this area.