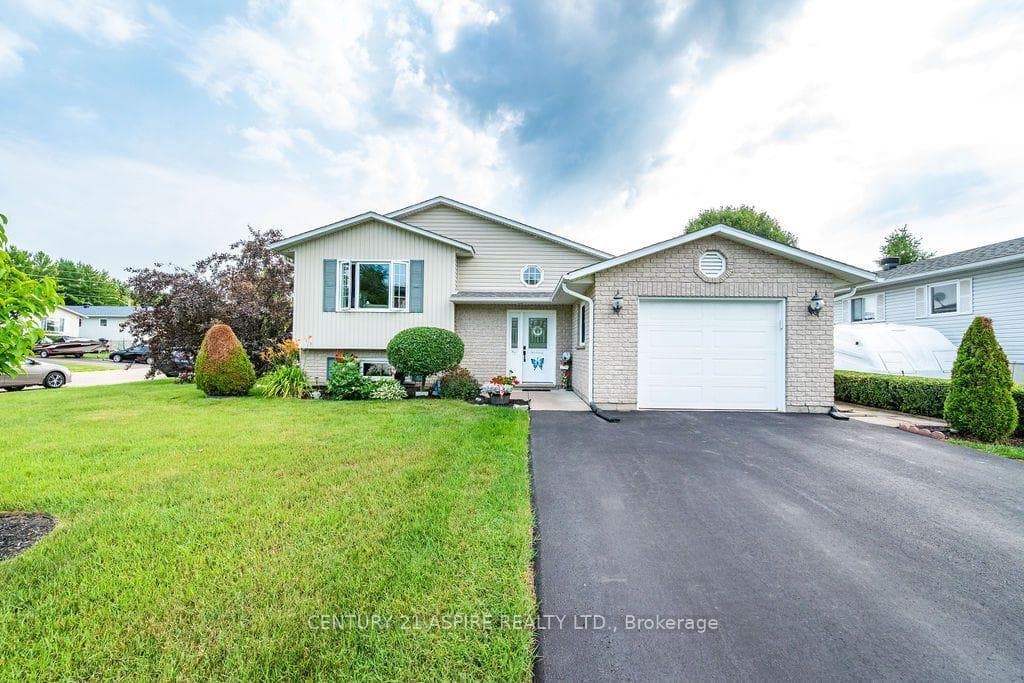
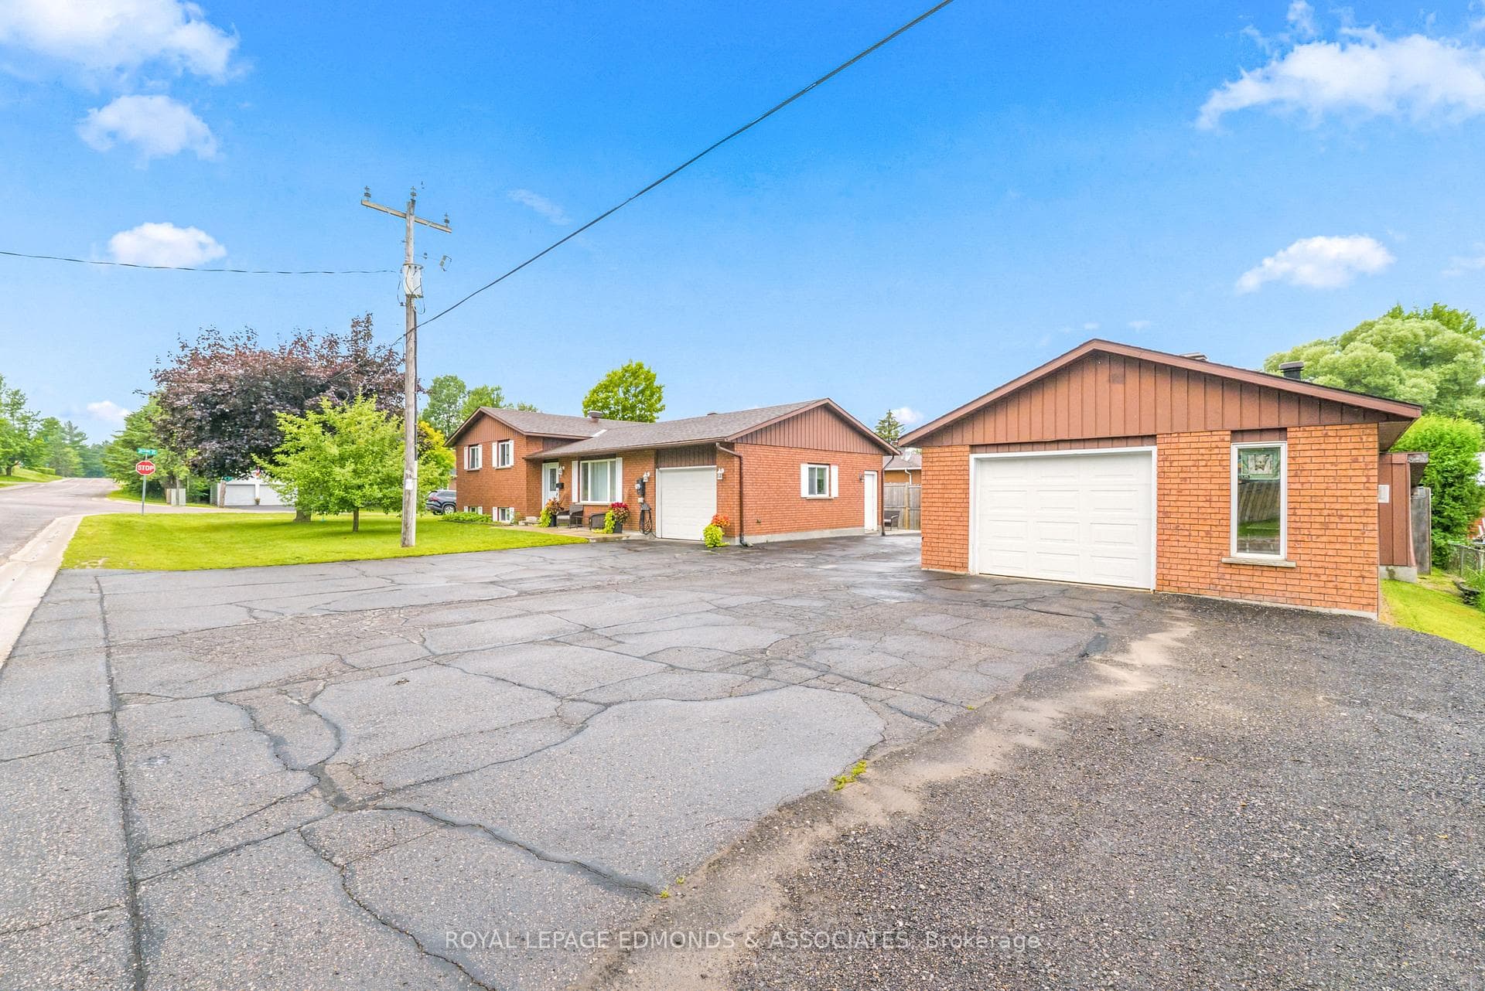
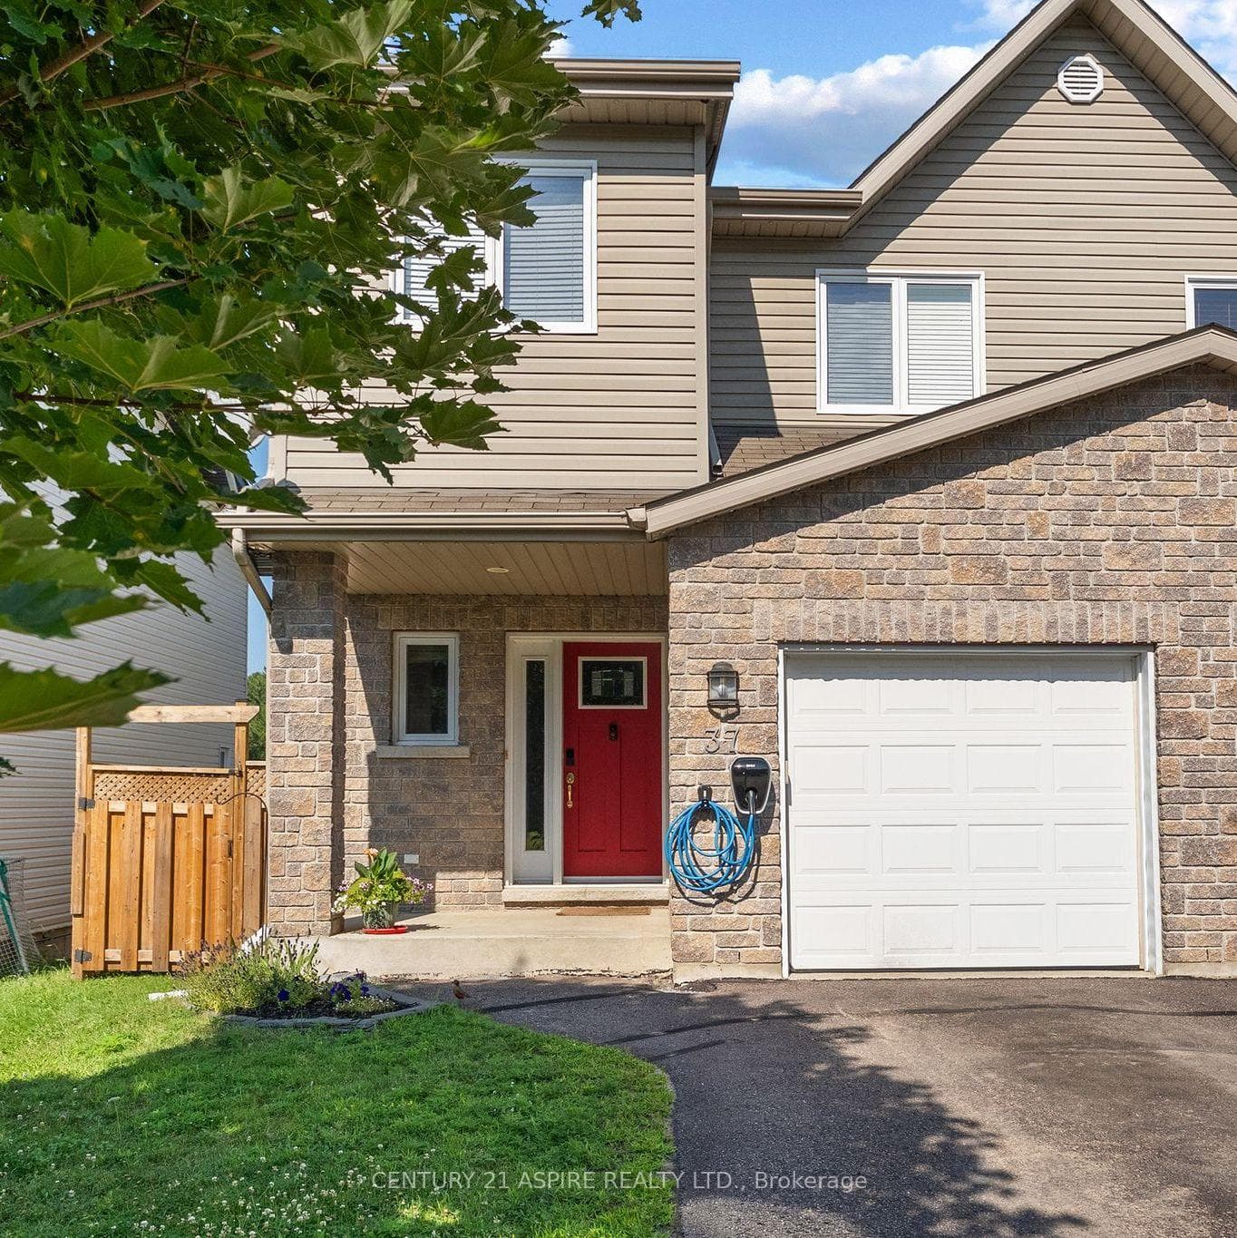
Photo of 37 Northbrook RoadJust Listed
$429,000
37 Northbrook Road
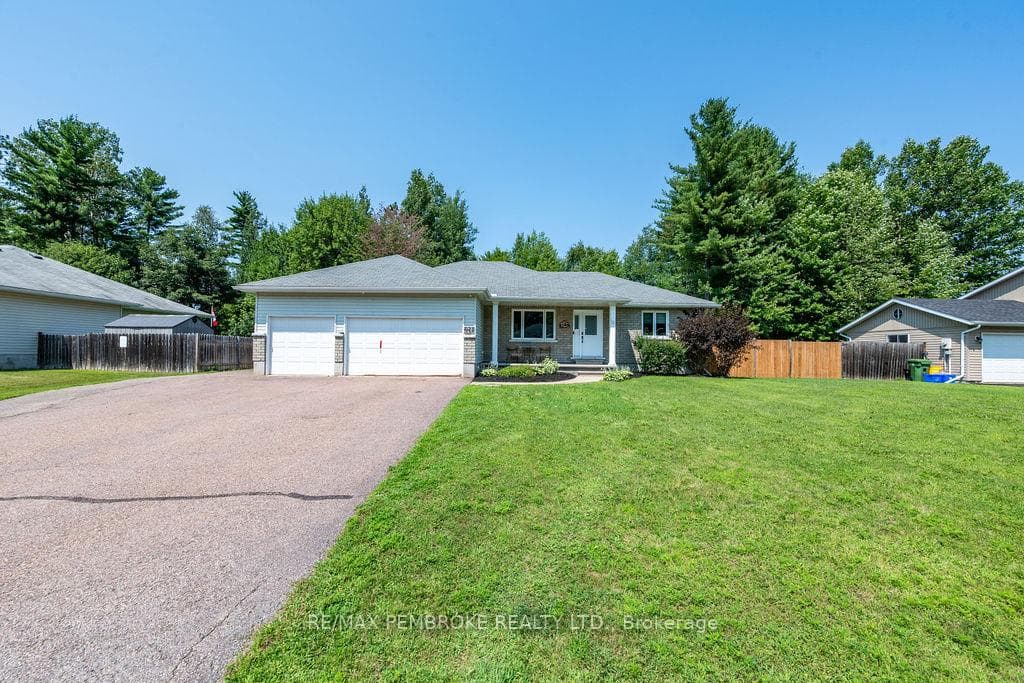
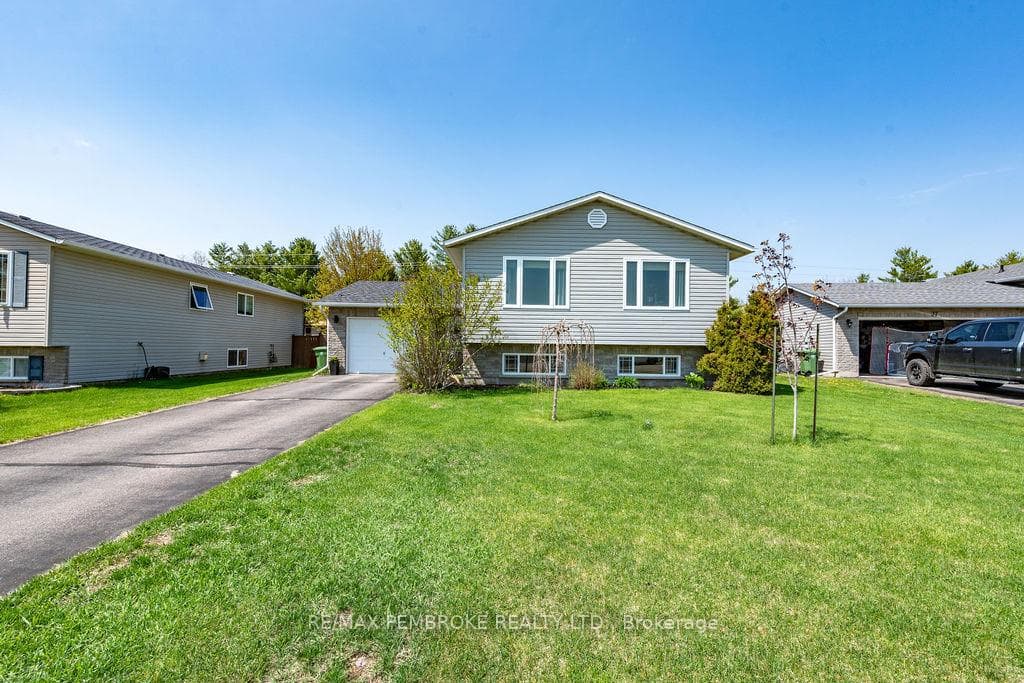
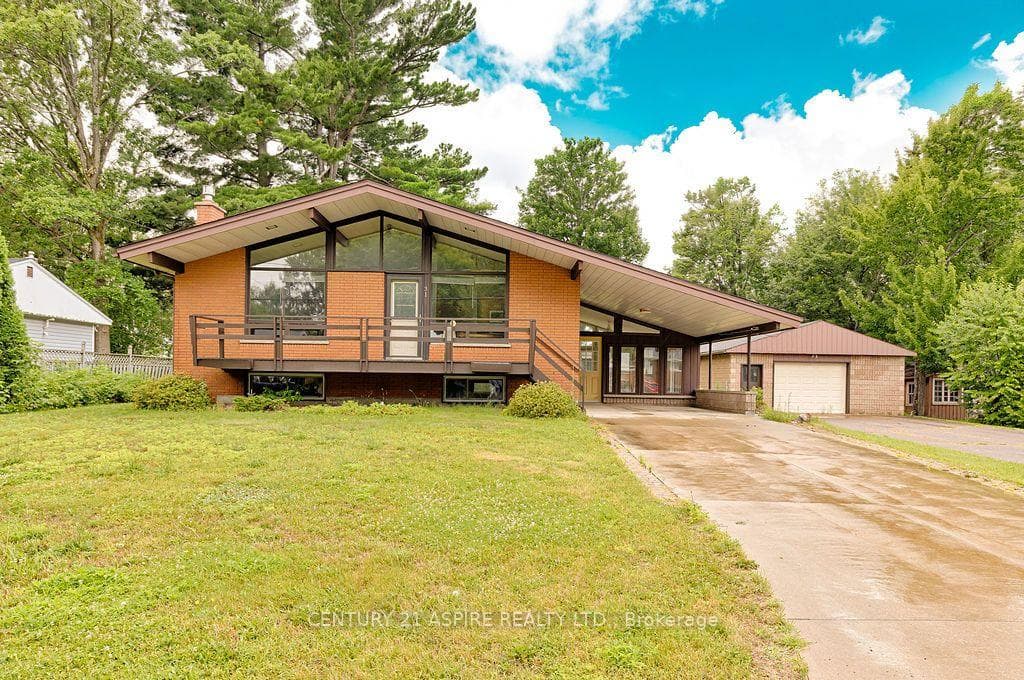
Stunning like-new bungalow with bright, modern finishings and a light, airy feel throughout. Located in a desirable neighbourhood, this move-in ready home features a fully fenced backyard with a spacious deck, privacy wall, and convenient storage underneath. The main level offers a popular open-concept layout with a welcoming living room, dining area, and kitchen - perfect for entertaining and everyday living. The dining room features patio doors leading to the backyard deck. Also on the main floor is a 4-piece bathroom, a huge primary bedroom complete with a walk-in closet and 3-piece ensuite, a second bedroom, and convenient main floor laundry located in the hallway. Enjoy direct access to the attached double garage, which has tons of room for vehicles and toys! The fully finished lower level offers incredible flexibility with a spacious family room currently set up as a family room, office, and gym all in one. There is also a third oversized bedroom plus a utility room with additional storage space. Stunning, turnkey, and sure to impress - this one won't last long! 24-hour irrevocable required on all offers.
| MLS® Number | X13120468 |
| Status | Sold |
| Listing Type | For Sale |
| Property Type | Single Family Home |
| Interior Size | 700 sq ft |
| Beds / Baths | 3 bed · 3 bath |
| City | Petawawa |
| Postal Code | K8H 0H3 |
| Province | ON |
| Listed Date | May 13, 2026 |
| Brokerage | CENTURY 21 ASPIRE REALTY LTD. |
Sign in to reveal recent sold prices in this area.