Photo of 10 Campbell DriveJust Listed

$979,900
10 Campbell Drive
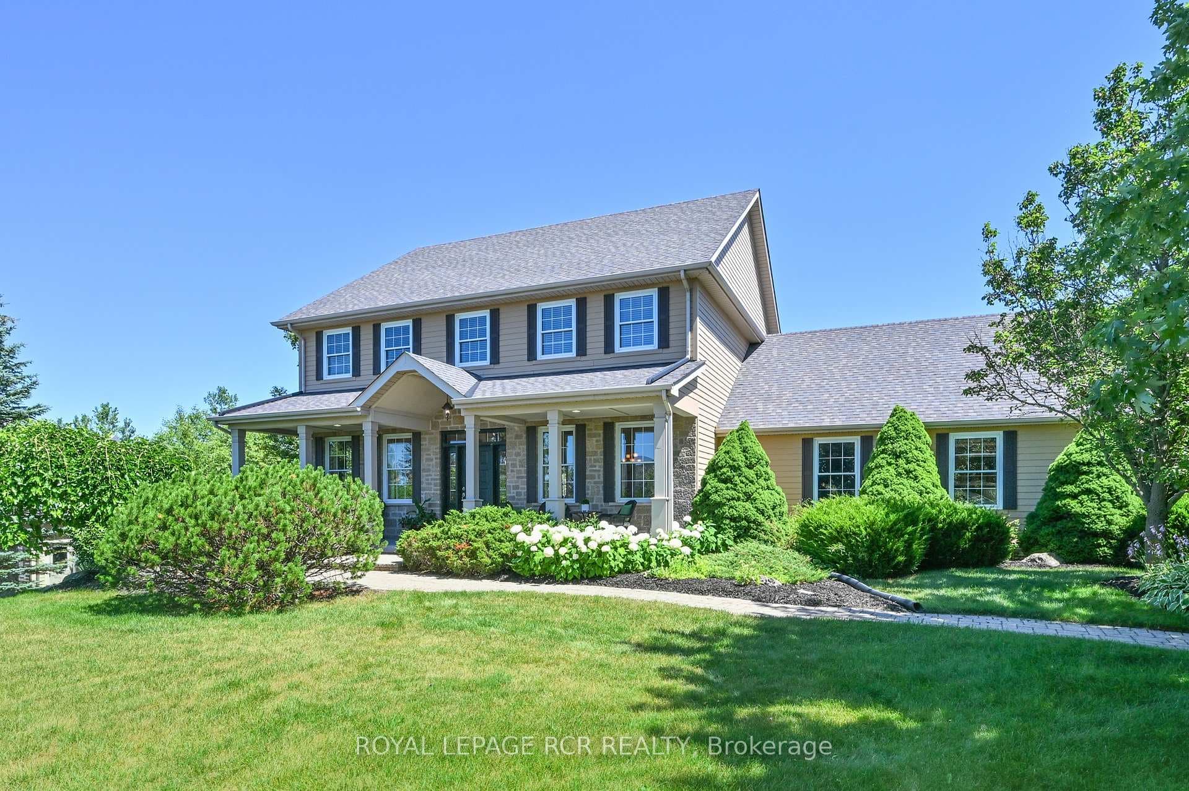
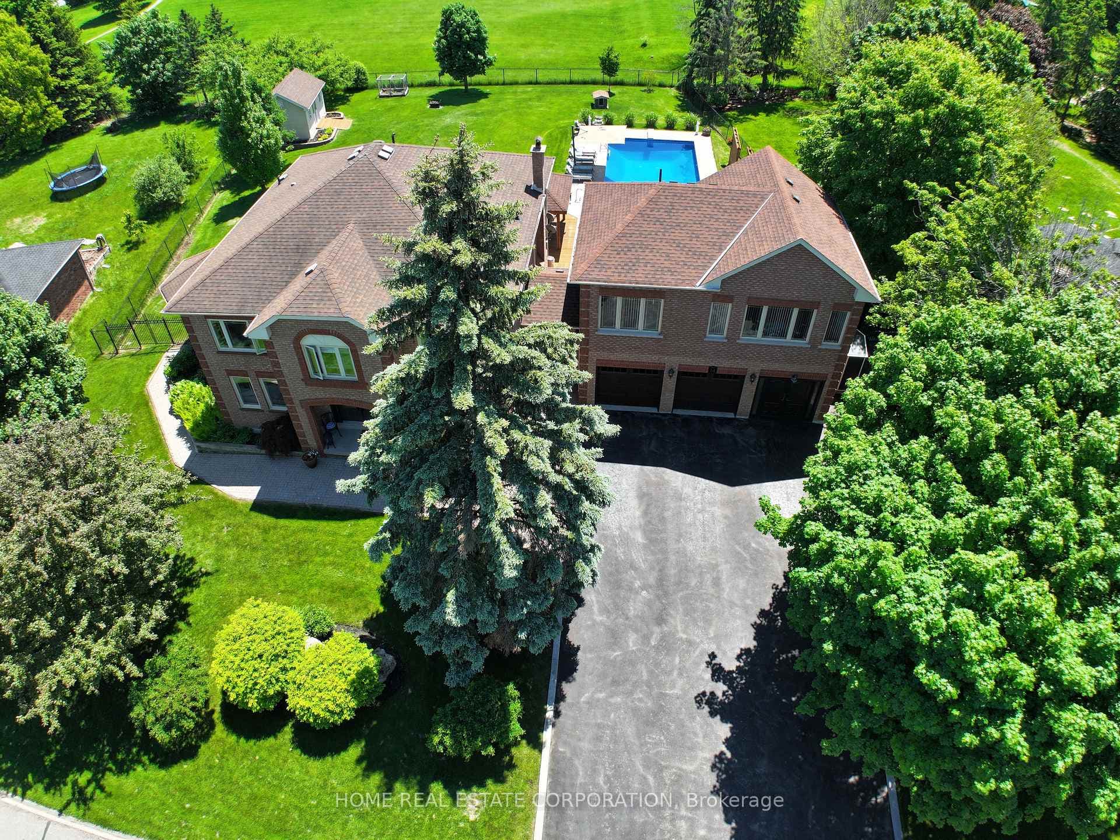
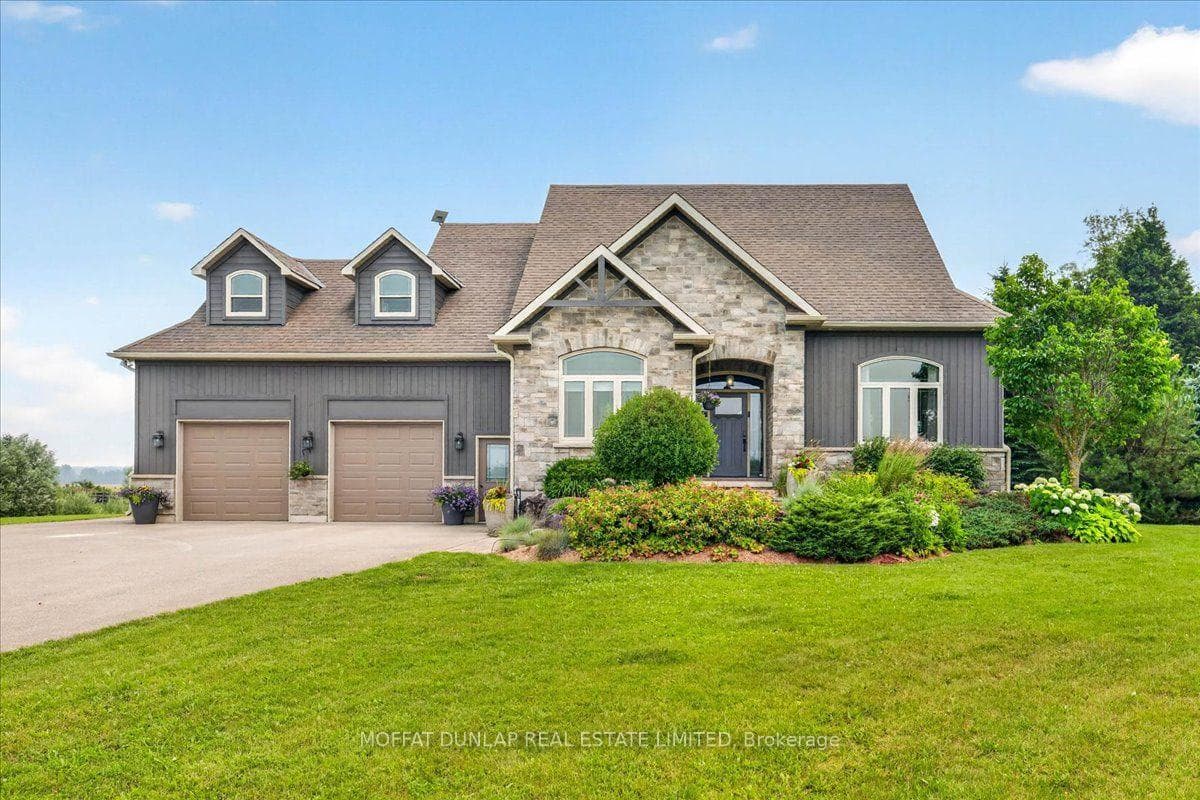
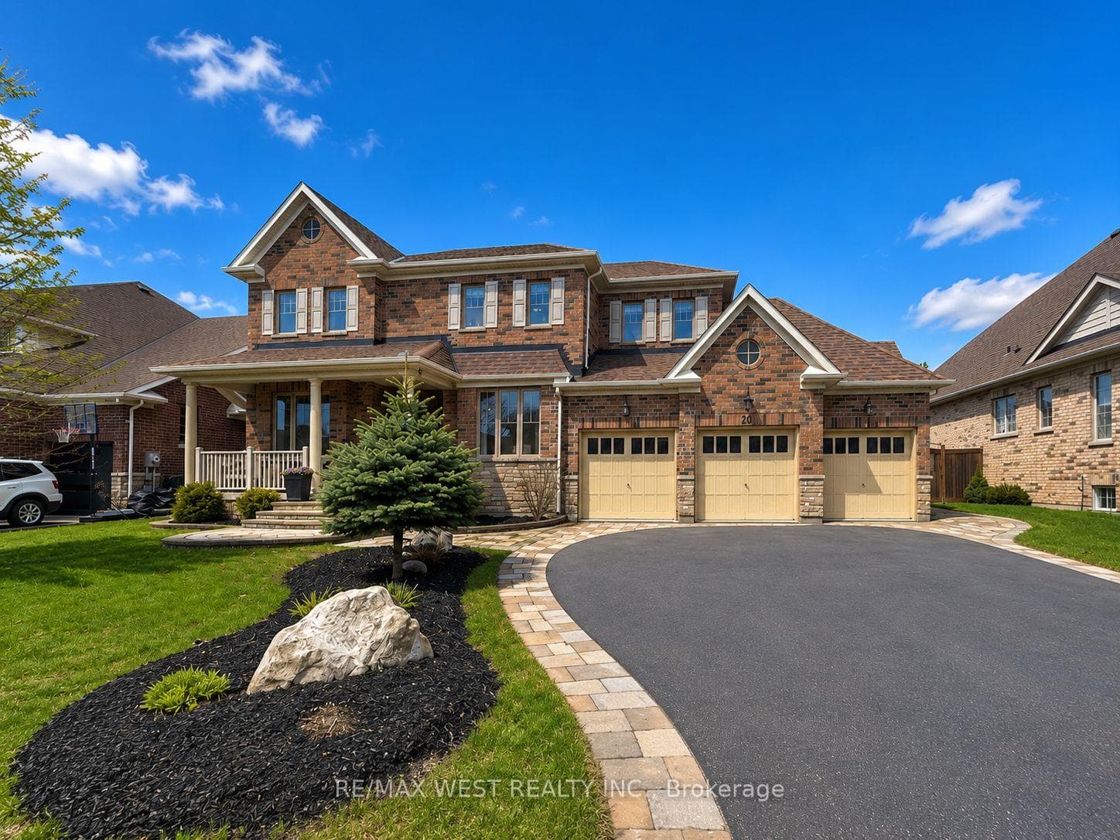
Fantastic Opportunity in the Desirable Fieldstone Neighborhood! This Stunning Home With A 3 Car Garage Welcomes You With A Grand Front Double Door Entry. Inside, Enjoy the Spacious Main Floor Layout Featuring 9Ft Ceilings & Premium Hardwood Floors, The Family Room Comes with A Gas Fireplace, And Overlooks The Large Backyard That Widens To 67.78 ft In The Back. You Also Have A Separate Dining Room, and a Convenient Library/Den That Could Also Be Used As A Formal Living Room. The Gourmet Kitchen Is Every Chef's Dream, Boasting a Breakfast Bar, Stainless Steel Appliances, Including a Gas Stove, Large Sink, Stylish Backsplash, And A Large Pantry. Upstairs, You Have An Oversized Primary Bedroom with Double Doors, a Luxurious 5Pc Ensuite, and His/her closets. The Second Bedroom Offers a Private 4Pc Ensuite, While the Third and Fourth Bedrooms Share a 5Pc Semi Ensuite with Double Sinks. The Unspolied **** Walk-Out Basement**** Awaits Your Personal Touch. Enjoy the Convenience of Second Floor Laundry. Whole House Is Freshly Painted With Neutral Colours & Tastefully Decorated. Upgraded 8ft Door Openings, High Baseboards, 200 Amp Service, Plus Much More, Don't Miss Out on This Exceptional Opportunity!!!
| MLS® Number | X8276644 |
| Status | Sold |
| Listing Type | For Sale |
| Property Type | Single Family Home |
| Interior Size | 2,500 sq ft |
| Beds / Baths | 4 bed · 4 bath |
| City | Mono |
| Postal Code | L9W 6W9 |
| Province | ON |
| Listed Date | March 5, 2026 |
| Brokerage | RE/MAX REALTY SERVICES INC. |
Sign in to reveal recent sold prices in this area.