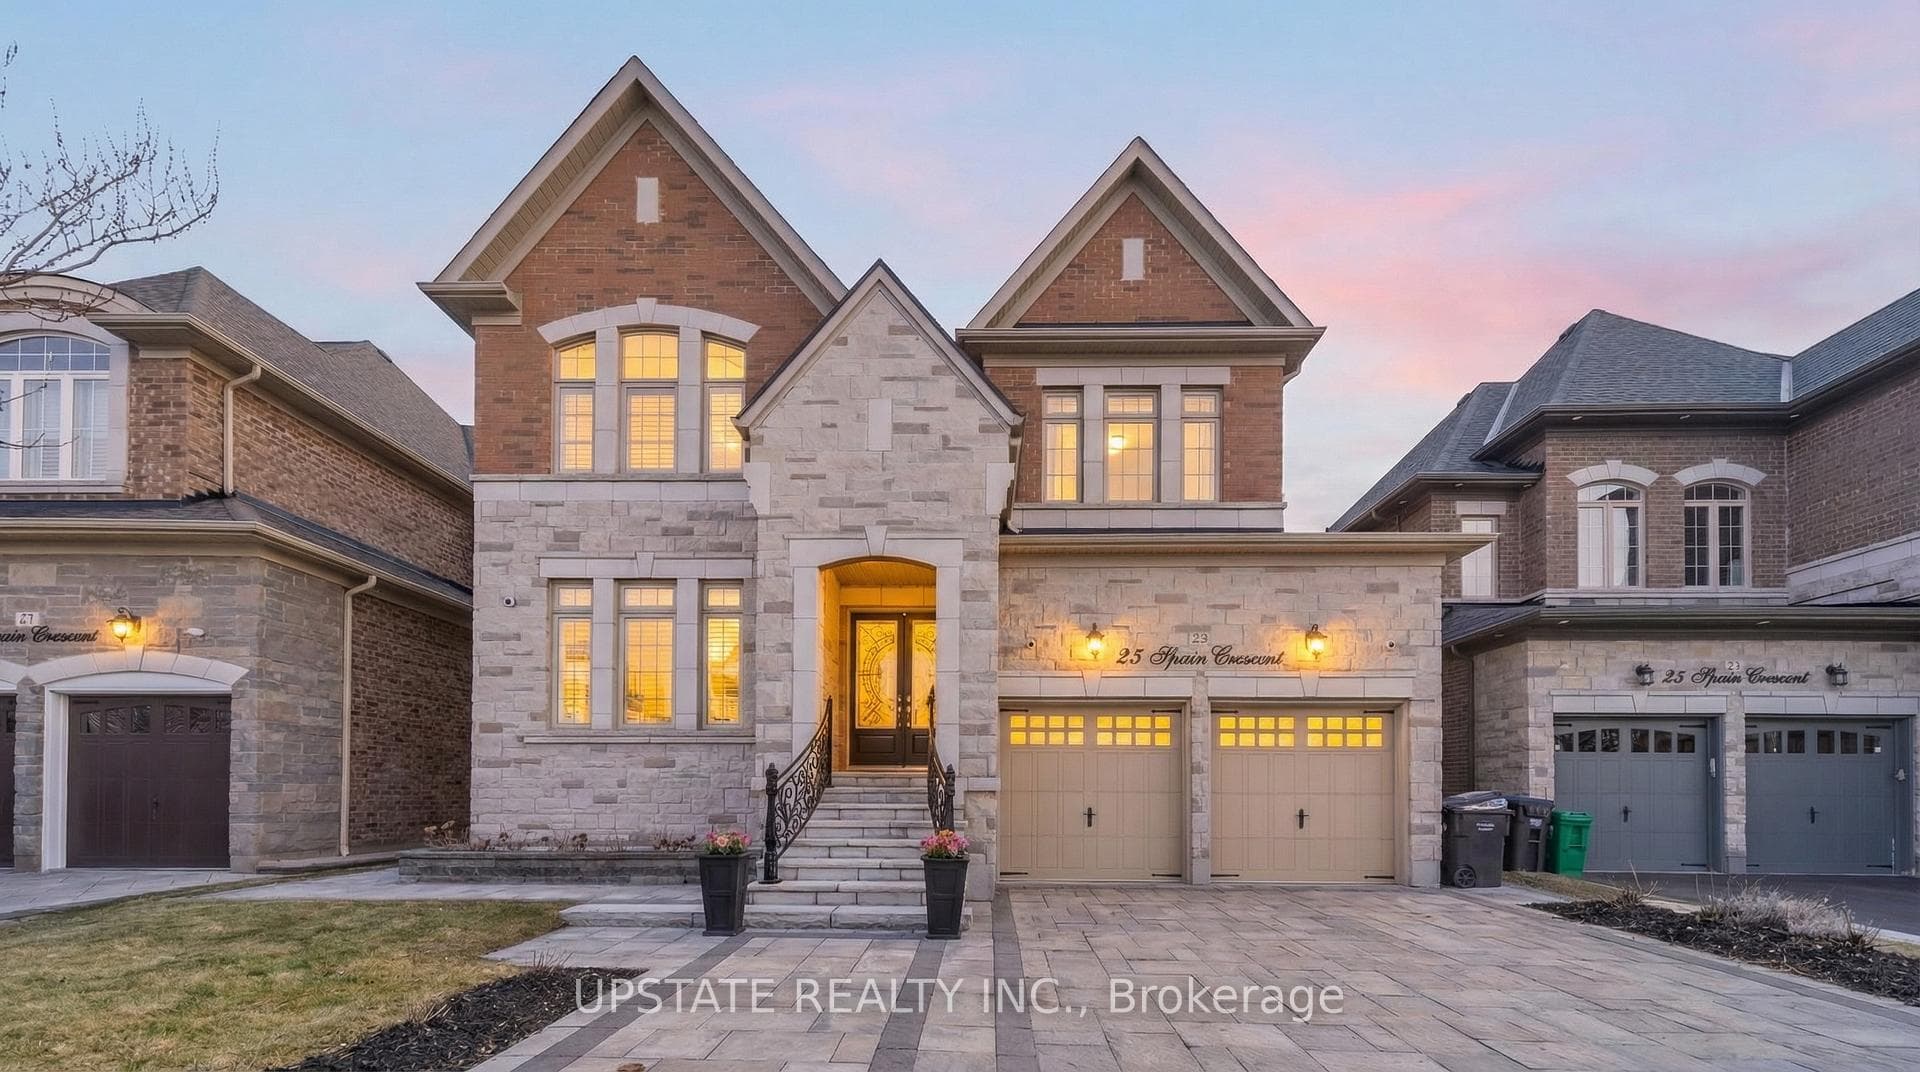
Photo of 23 Spain CrescentJust Listed
$1,519,900
23 Spain Crescent
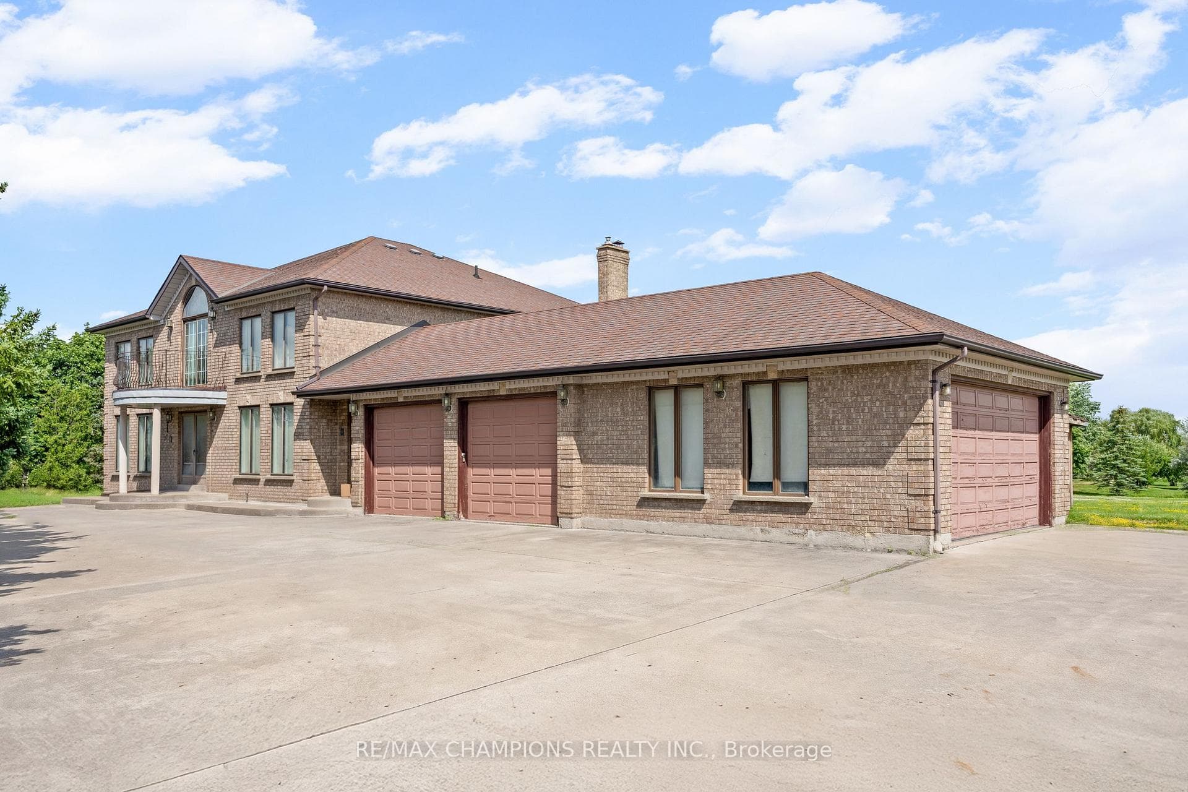
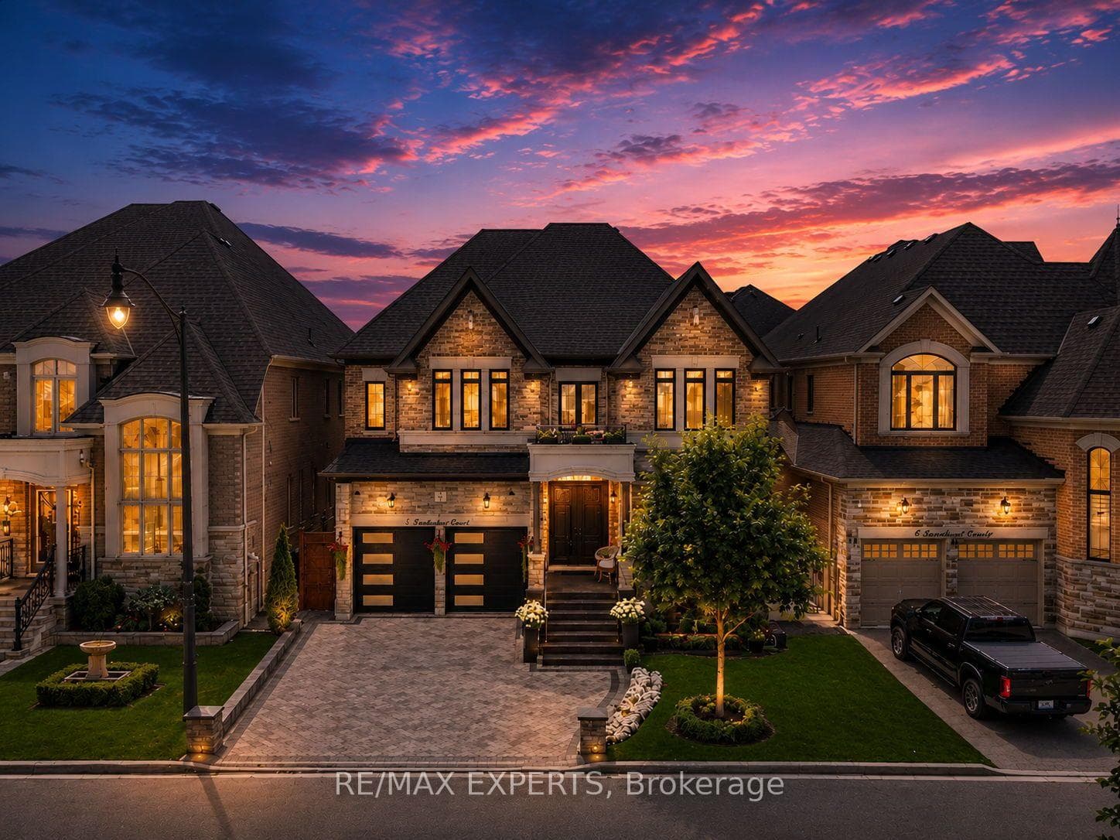
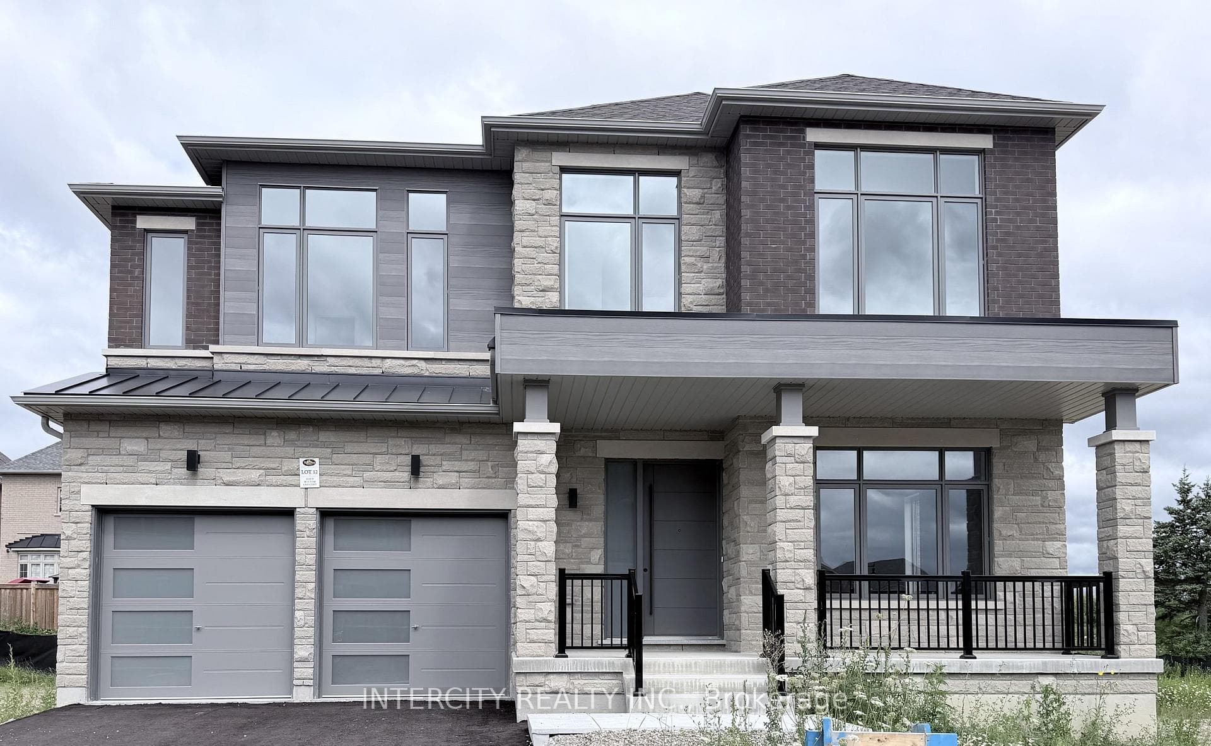
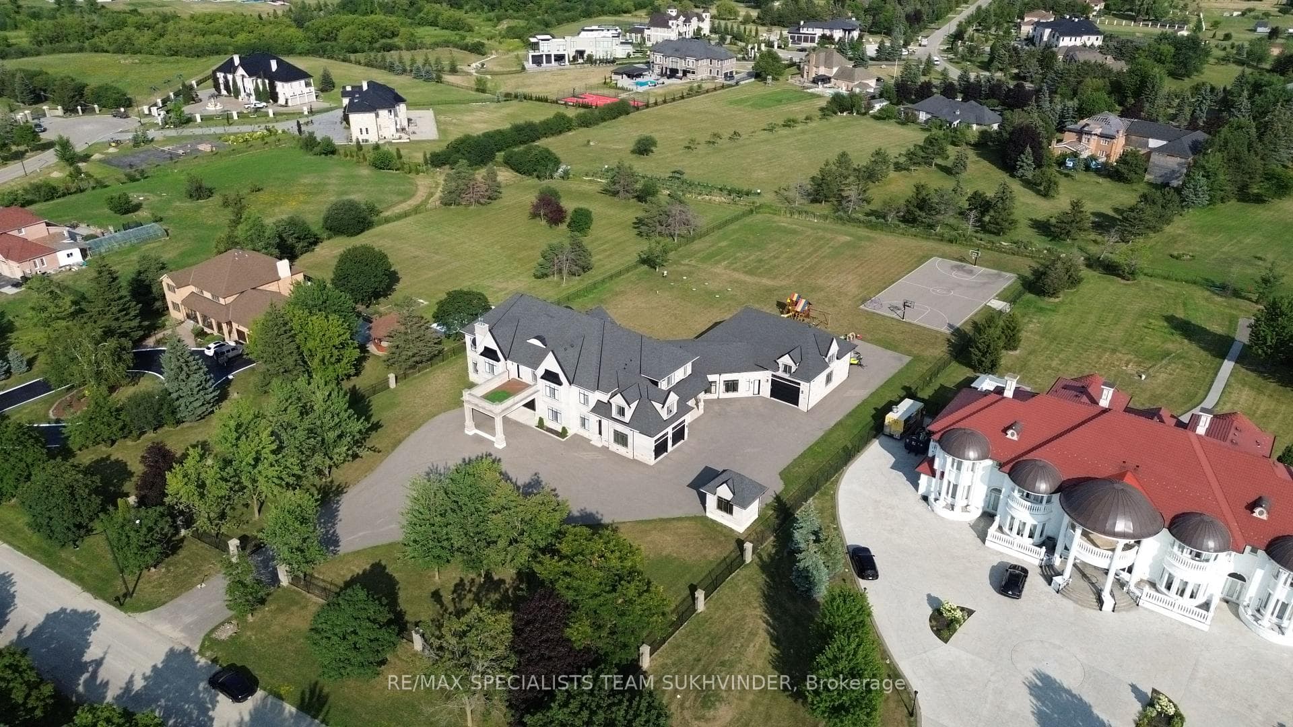
Welcome to an unrivaled luxury experience in Castlemore Estate's most affluent neighborhood. This custom-built 2010 European masterpiece is at the end of a peaceful cul-de-sac and surrounded on two sides by lush greenery, providing privacy and tranquility. Santa Fe design, This timeless turnkey, no upgrades required, nothing but the best in mechanical and construction finished. This exceptional bungalow stands out among a neighborhood of $20 million mansions with handcrafted artisanal details and unparalleled craftsmanship. This home is built to impress with its opulent living space of 10,000 square feet. With 18-foot ceilings and a stunning waterfall feature that flows seamlessly into the living area, the grand entryway welcomes you. Expansive glass doors open onto a sprawling deck, which is ideal for hosting up to 100 guests, and a cozy fireplace provides additional warmth and ambience. The master suite is a true haven with plenty of room and opulence everywhere. Enjoy a relaxing soak in the sunken tub in the ensuite, which is comparable to a spa. With its large center island and high-end appliances, the gourmet kitchen is a chef's dream with direct access to the deck for outdoor dining. A secret man cave grotto with a medieval theme can be found on the walk-out lower level, which is a haven of entertainment with an enormous recreational games room, exercise room, sauna, and more. Heated floors in all washrooms. A luxurious waterfall pool, an outdoor cabana cooking area, and over $1 million in mature, meticulously maintained landscaping, including a custom stone pillar round gazebo, await you when you step outside. This exceptional home is completed by a large garage that can hold three cars. This is more than just a house; it's a way of life of unmatched luxury in one of Castlemore Estate's most desirable locations. Vendor may consider VTB mortgage.
| MLS® Number | W9283589 |
| Status | Sold |
| Listing Type | For Sale |
| Property Type | Single Family Home |
| Interior Size | 0 sq ft |
| Beds / Baths | 5 bed · 5 bath |
| Neighbourhood | Toronto Gore Rural Estate |
| City | Brampton |
| Postal Code | L6P 0C7 |
| Province | ON |
| Listed Date | August 29, 2024 |
| Brokerage | RE/MAX REALTY SPECIALISTS INC. |
Sign in to reveal recent sold prices in this area.