Photo of 4 Washington StreetJust Listed

$599,900
4 Washington Street
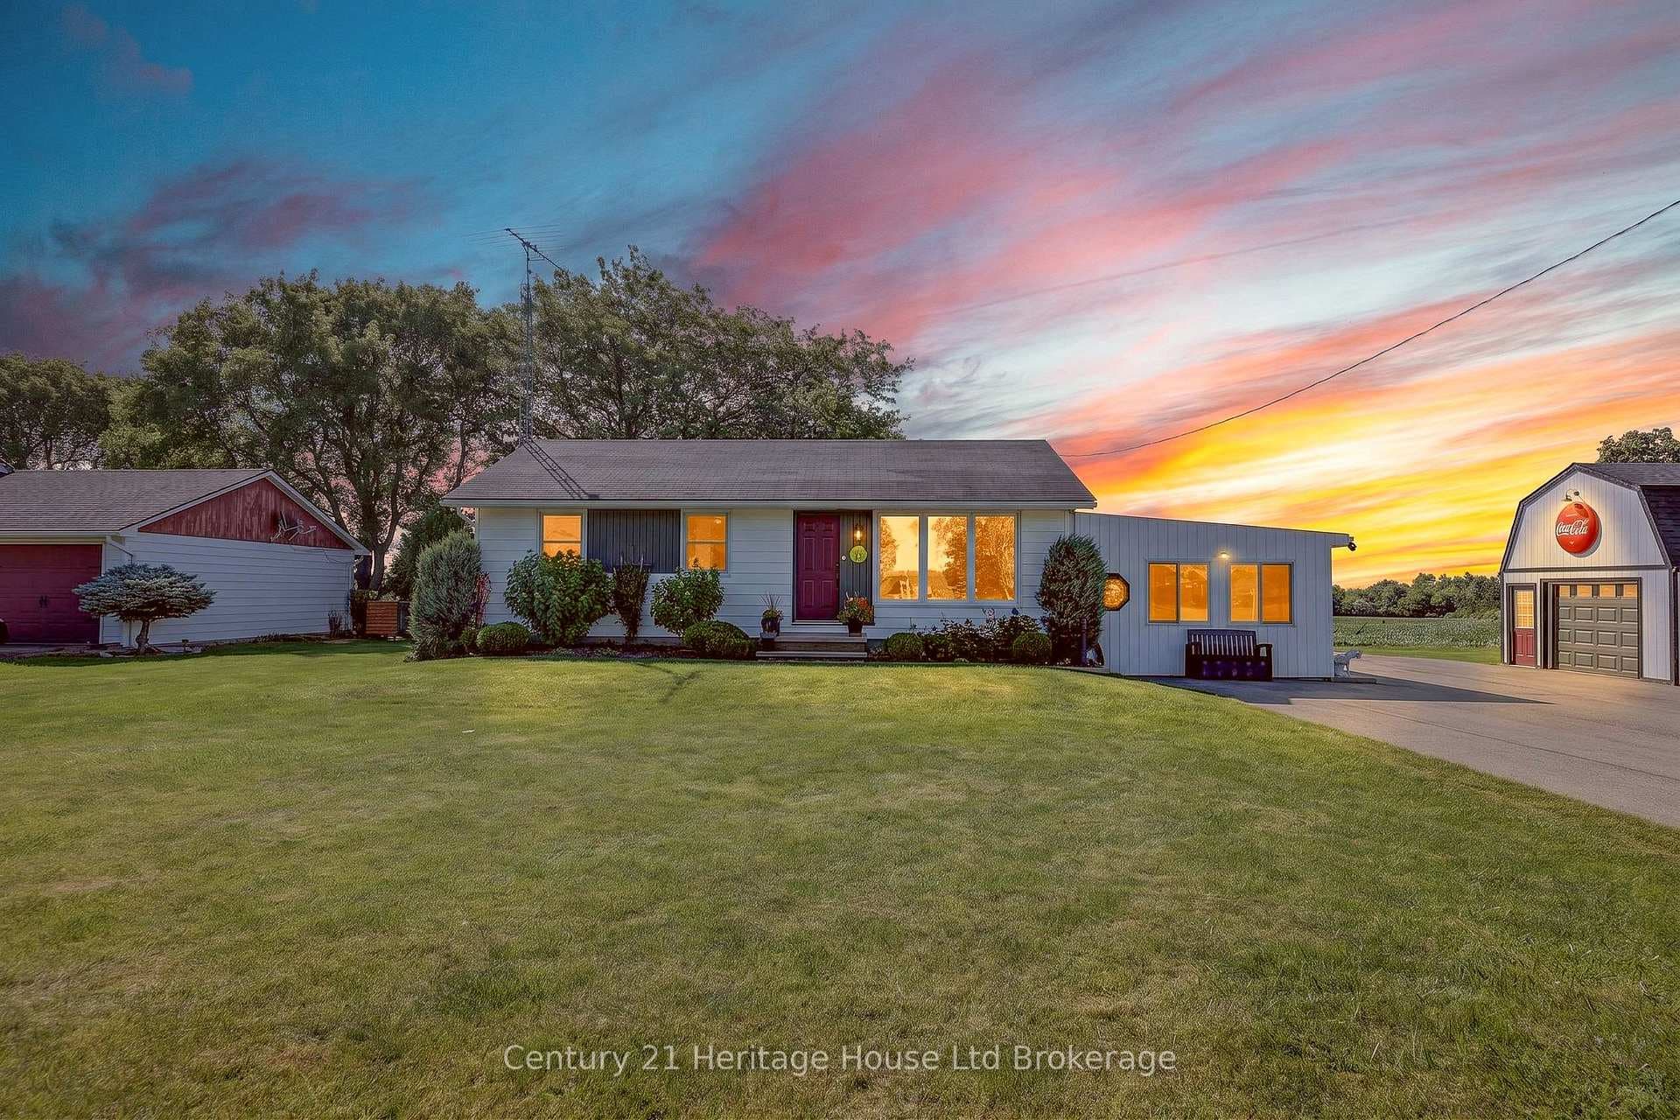
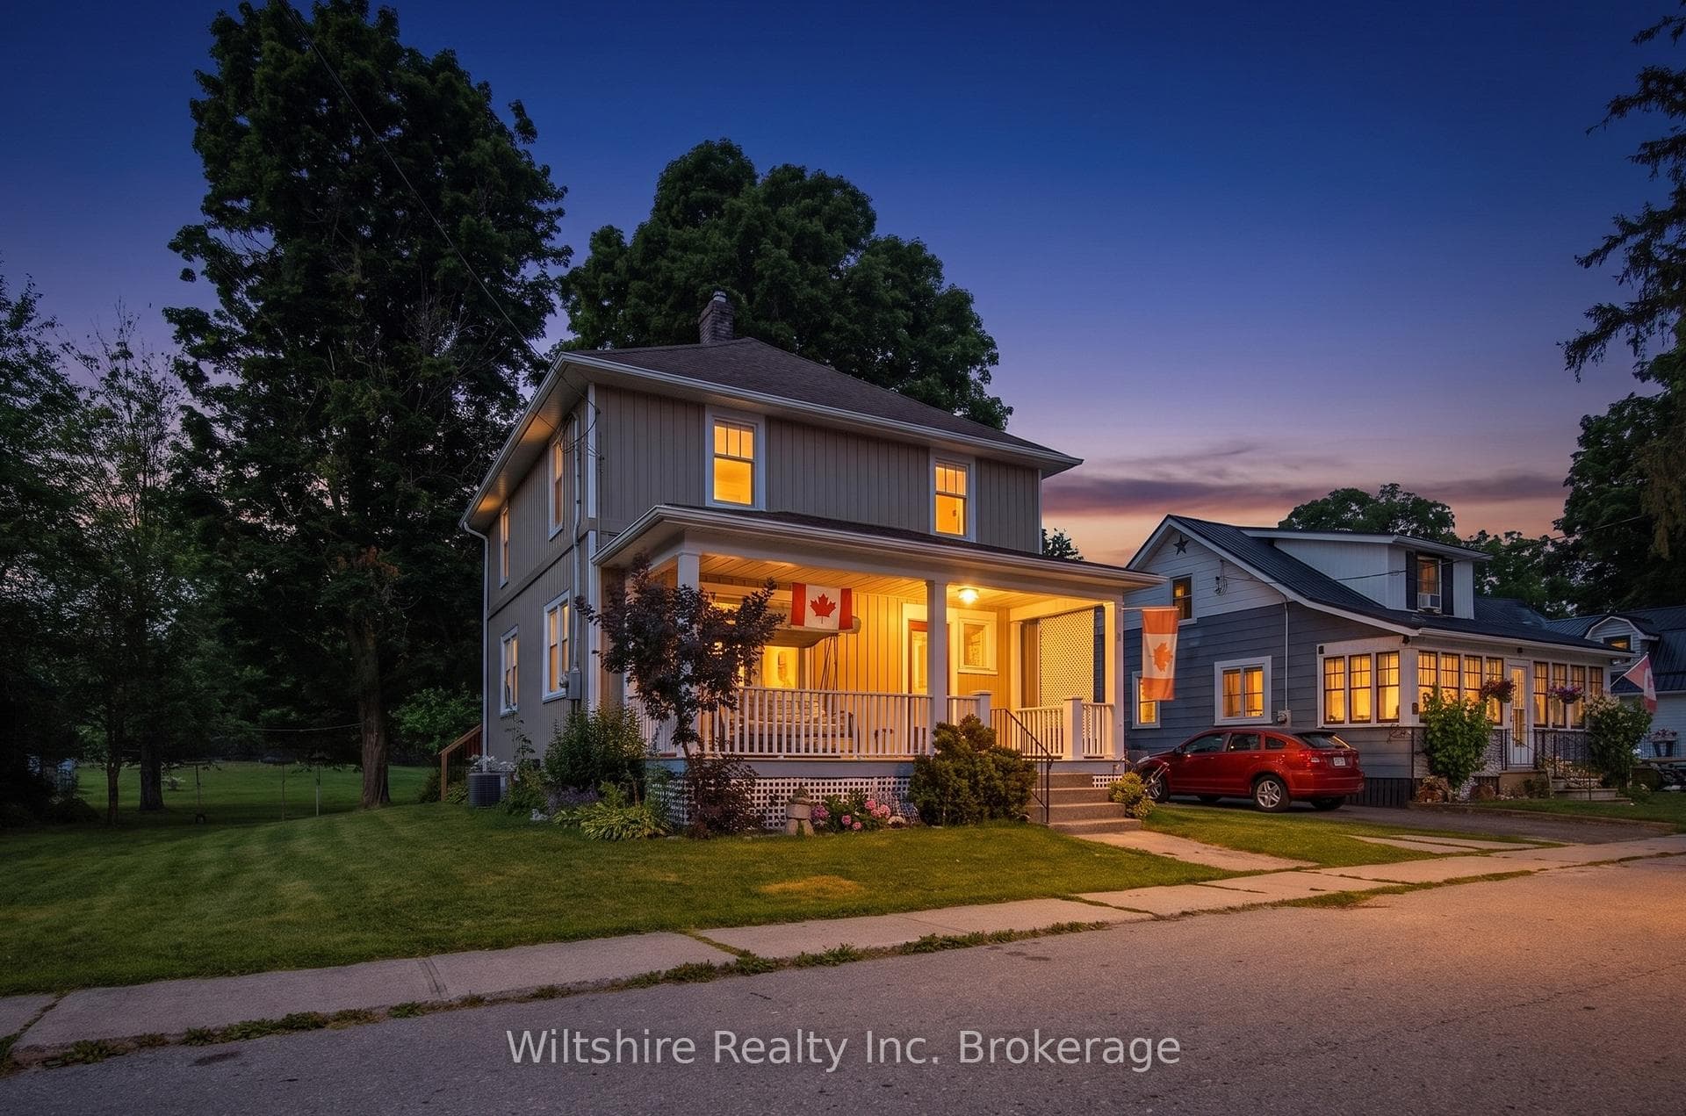
Welcome to this beautifully maintained split-level home, perfectly situated in a family-friendly neighborhood. The main level features a bright and open living, kitchen, and dining area which is perfect for entertaining and family get togethers. On the upper level you'll find three spacious bedrooms and a 4-piece bathroom with a luxurious soaker tub. The lower level offers even more space with an additional bedroom, a second 4-piece bathroom/laundry room, and a large rec room ideal for family movie nights, a play area, or work from home space. The basement is currently unfinished but offers the potential to expand the living space even further. A walkout from the rec room leads to a fully fenced backyard, complete with an above-ground pool, garden shed, and a gas hookup for your BBQ. The home also backs onto green space which offers both privacy and a scenic view. Conveniently located close to all the amenities Norwich has to offer, this is the perfect home for the whole family!
| MLS® Number | X11948694 |
| Status | Sold |
| Listing Type | For Sale |
| Property Type | Single Family Home |
| Interior Size | 0 sq ft |
| Beds / Baths | 4 bed · 2 bath |
| City | Norwich |
| Postal Code | N0J 1P0 |
| Province | ON |
| Listed Date | April 2, 2026 |
| Brokerage | eXp Realty of Canada Inc. |
Sign in to reveal recent sold prices in this area.