Photo of 80 Sandcastle Drive Unit 1213Just Listed
$359,900
80 Sandcastle Drive Unit 1213
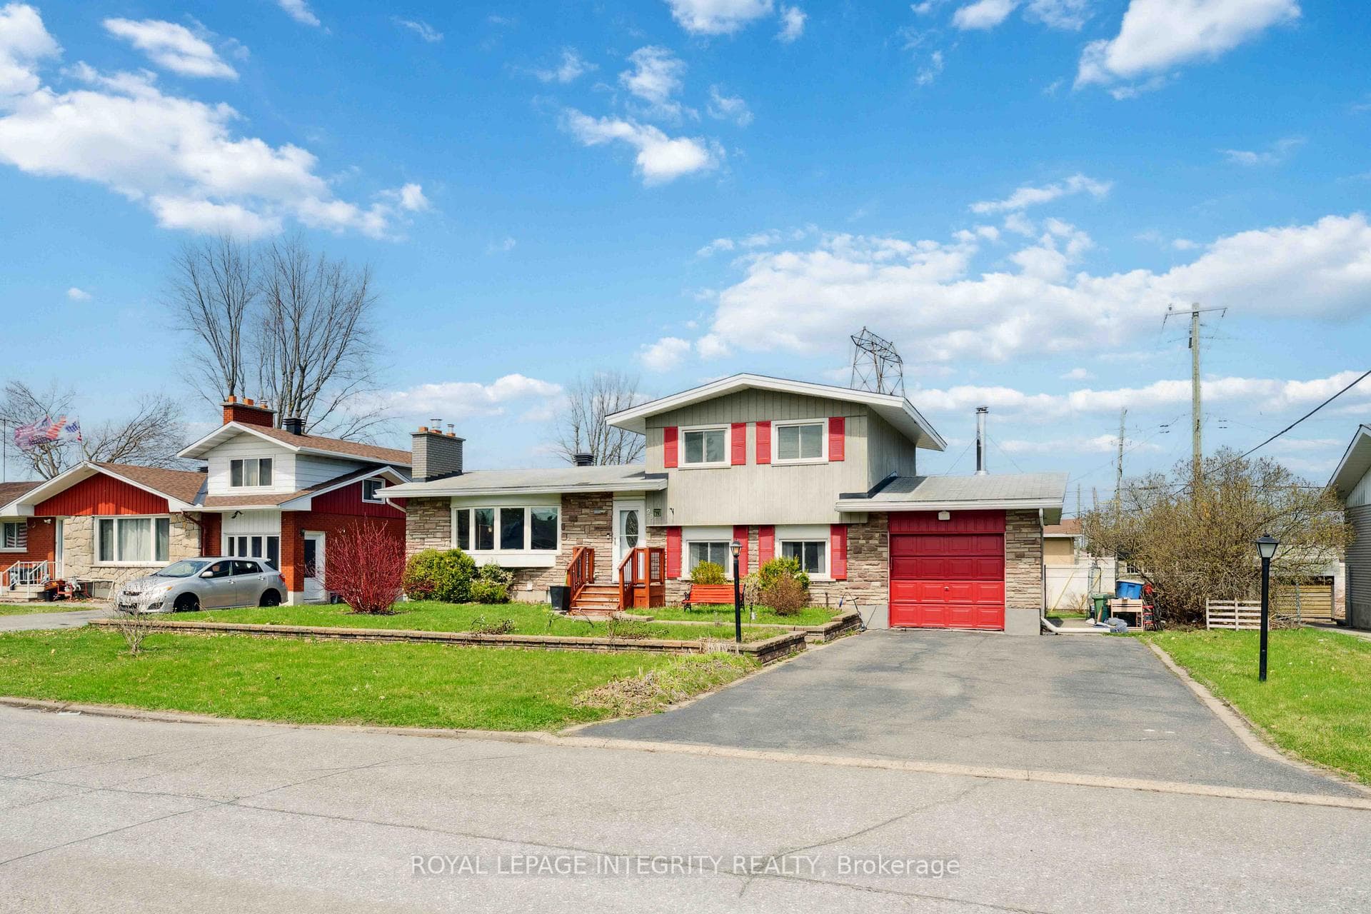
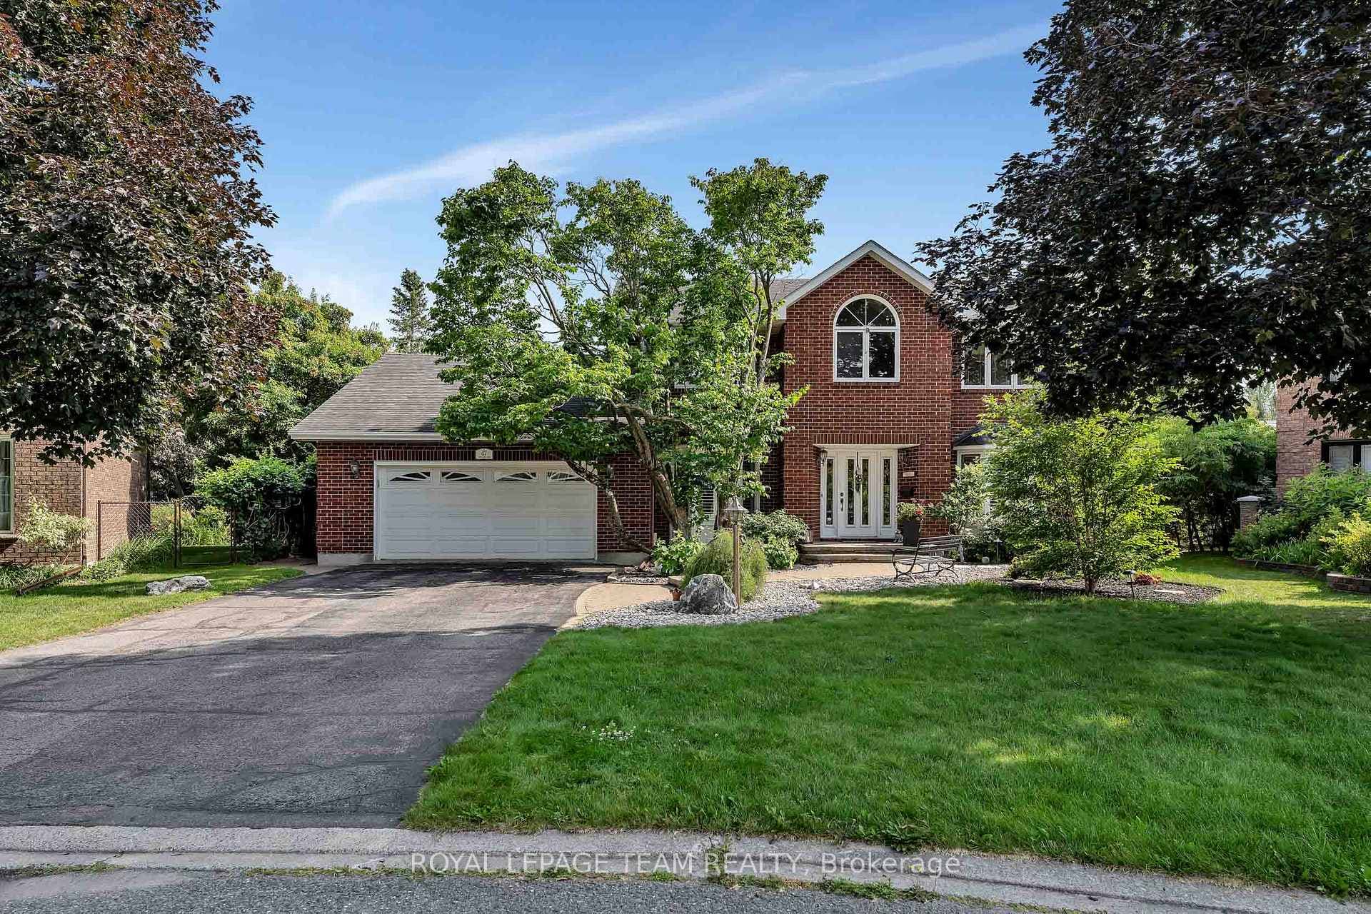
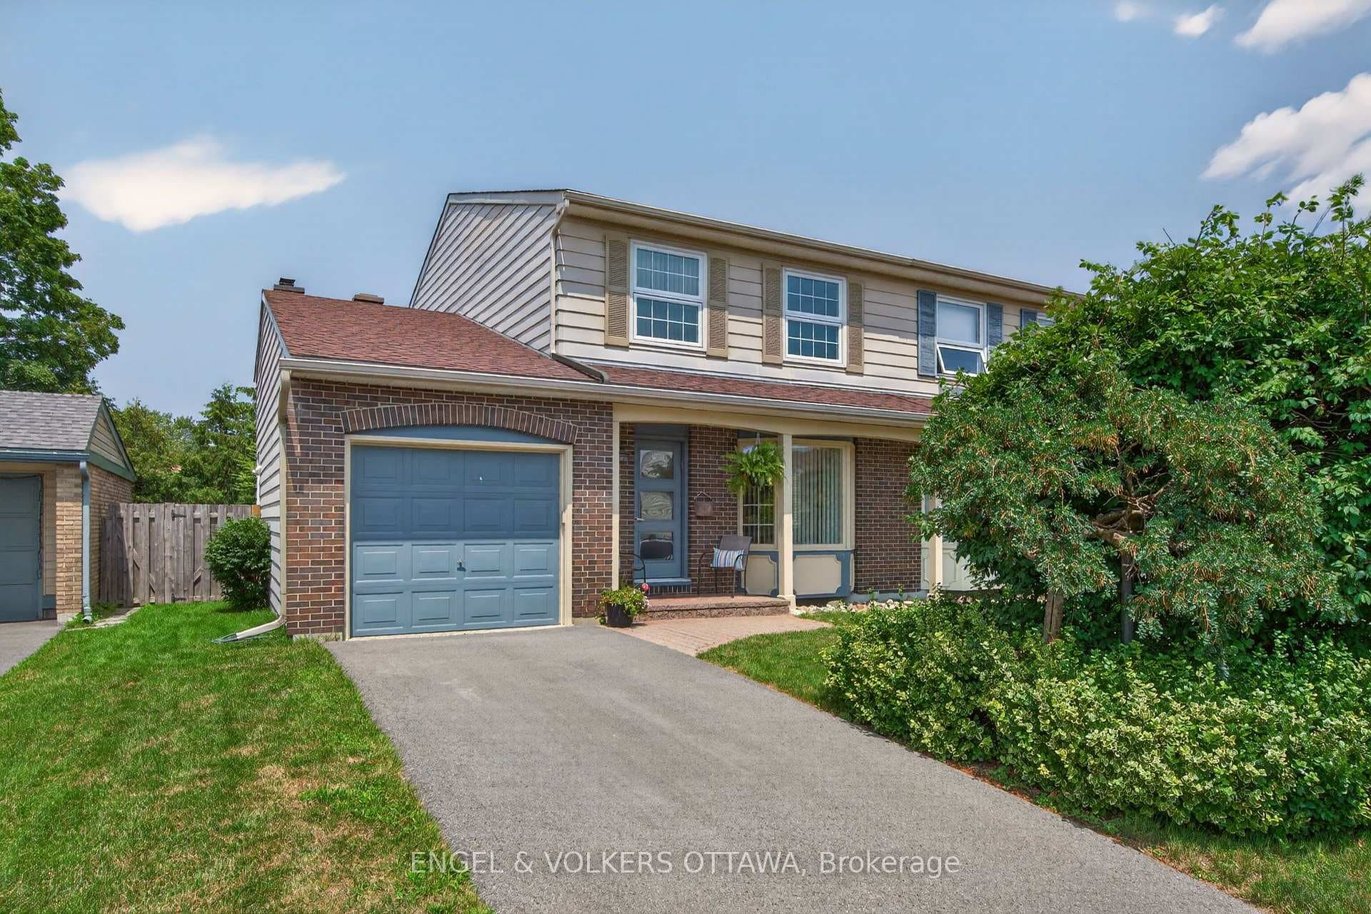
OPEN HOUSE: Sunday, March 8, 2-4 P.M. The HOME you have been waiting for is here! Enjoy this well maintained family property on a 65x100 in the desirable neighbourhood of Trend Village/Arlington Woods. Original owners and the pride of ownership shows! This property has curb appeal with gardens and a full interlocked driveway/walkway. The foyer greets you with traditional charm and a peak at the spiral staircase. Entertain in your formal living room and separate dining room with pristine hardwood floors throughout the main level. An updated kitchen with a dedicated eating area. Cozy up by the gas fireplace in the family room with cathedral style ceilings. The kitchen features rich coloured cabinetry, stainless steel appliances, granite countertops and pot lights. Laundry room is on the main level. Powder room for guests on the main level. Upstairs you have 4 bedrooms to fit your family. Big bright bay window in your primary bedroom complete with a modern ensuite and a walk-in closet. Finished basement for additional family area to unwind with easy maintenance laminate flooring, a powder room, cedar storage closet and a cold storage. Lovely landscaped backyard with mature trees, garden, interlocked patio area and a composite deck. Side door entrance for added convenience-potential for direct access to the basement. Even the garage is meticulous! Epoxy flooring and slat walls for easy storage! Appreciate the mature trees and spacious lots all while having the convenience of amenities, parks, schools and transit nearby. See 3D tour link. METICULOUS home-don't miss out!
| MLS® Number | X12837680 |
| Status | Sold |
| Listing Type | For Sale |
| Property Type | Single Family Home |
| Interior Size | 2,000 sq ft |
| Lot Size | 6,480 sq ft |
| Beds / Baths | 4 bed · 4 bath |
| City | South of Baseline to Knoxdale |
| Postal Code | K2H 9A4 |
| Province | ON |
| Listed Date | March 3, 2026 |
| Brokerage | SOLID ROCK REALTY |
Sign in to reveal recent sold prices in this area.