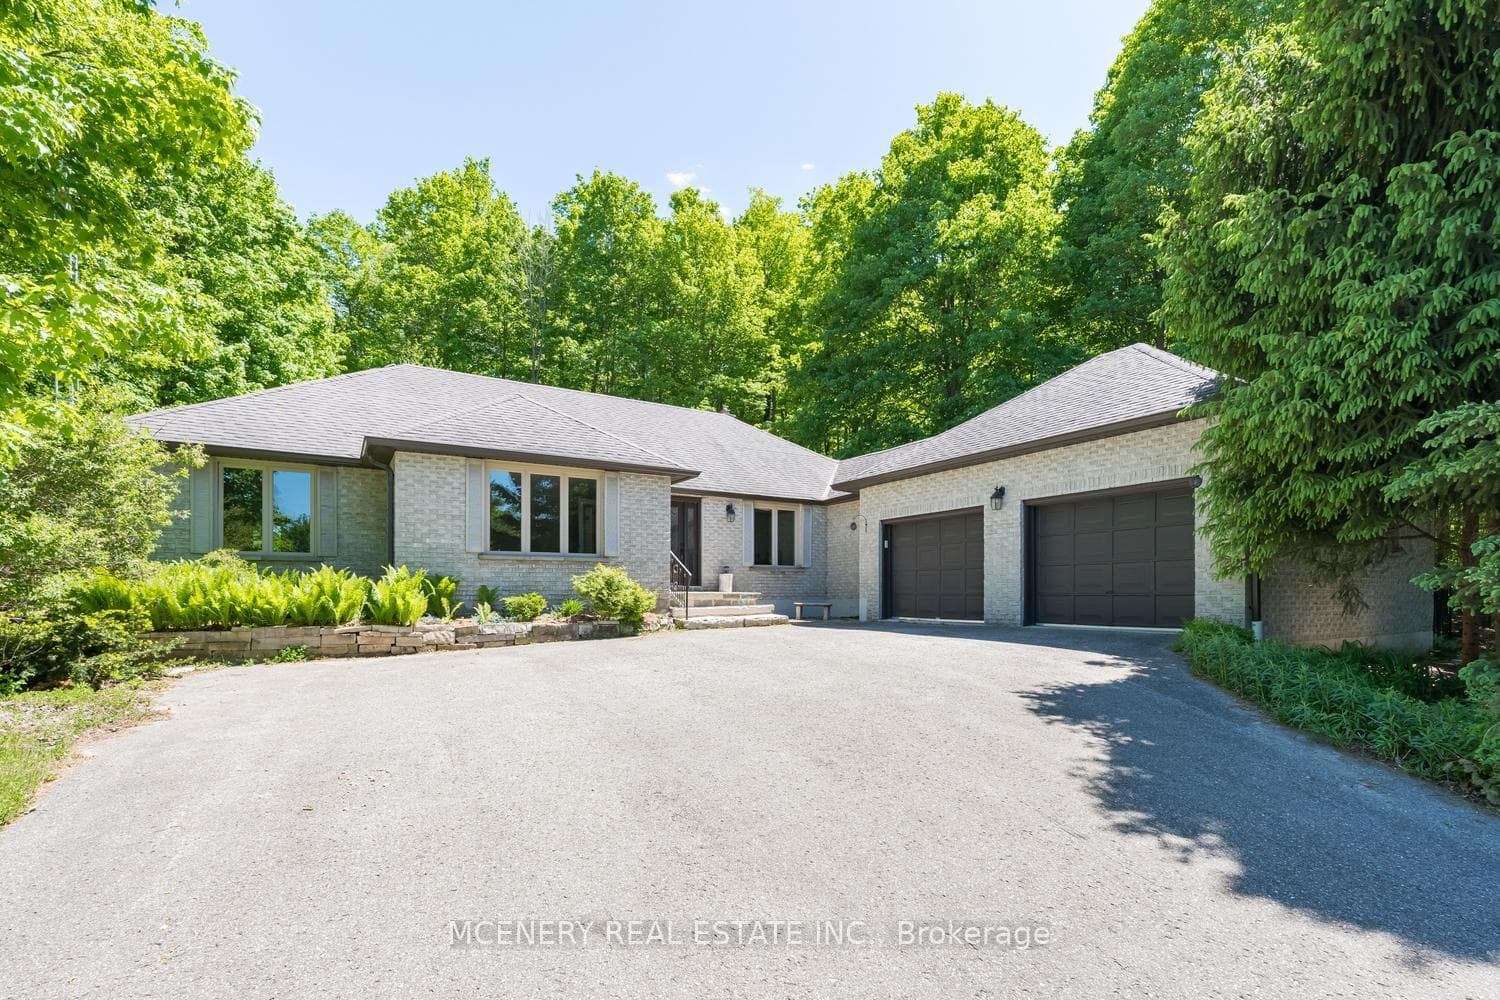
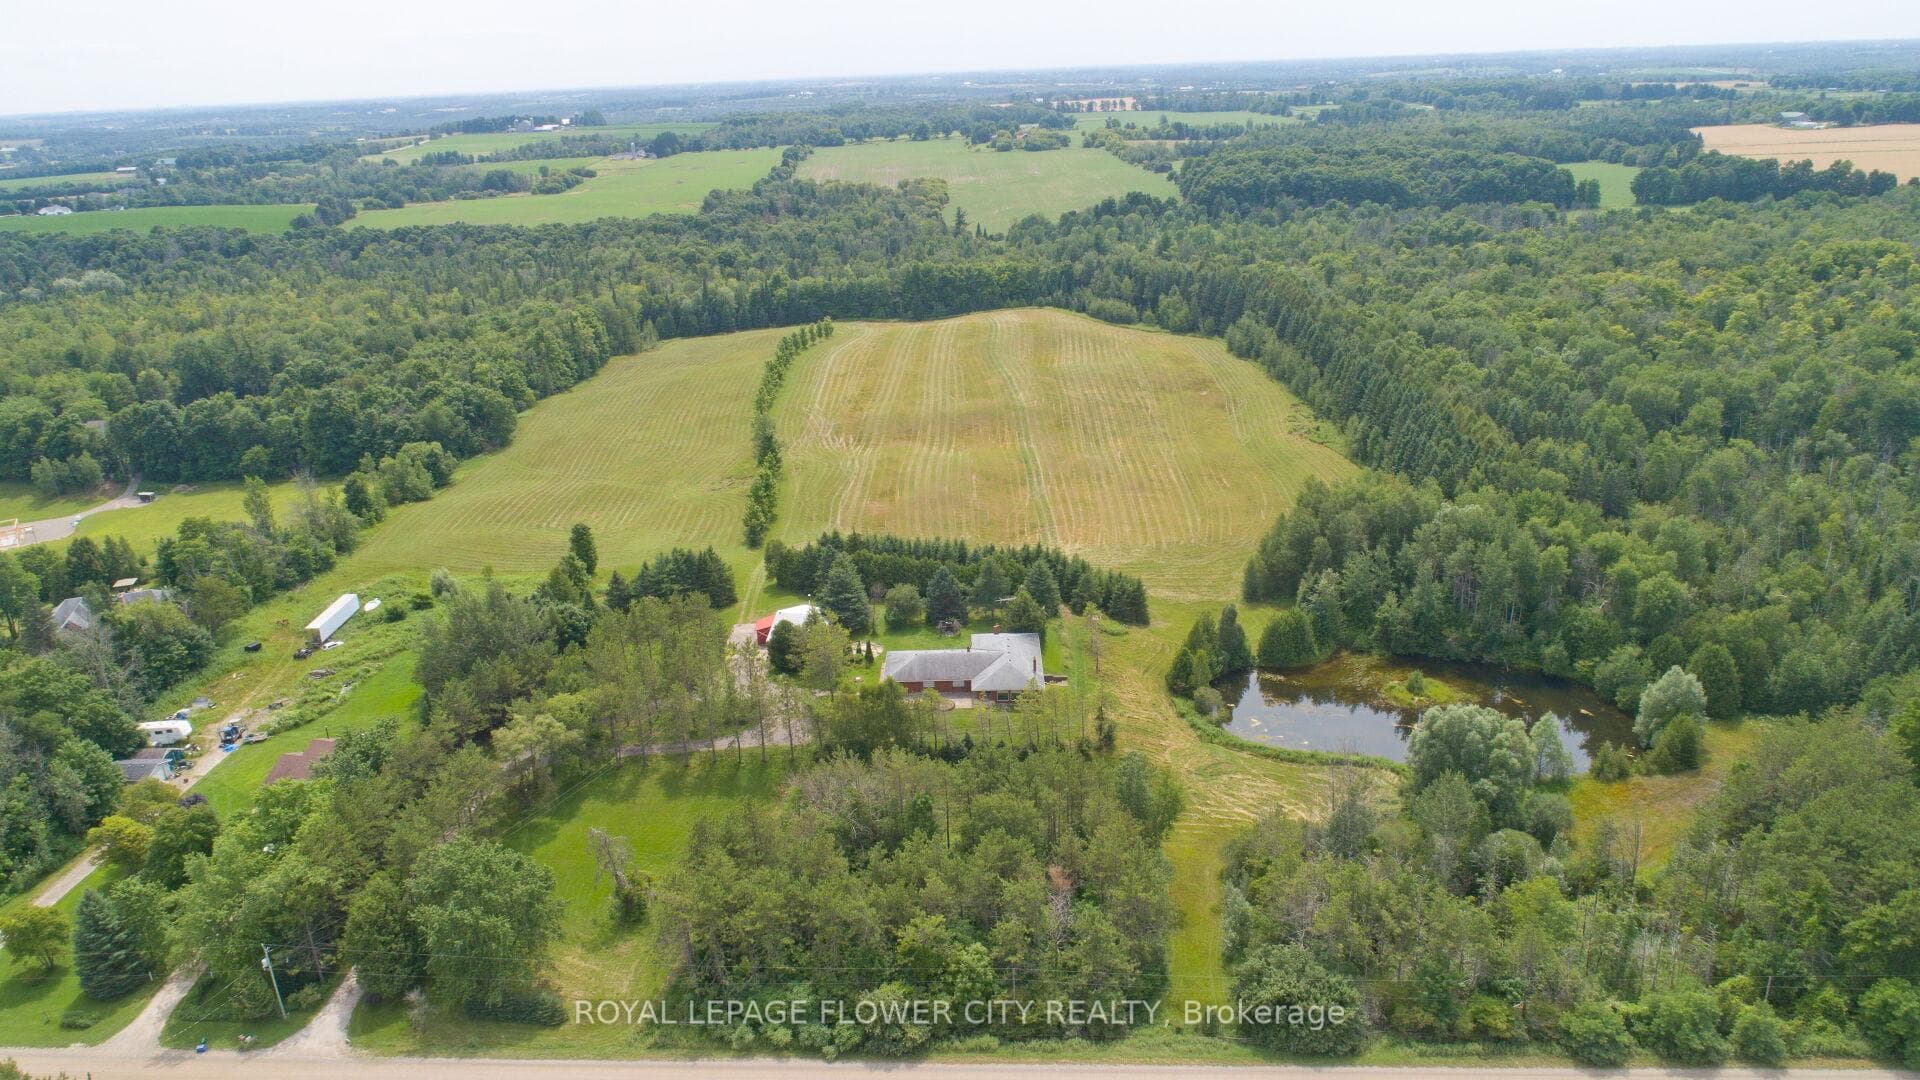
Photo of 9364 Wellington Rd 124 N/AJust Listed

$1,449,000
9364 Wellington Rd 124 N/A
Welcome to 26 Orangeville Street - Space, Flexibility & Small-Town Charm in the Heart of Hillsburgh. Tucked into the picturesque village, this exceptional 4+1-bedroom, 3+1-bathroom home with a self-contained in-law suite offers the space and versatility today's families are searching for - whether for extended family, multigenerational living, or income potential. Natural light pours through oversized windows throughout, transforming every room into a bright, welcoming retreat. The thoughtful layout suits large or growing families, while the private in-law suite offers a completely independent option for parents, adult children, or tenants.The home has been carefully maintained and updated: a brand-new 2025 AC and furnace, all new windows and doors in the past 5 years, roof shingles replaced 8 years ago, and premium BathFitter surrounds in both upstairs bathrooms - backed by a transferable lifetime warranty. Reverse osmosis system delivers clean drinking water right from the tap on both the main floor and basement. The self-contained basement suite is a true standout - fully independent with its own separate living space, kitchen, and bathroom. The bathroom is finished with a dual shower head setup, adding a touch of everyday luxury that tenants or family members will appreciate. Whether used as a mortgage helper or a private retreat for extended family, the suite is move-in ready and thoughtfully appointed.Outside, the expansive half-acre lot is perfect for kids, pets, and entertaining. A covered back deck provides a sheltered spot to relax in any weather, and parking for 10+ vehicles makes hosting effortless.All of this within Hillsburgh's charming, tight-knit community - steps from the Elora Cataract Trailway, surrounded by conservation areas, and an easy commute from Guelph, Orangeville, and Brampton.
| MLS® Number | X13590016 |
| Status | Sold |
| Listing Type | For Sale |
| Property Type | Single Family Home |
| Interior Size | 2,500 sq ft |
| Lot Size | 1 sq ft |
| Beds / Baths | 5 bed · 4 bath |
| Neighbourhood | Rural Erin |
| City | Erin |
| Postal Code | N0B 1Z0 |
| Province | ON |
| Listed Date | July 21, 2026 |
| Brokerage | Keller Williams Home Group Realty |
Sign in to reveal recent sold prices in this area.