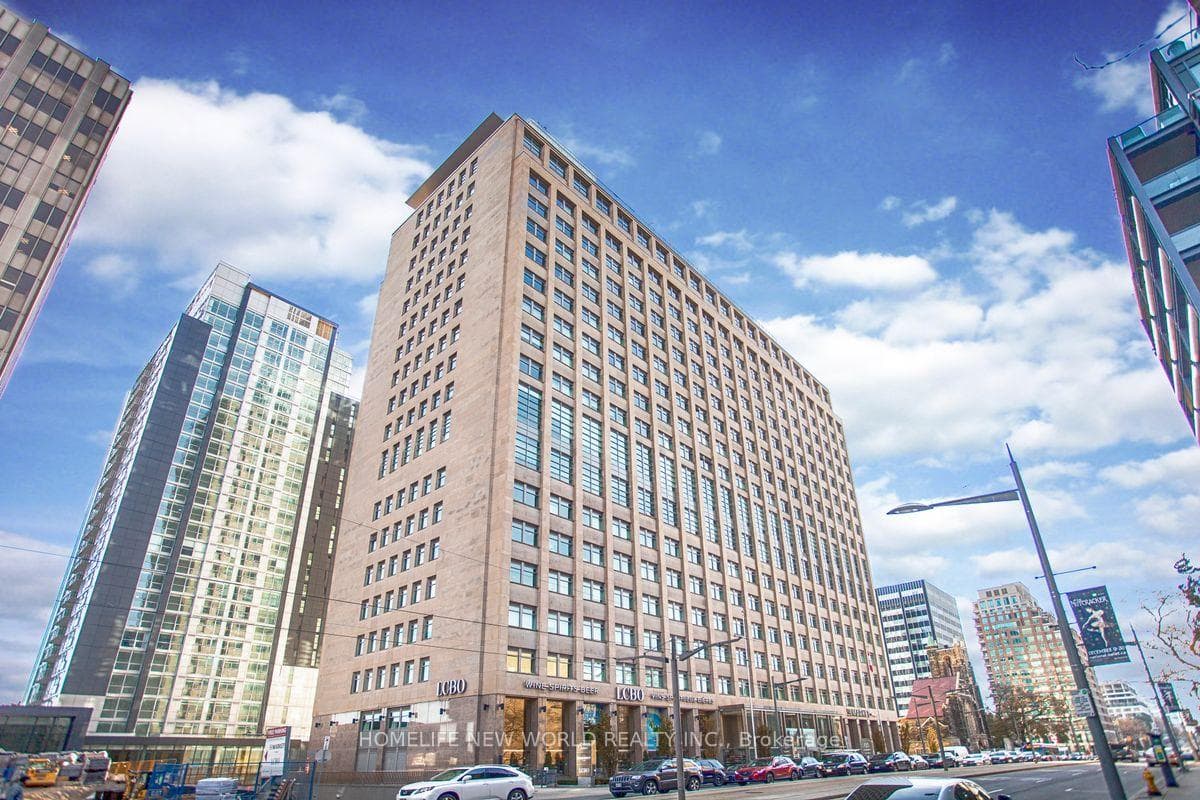
Photo of 980 Yonge Street Unit 403Just Listed

$507,000
980 Yonge Street Unit 403
Nestled in the coveted Republic of Rathnelly, this striking detached red brick home has been transformed through a complete, top-to-bottom renovation. Thoughtfully reimagined for modern living, it combines timeless architectural charm with contemporary luxury, showcasing exceptional craftsmanship and bespoke finishes throughout. The main floor offers an exceptional flow, beginning with a welcoming foyer that opens into a spacious living and dining areaideal for both entertaining and everyday living. A tucked-away family room with a cozy gas fireplace provides the perfect retreat, while the stylish pantry/bar leads seamlessly into the designer kitchen. Anchored by an oversized island and high-end appliances, the kitchen is bathed in natural light streaming through expansive rear windows and doors.Upstairs, three generously proportioned bedrooms and beautifully appointed bathrooms create a serene family space. The primary suite is a true oasis with a large walk-in closet, custom built-ins, and a spa-like six-piece ensuite, all enhanced by abundant daylight and access to a private terrace overlooking the landscaped garden. The second bedroom features an additional office nookperfect for working from home or as a homework spacewhile the third floor offers remarkable versatility with its open family room, laundry, kitchenette, and three-piece bath. Step out to the expansive rooftop balcony to unwind and soak up the sun. The low-maintenance zen-inspired garden and rare detached two-car garage accessed from the rear lane complete this exceptional offering. Nestled on an incredibly quiet street, the home offers a welcoming sense of community, with easy walkability to Yorkville, Avenue & Davenport, local parks, ravine trails, and top schools including Brown PS, Mabin, York, De La Salle, UCC, and RSGC. A rare opportunity in a AAA+ locationthis one-of-a-kind contemporary home in Rathnelly is truly a masterpiece of design and lifestyle.
| MLS® Number | C12472487 |
| Status | Sold |
| Listing Type | For Sale |
| Property Type | Single Family Home |
| Interior Size | 2,500 sq ft |
| Lot Size | 3,337 sq ft |
| Beds / Baths | 4 bed · 5 bath |
| City | Annex / Yorkville / Summerhill |
| Postal Code | M4V 1A9 |
| Province | ON |
| Listed Date | March 27, 2026 |
| Brokerage | ROYAL LEPAGE REAL ESTATE SERVICES OXLEY REAL ESTATE |
Sign in to reveal recent sold prices in this area.