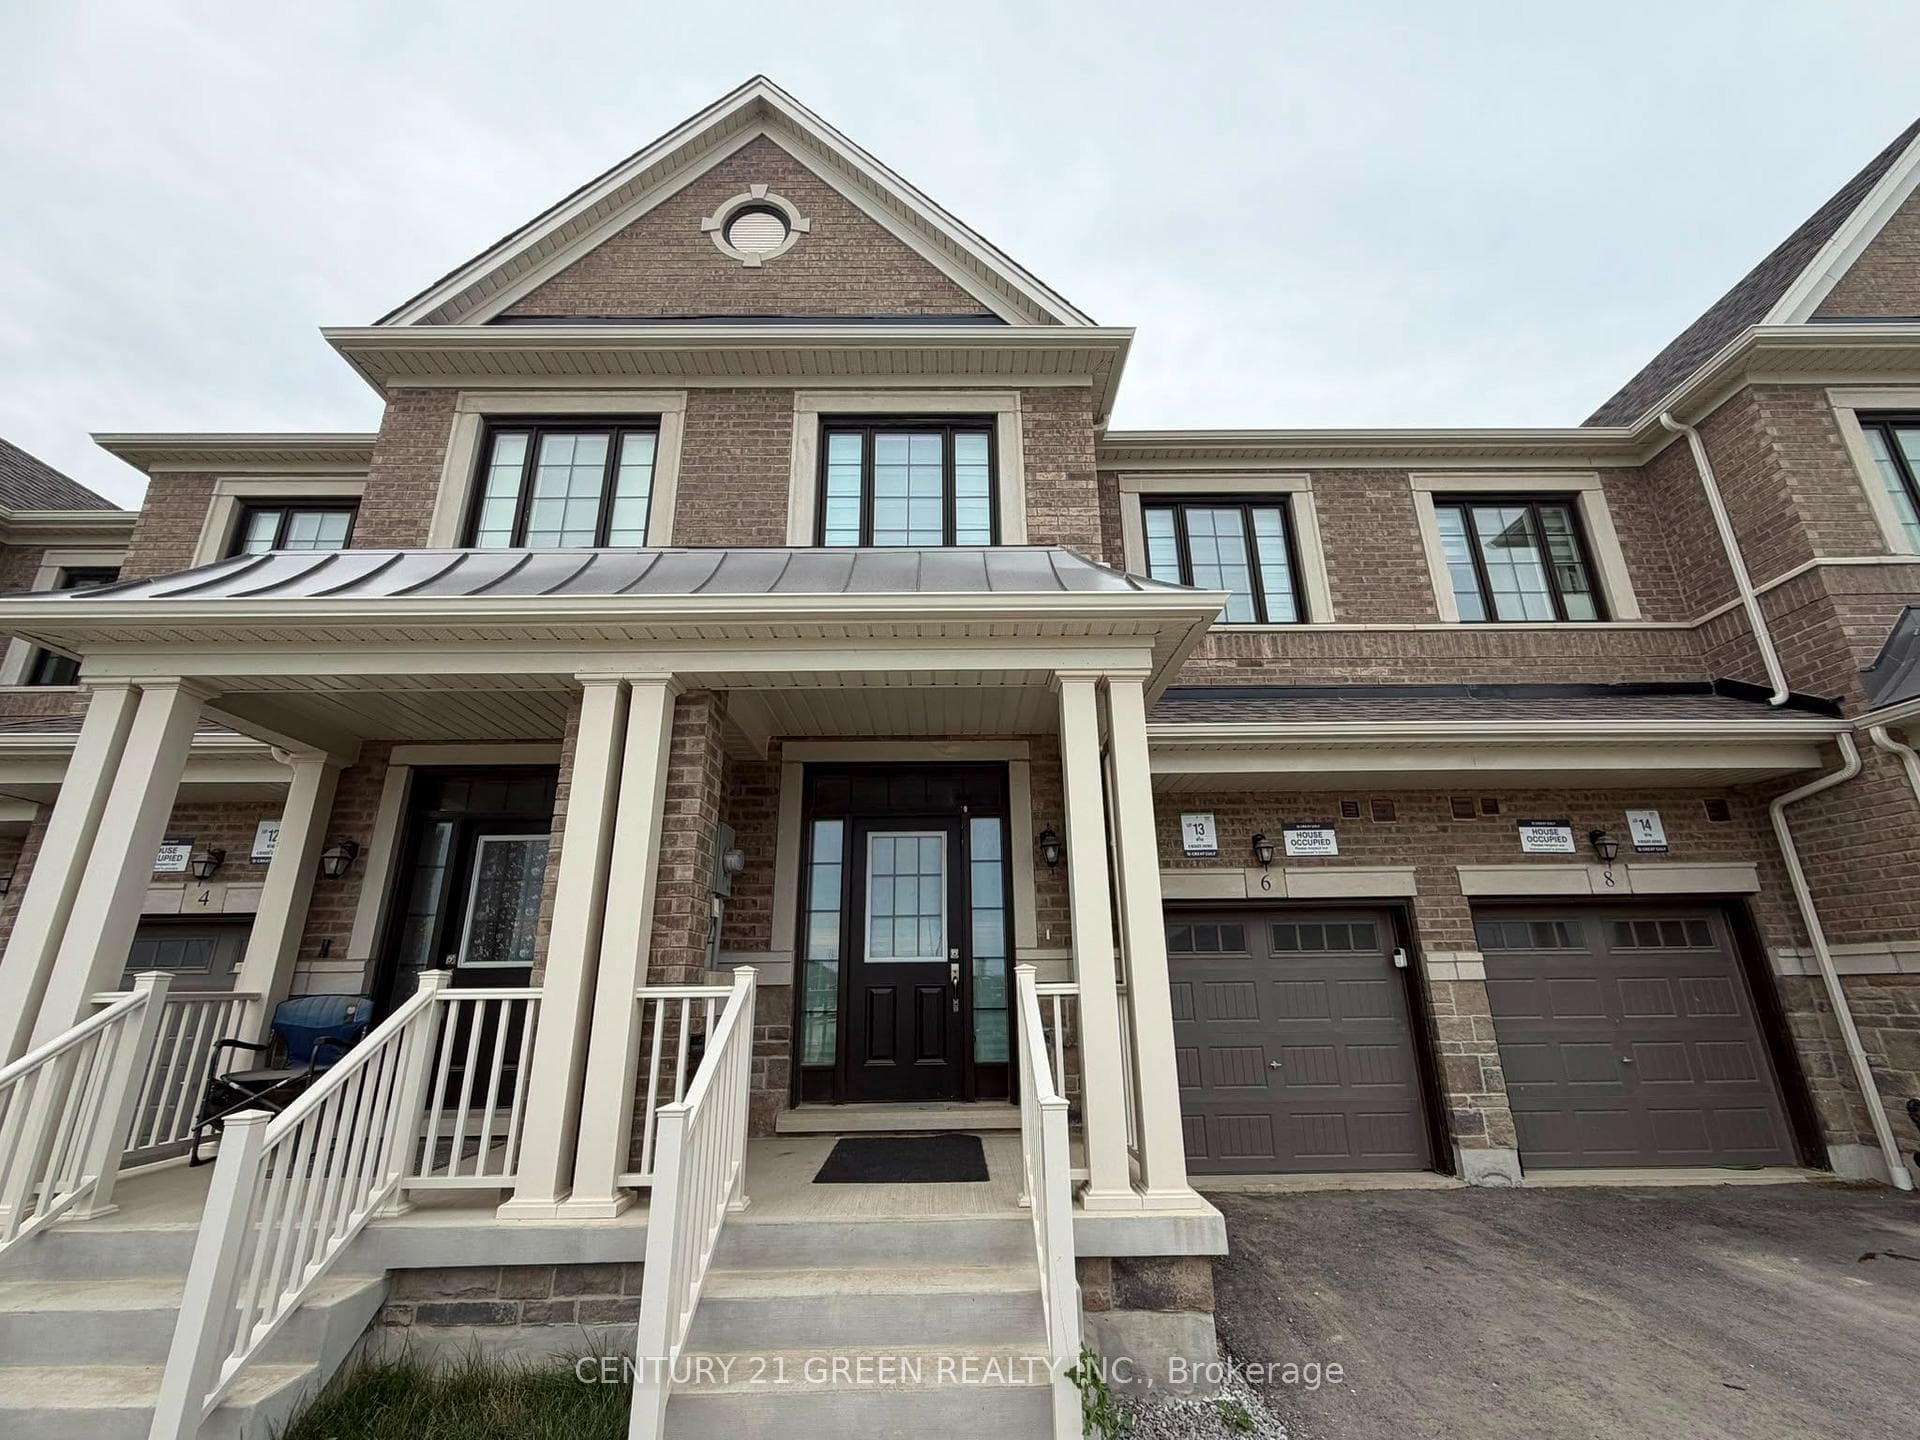
Photo of 14 Audubon StreetFor Rent
$3,350
14 Audubon Street
Welcome to 26 Louise Crescent, a bright and spacious 1,850 sq. ft. townhome in Whitby Meadows. The open-concept main floor features 9-foot ceilings, oversized windows and a well-appointed kitchen with quartz countertops, a large centre island and generous cabinet space. A walkout leads to the deck and fully fenced backyard, creating an easy extension of the living space. Upstairs, the primary bedroom offers a raised ceiling, two walk-in closets and a five-piece ensuite with an upgraded extended glass shower. Two additional bedrooms and a spacious second-floor laundry room with its own linen closet complete the upper level. Built in 2020 with an attached garage, private driveway, central air and garage door opener included. Conveniently located near parks, shopping and Highways 401, 407 and 412. A thoughtfully designed home with the space and functionality for comfortable everyday living.
| MLS® Number | E13666696 |
| Status | Sold |
| Listing Type | Leased |
| Property Type | Townhouse |
| Interior Size | 1,500 sq ft |
| Lot Size | 2,003 sq ft |
| Beds / Baths | 3 bed · 3 bath |
| Neighbourhood | Rural Whitby |
| City | Whitby |
| Postal Code | L1P 0J9 |
| Province | ON |
| Listed Date | August 12, 2026 |
| Brokerage | The Nook Realty Inc. |
Sign in to reveal recent sold prices in this area.