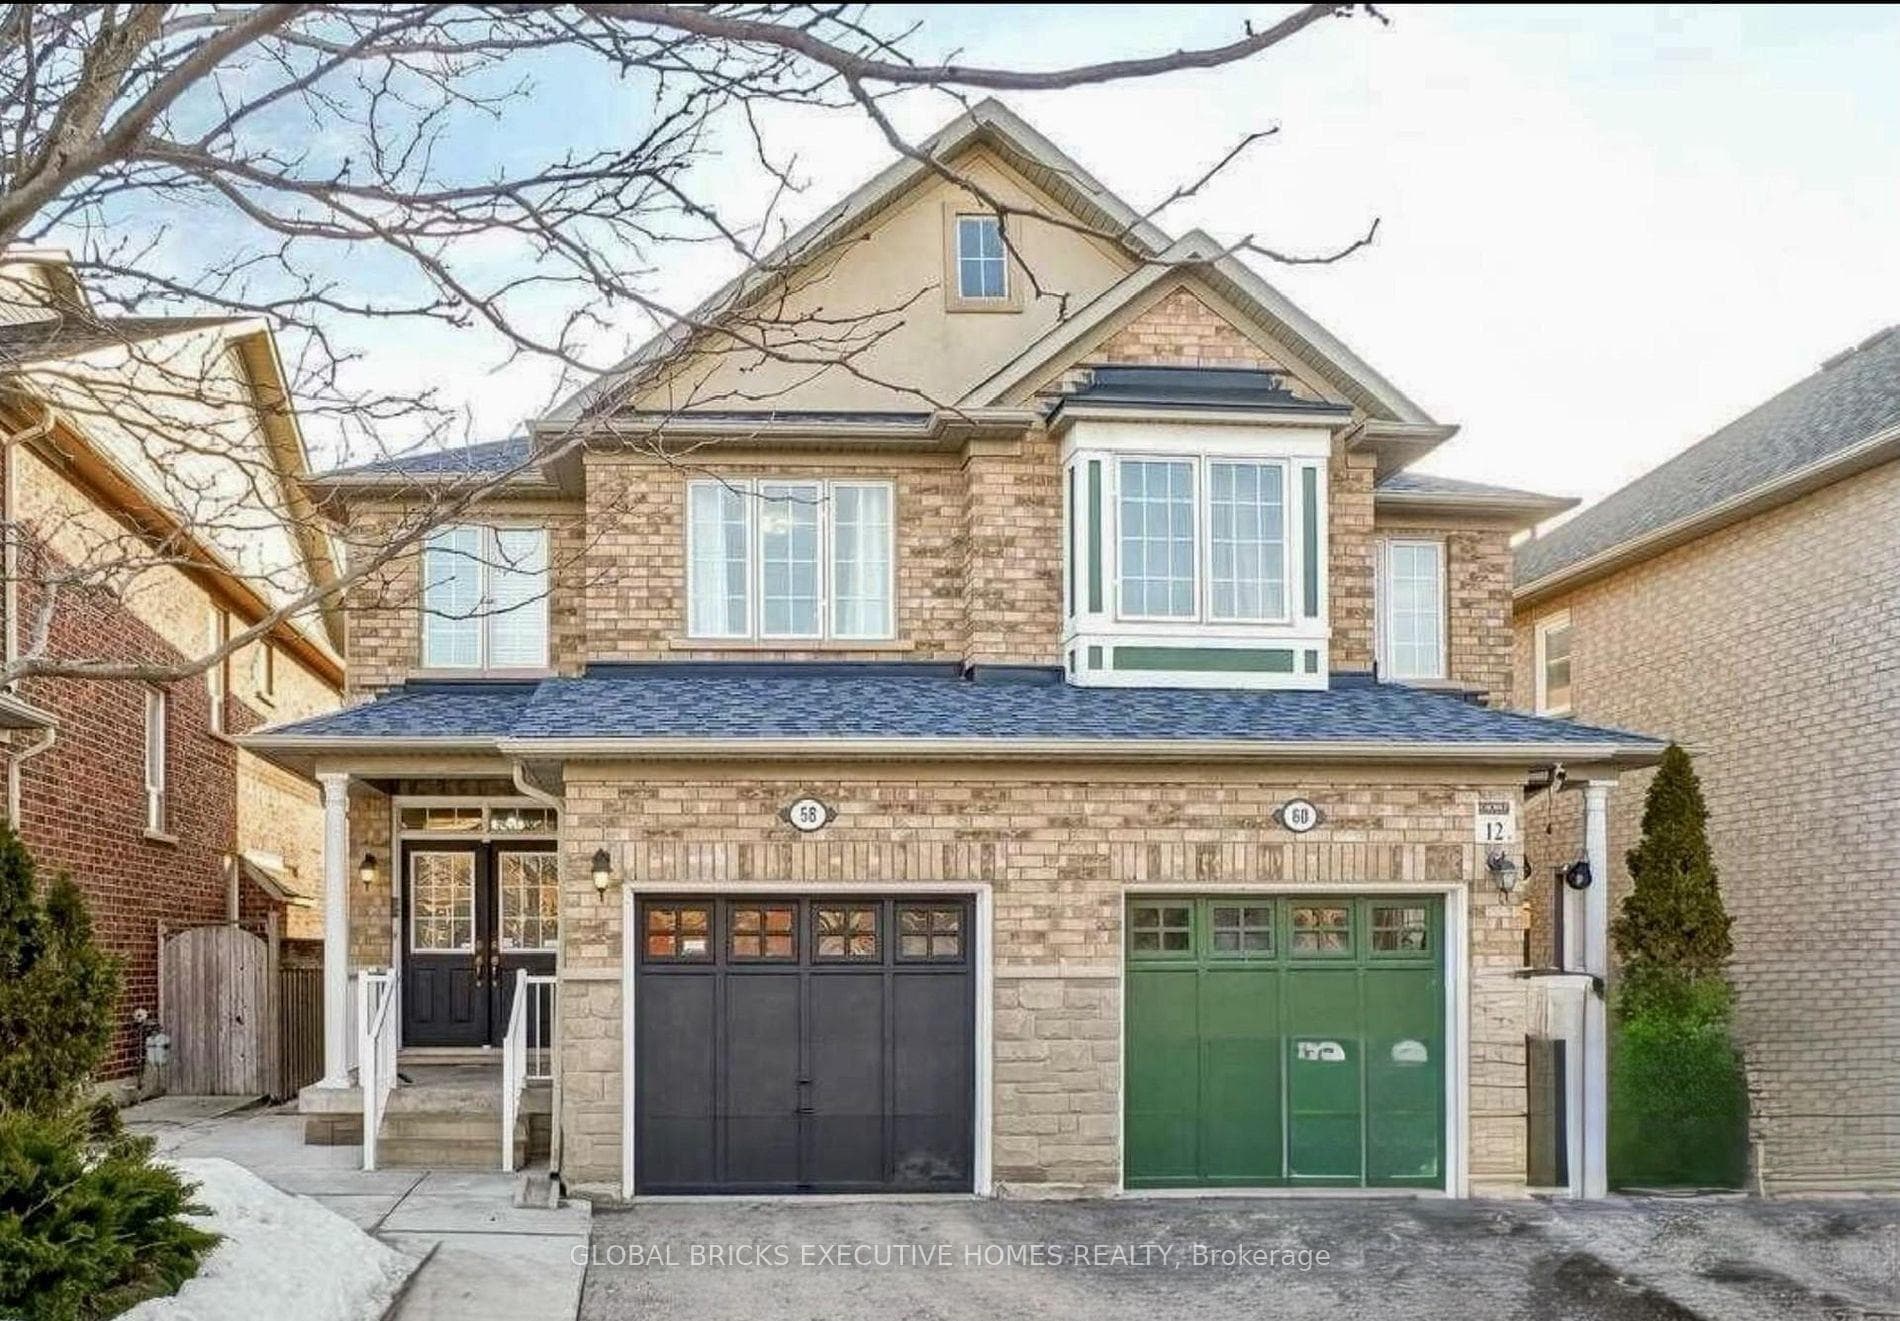
Photo of 141 Whitwell DriveJust Listed
$1,274,900
141 Whitwell Drive
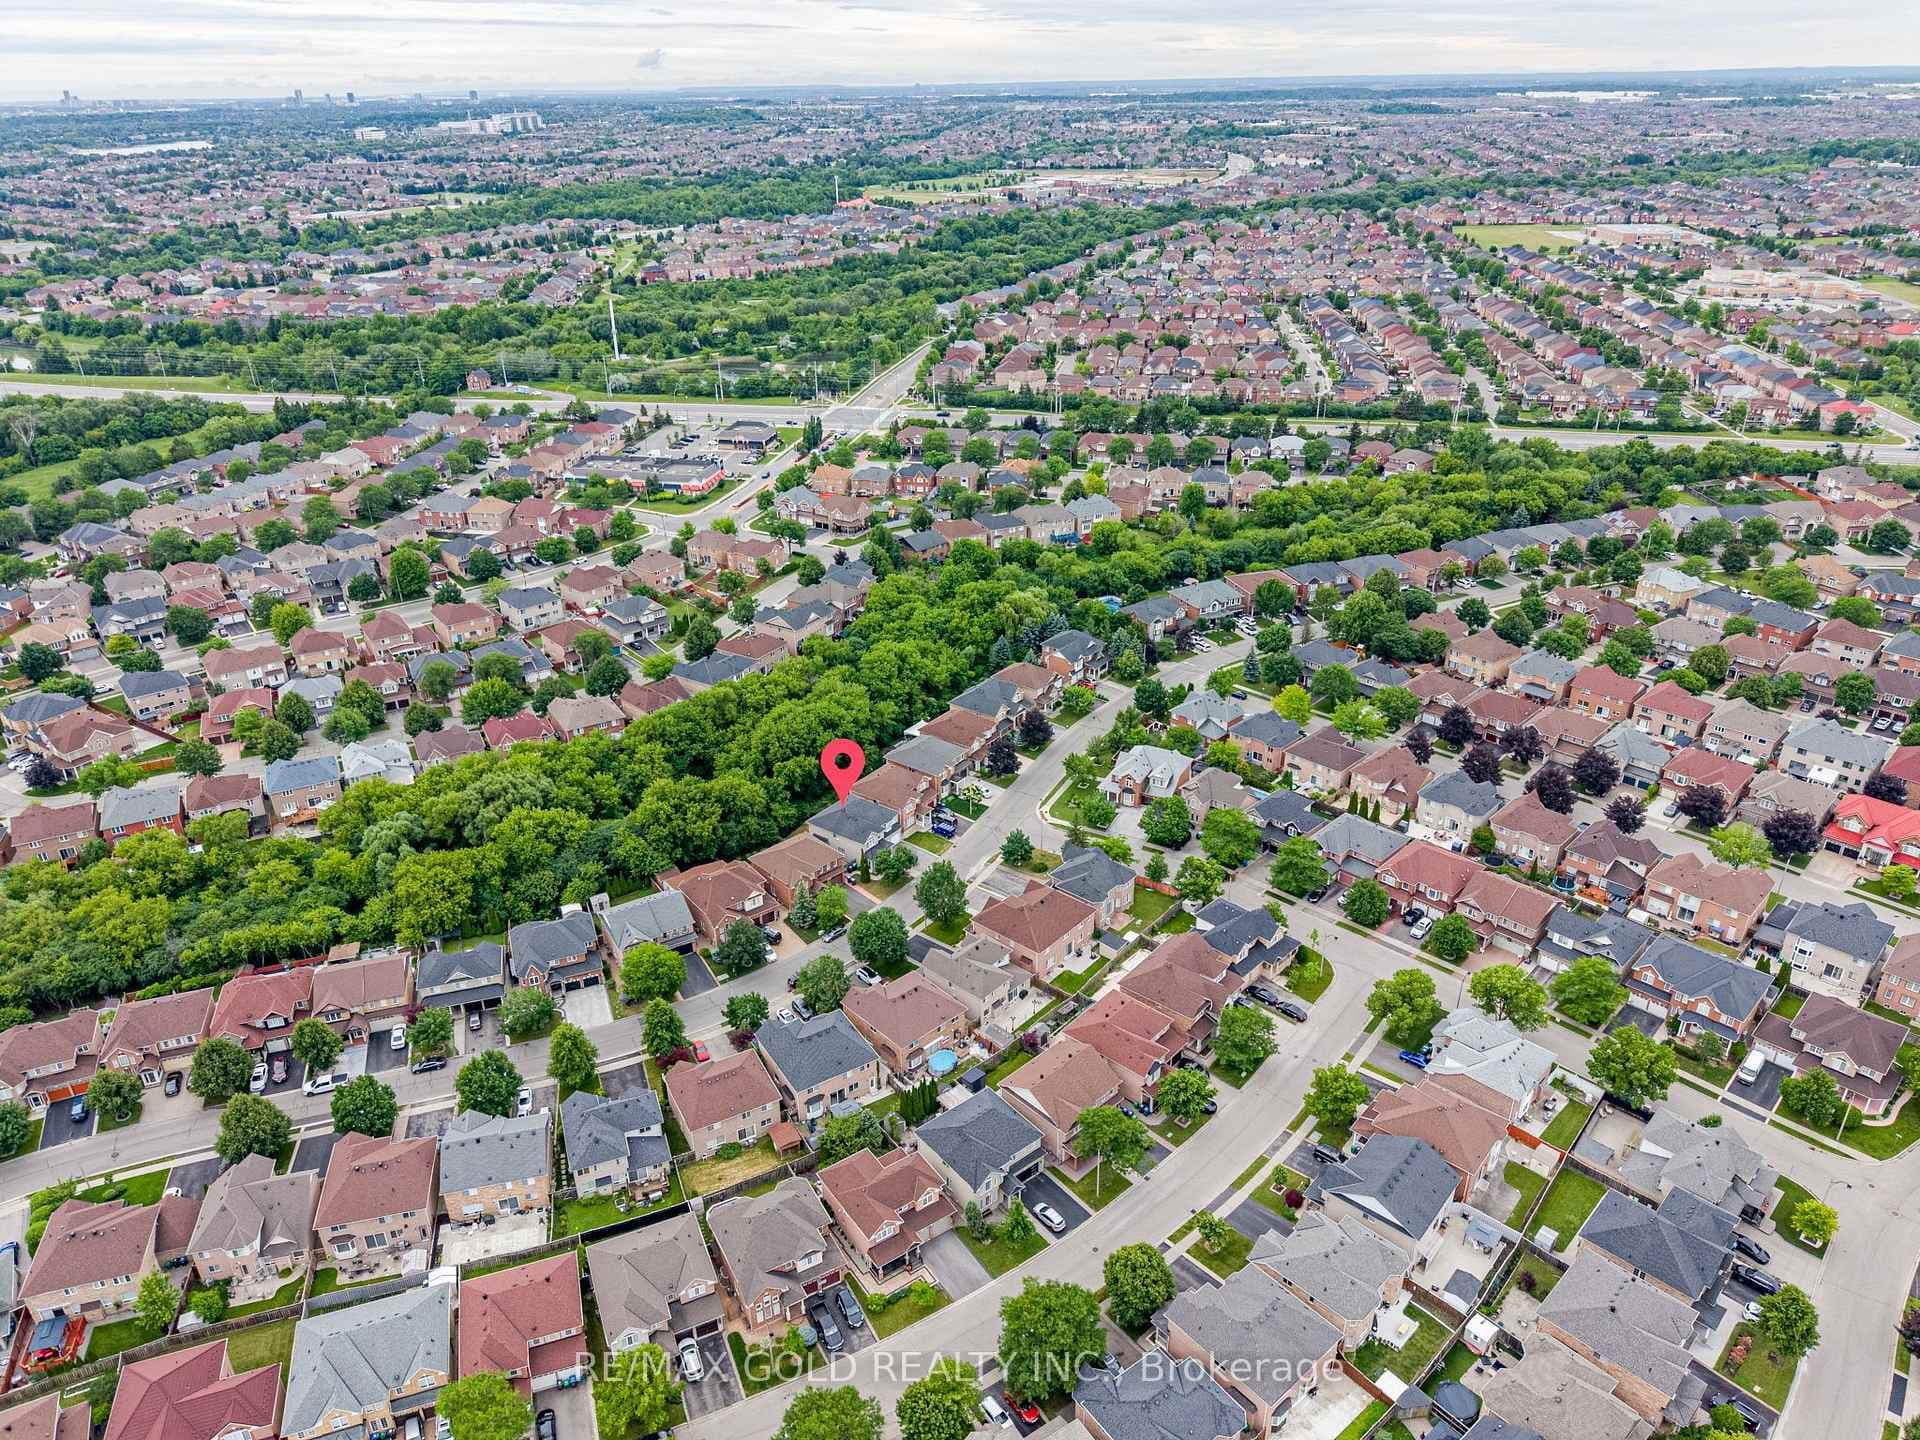
Welcome to 26 Levida St., 3 +2 Bedrooms with 4 washrooms, Gorgeous Mattamy Built Semi-Detached In Vales Of Castlemore, Corner Lot, Dbl Door Entry, Entry from Garage, In A Quiet Neighborhood With Tons Of Natural Light Upgraded Kitchen With Granite Counter Top And Backsplash, S/S Appliances, Central A/C, Gdo, Fenced Oversized Pie Shaped Backyard And Storage Shed ,Professionally Finished Basement With Large Ent/Rec Room, 2 Bedrooms with Full Washroom in Basement, Pot Lights, Roof-2023, All windows- 2022, Extended Driveway, 2nd floor common washroom- 2026. Do'nt miss it..!
| MLS® Number | W13441462 |
| Status | Sold |
| Listing Type | For Sale |
| Property Type | Semi-Detached |
| Interior Size | 1,500 sq ft |
| Beds / Baths | 5 bed · 4 bath |
| Neighbourhood | Vales of Castlemore |
| City | Brampton |
| Postal Code | L6P 2Y8 |
| Province | ON |
| Listed Date | June 13, 2026 |
| Brokerage | RE/MAX PRESIDENT REALTY |
Sign in to reveal recent sold prices in this area.