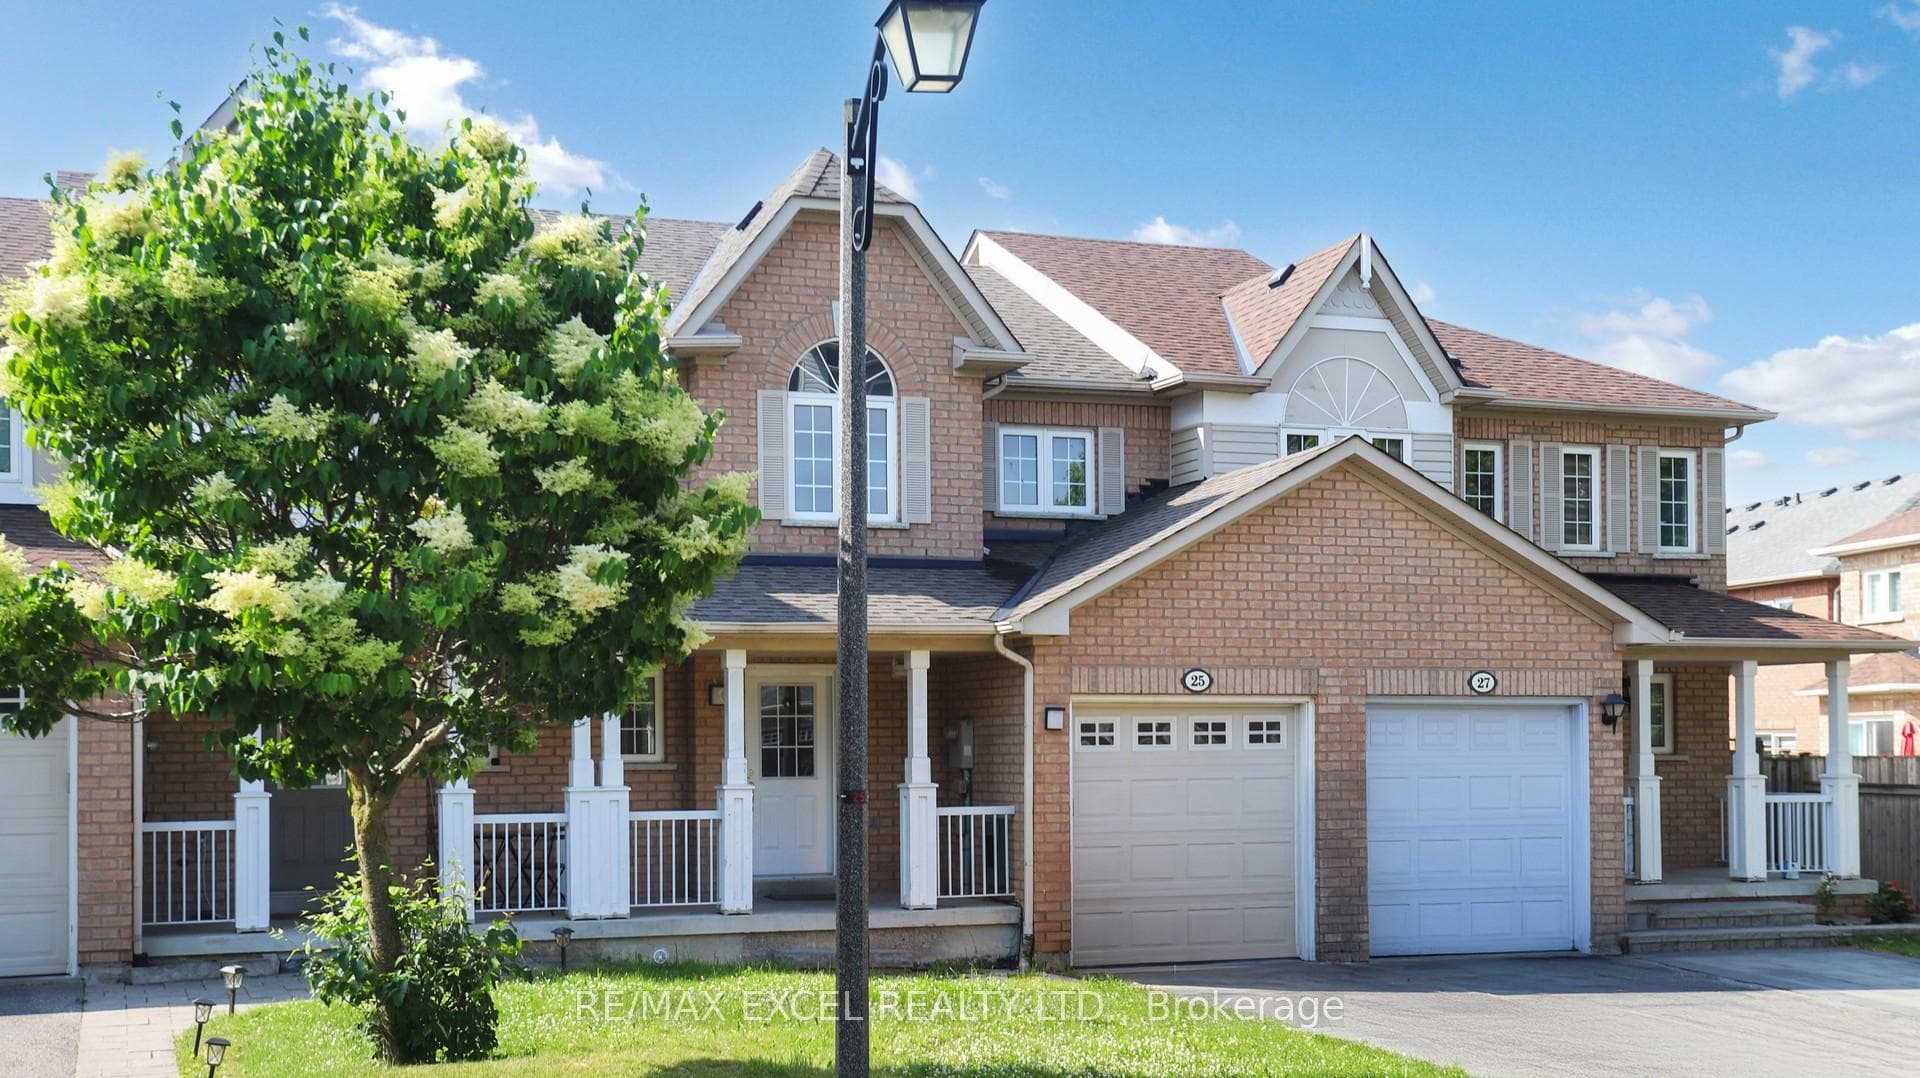
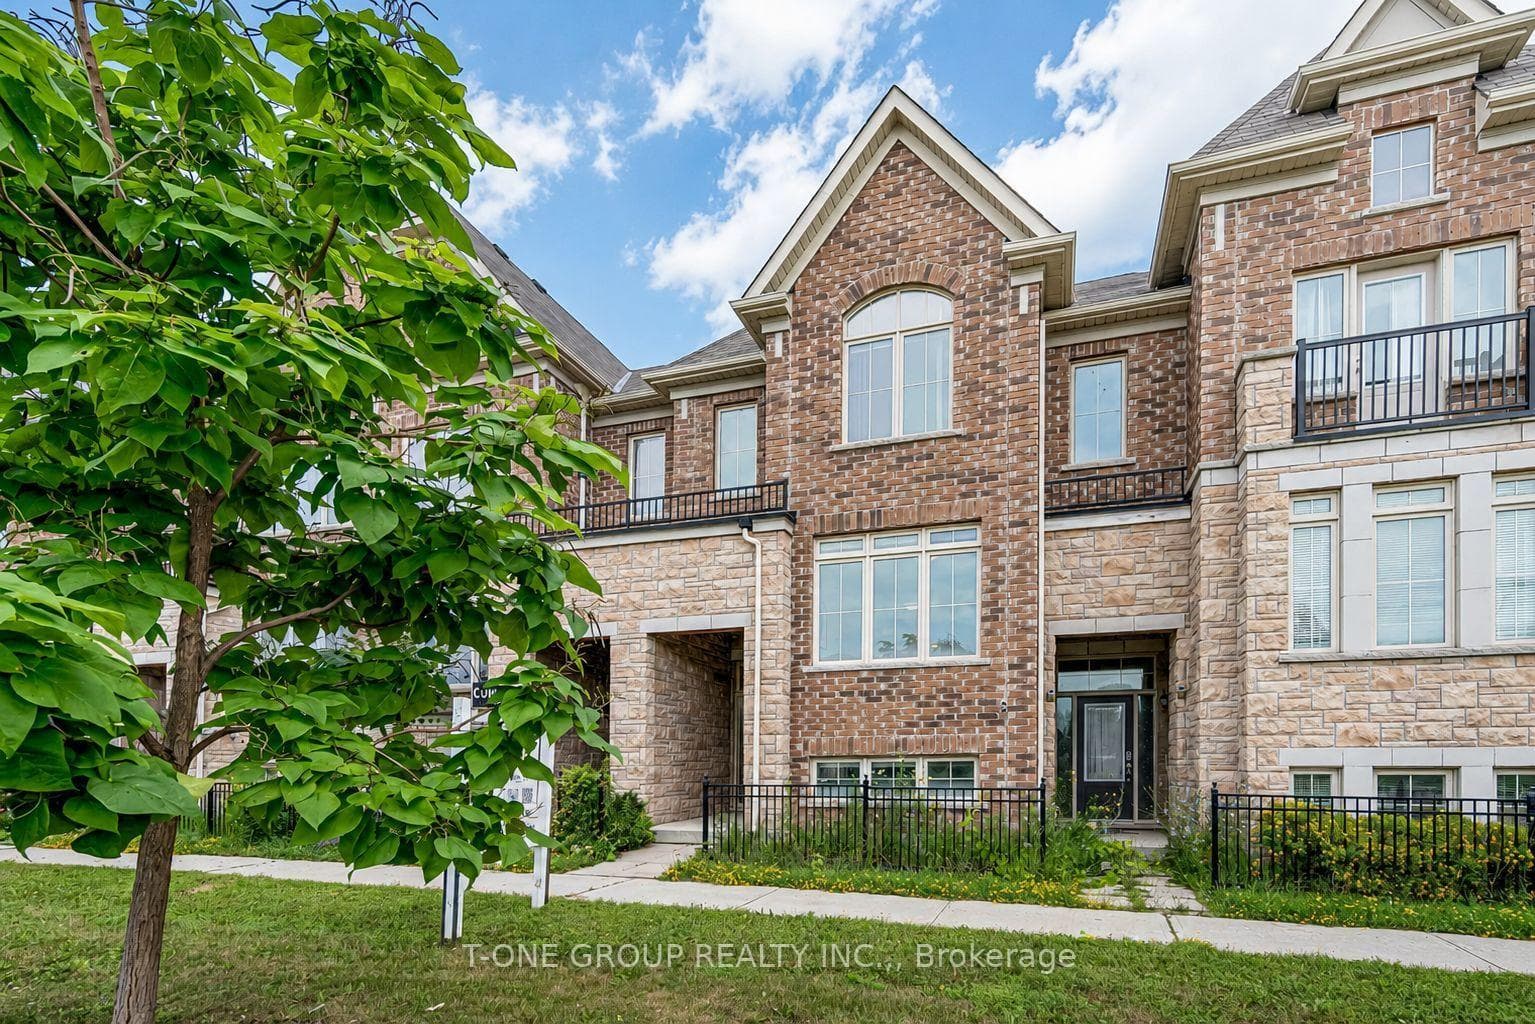
Photo of 27 Sharbot LaneJust Listed
$938,880
27 Sharbot Lane
Gorgeous Double Car Garage Detached Home Located On A Premium Corner Lot With 58ft Width Frontage. 2999sqft With Oversized Windows, Featuring Lots Of Natural Light. Top-notch Finishes With Over $200k Upgrades, Hardwood & Porcelain Flooring, Iron Pickets, Pot Lights & Stylish Light Fixtures, California Shutters. Gourmet Kitchen With Quartz Counter, Stainless Steel Appliances(Gas Cooktop), Backsplash, Plenty Of Cabinets, Center Island. 4 Spacious Bedrooms & 3 Bathrooms(2 Ensuites) On 2nd Floor. Huge Master With Pot Lights, Walk-in Closet(Organizer) & 5pc Ensuite With Frameless Glass Shower & Free Standing Tub. Finished Basement With PERMIT, Open Recreation Room With Extra Large Windows & Pot Lights, Wet Bar & Built-In Speakers, Perfect For Entertainment. Beautiful Landscaping With Inground Sprinkler System. Interlock Walkway In The Front And Patio In Backyard. Walking Distance To Parks & Schools.
| MLS® Number | N9302086 |
| Status | Sold |
| Listing Type | For Sale |
| Property Type | Single Family Home |
| Interior Size | 3,000 sq ft |
| Beds / Baths | 4 bed · 5 bath |
| Neighbourhood | Greensborough |
| City | Markham |
| Postal Code | L6E 0K5 |
| Province | ON |
| Listed Date | September 5, 2024 |
| Brokerage | SUPERSTARS REALTY LTD. |
Sign in to reveal recent sold prices in this area.