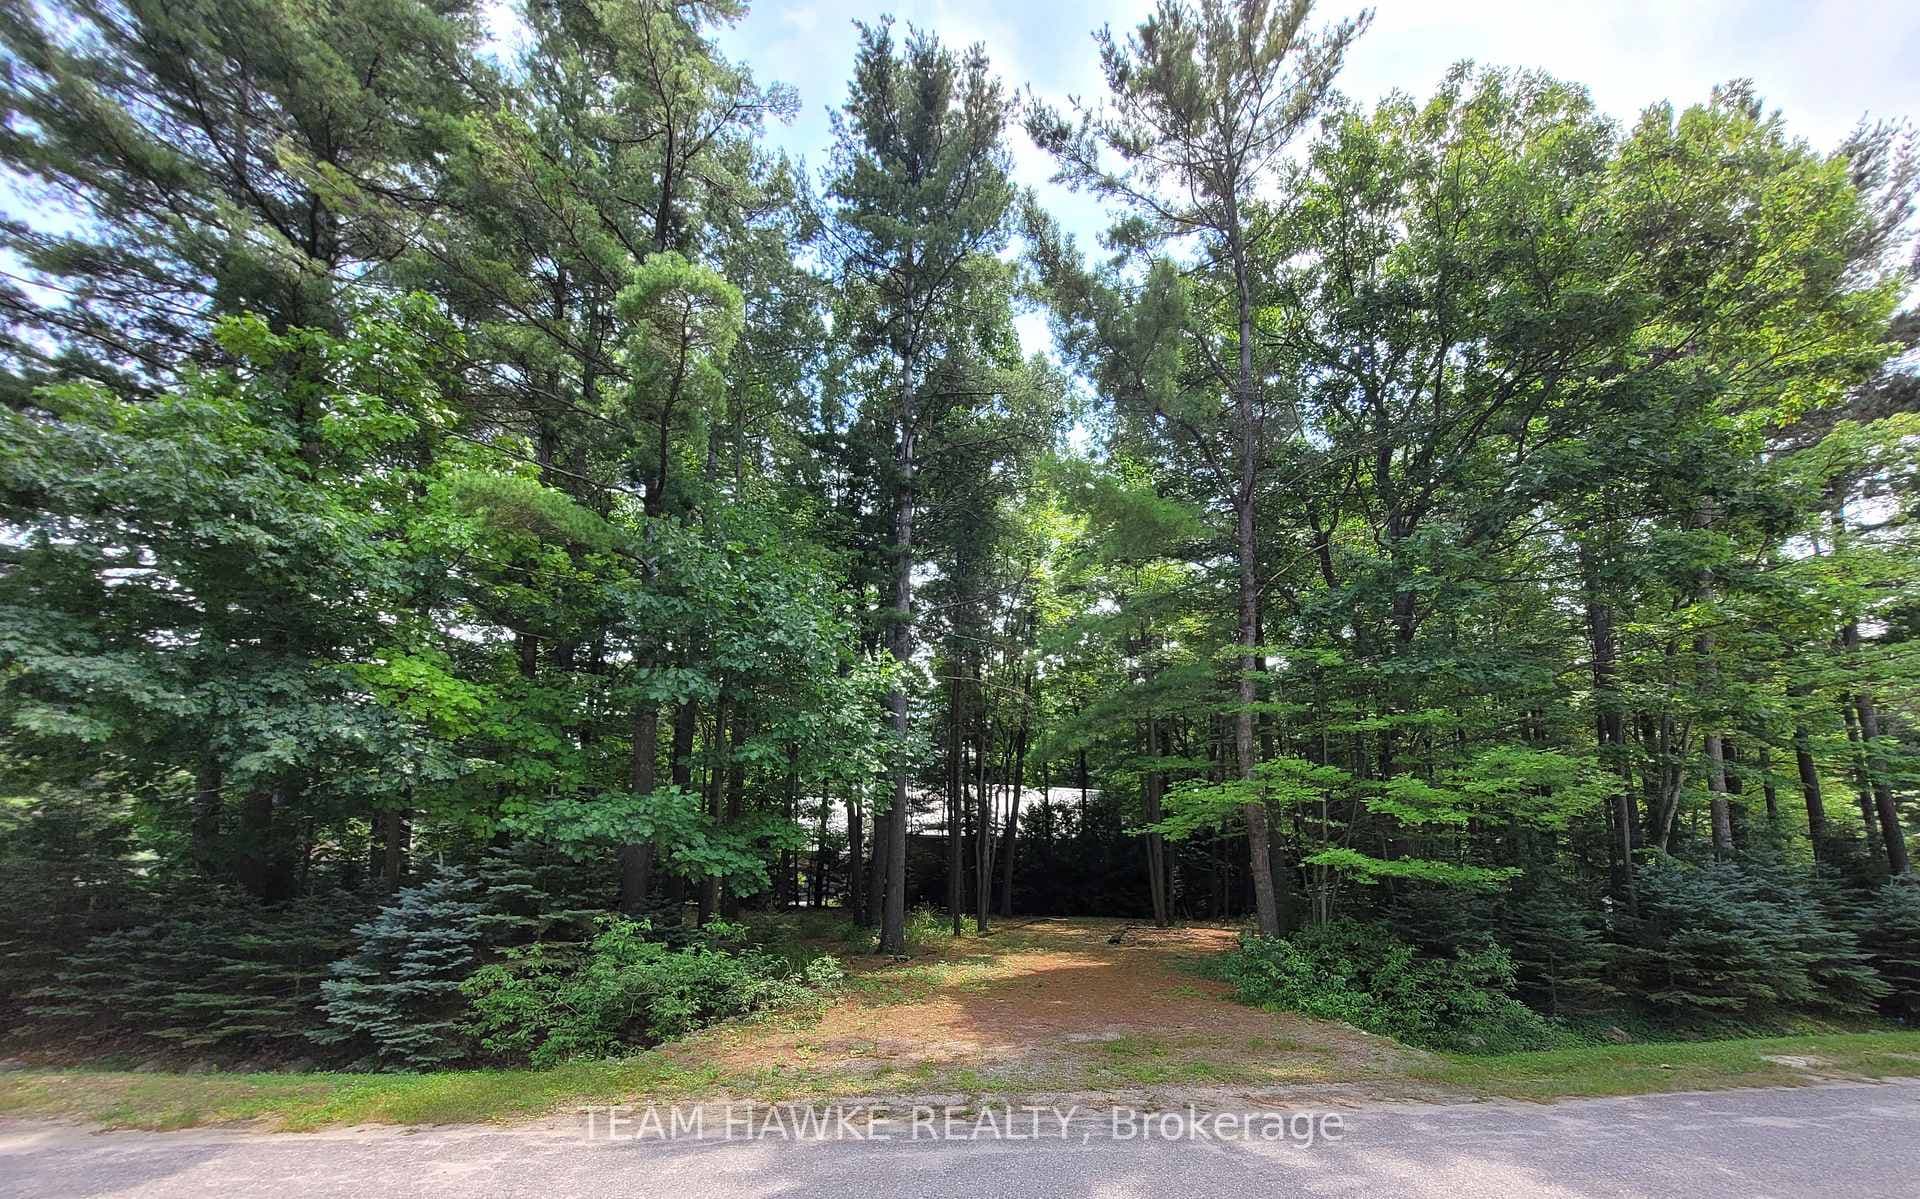
Photo of PTS1,2,3,4,5,6&751R35480 Rue Karola N/AJust Listed
$345,900
PTS1,2,3,4,5,6&751R35480 Rue Karola N/A
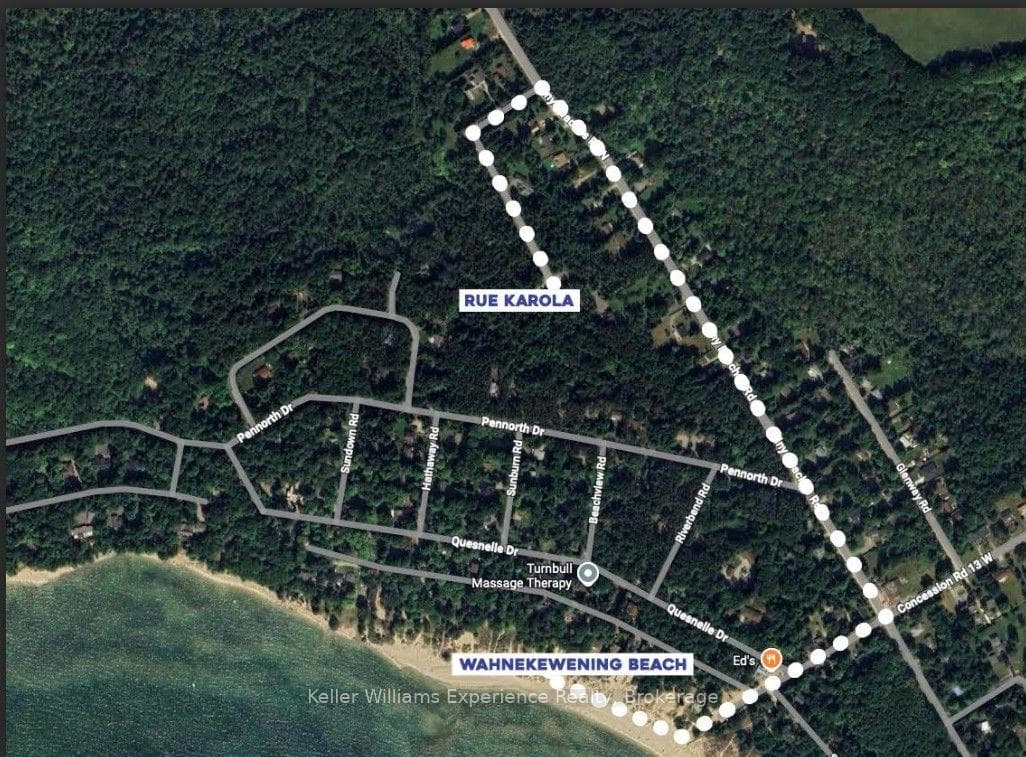
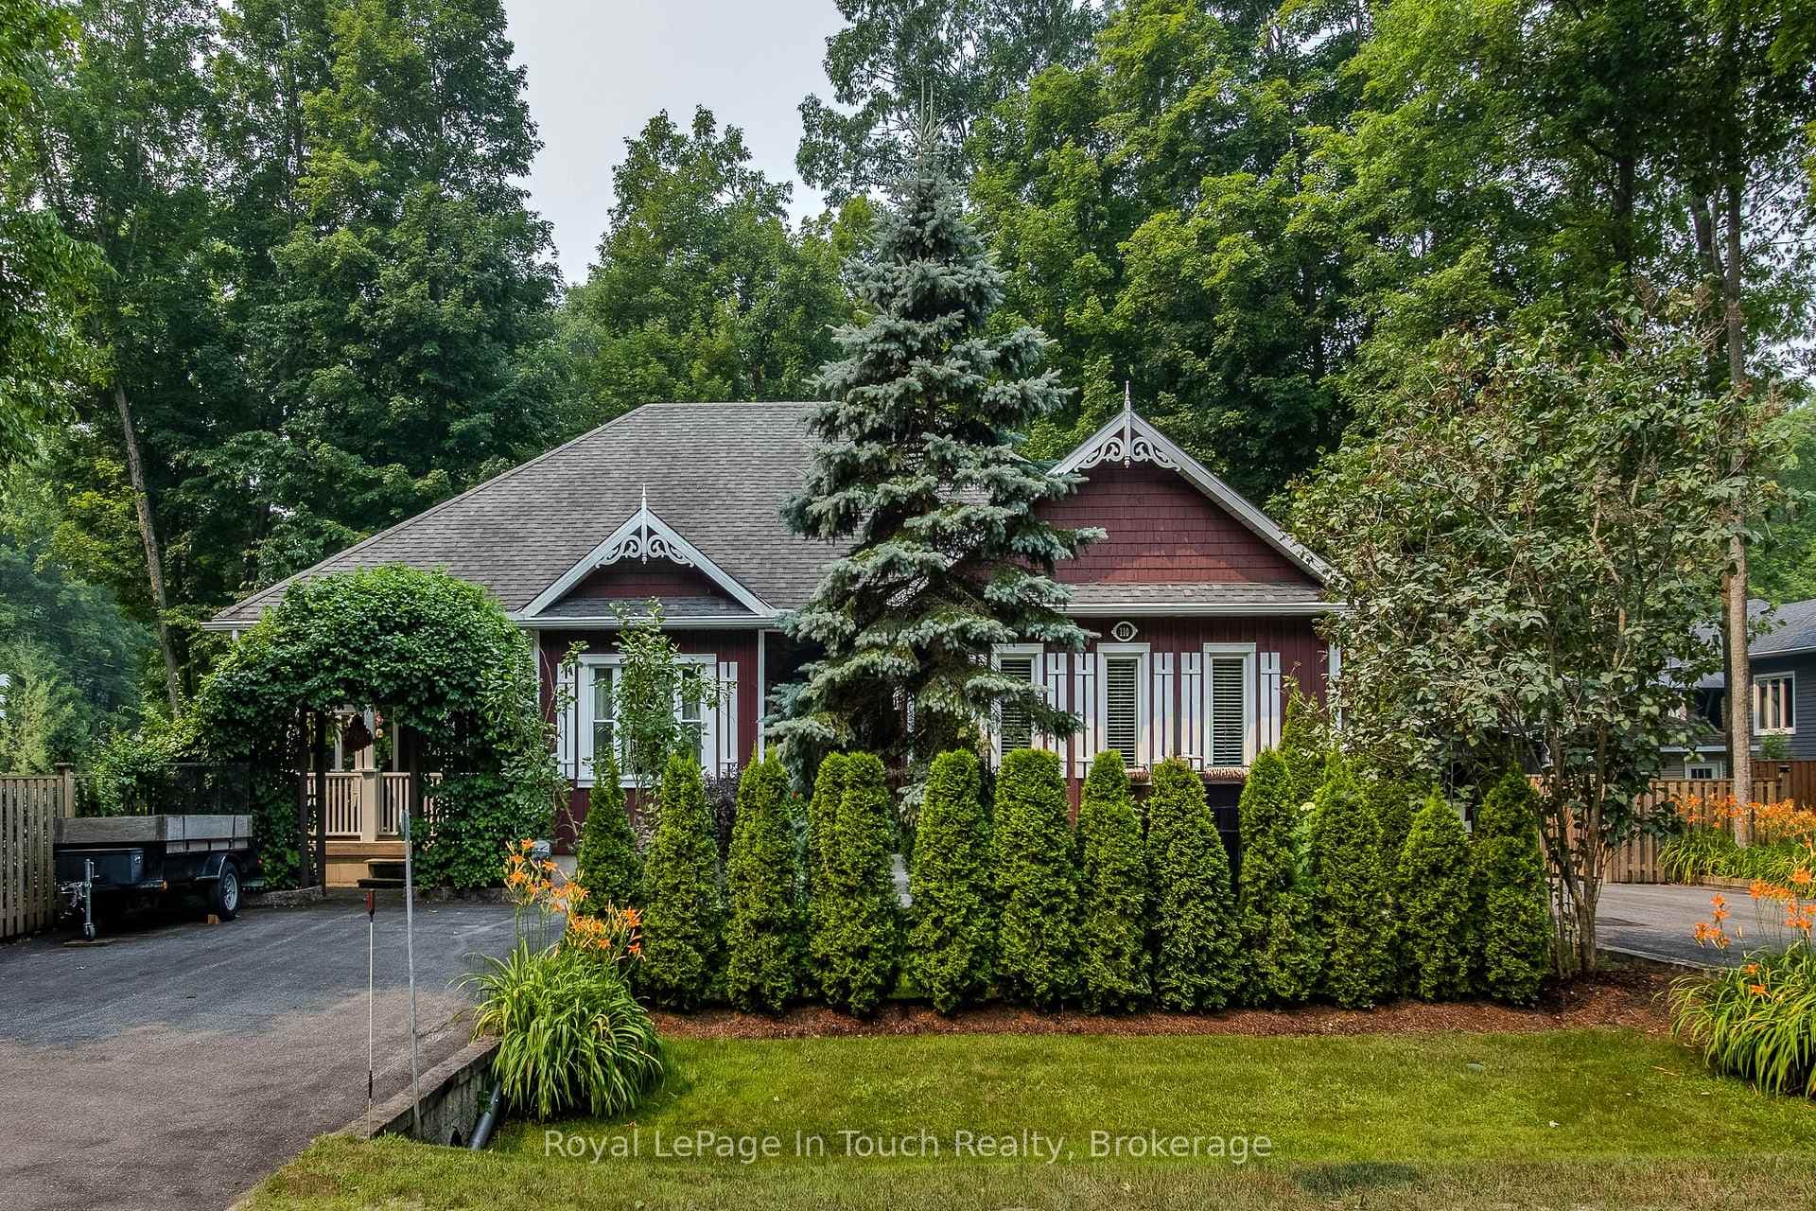
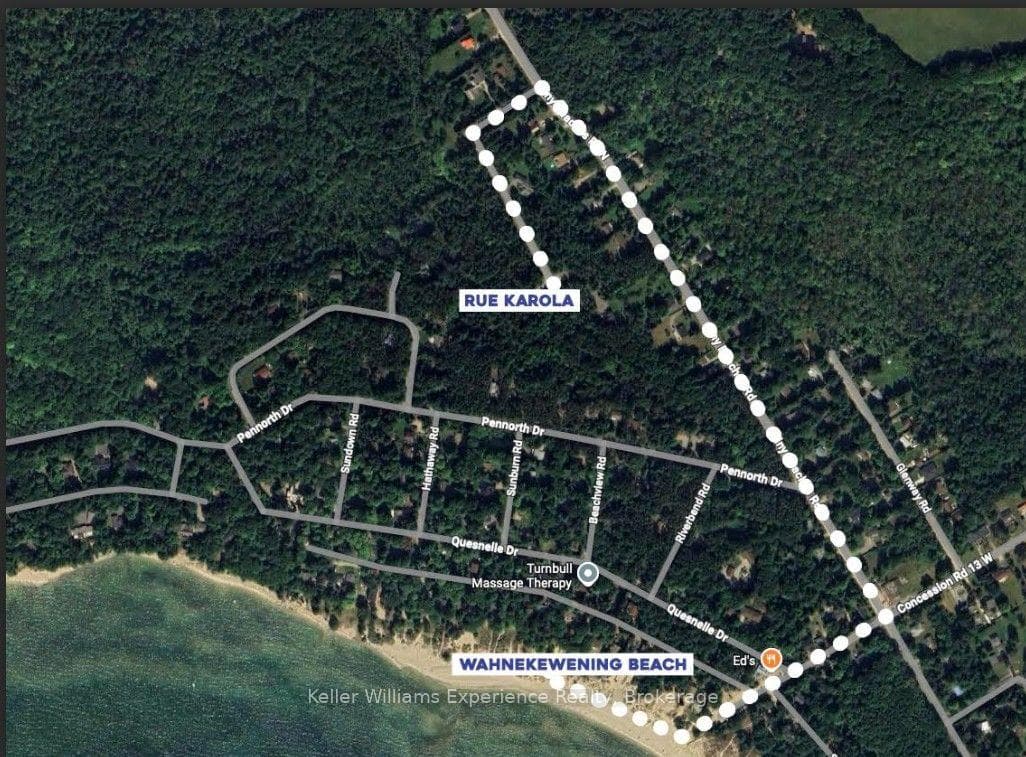
Welcome to this beautifully updated 4-bedroom, 2-bath home in the sought-after Georgian Highlands community, just steps from the shores of Georgian Bay. Nestled on a generous lot with a backyard pathway leading to the water, this property combines modern comfort with a prime location for year-round living or a getaway retreat. Inside, you'll find thoughtfully renovated spaces with high-end finishes throughout. The kitchen features quartz countertops, a Wolf induction cooktop, built-in microwave and convection oven, and a Miele refrigerator, while the updated baths bring a sleek, modern feel. European triple-glazed windows and doors (2022) offer exceptional energy efficiency, UV protection, soundproofing, and thermal insulation. Additional upgrades include engineered hardwood flooring, a forced air gas furnace and central air (2022), on-demand hot water, and the convenience of municipal water. The layout is ideal for flexible living. The upper level hosts 3 bedrooms and a renovated 3-piece bath, while the ground-level walkout includes a bedroom, modern 3-piece bath, and rec room - perfect for extended family or guests. An attached single garage provides convenience. As part of the Georgian Highlands community, new owners can apply for association membership, which grants access to private beaches, parks, and scenic pathways just beyond your backyard. Located only 90 minutes from the GTA and a short drive to Penetanguishene and Midland, you'll enjoy easy access to shopping, dining, live theatre, museums, golf, and more. This move-in ready home blends modern upgrades with the natural beauty of Georgian Bay - ready to be enjoyed for years to come.
| MLS® Number | S12354911 |
| Status | Active |
| Listing Type | For Sale |
| Property Type | Single Family Home |
| Interior Size | 1,500 sq ft |
| Beds / Baths | 4 bed · 2 bath |
| Neighbourhood | Rural Tiny |
| City | Tiny |
| Postal Code | L9M 0H8 |
| Province | ON |
| Listed Date | August 20, 2025 |
| Days on Market | 351 |
| Price per Sq Ft | $467 |
| Brokerage | Royal LePage In Touch Realty |
Sign in to reveal recent sold prices in this area.